
Search results for "Sometimes" in Home Design Ideas
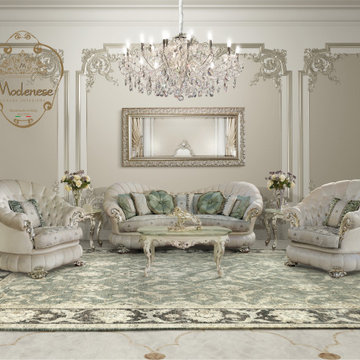
 Modenese Gastone Group SRL
World well-known furniture brands are in constant experiment. Products of popular furniture factories include both classic, modern, and sometimes futuristic models. In order to always keep abreast of the latest trends in the world of interior design, Modenese Gastone does not stand still.
Modenese Gastone is a confidently developing, well-known company in the furniture market of Europe, the USA, UAE and Africa. The development strategy, which was correctly built by the company's management, initially provides stability and ability to constantly develop its production. The main goal of the company is to improve the quality of people life by providing them with beautiful, high-quality, comfortable furniture that will create luxurious coziness in their homes and warmth in their families.


 B Moore Design, Inc.
B Moore Design did the interior design, furniture and finishes, as well as project management.
Example of a minimalist living room design in New York
Example of a minimalist living room design in New York
Find the right local pro for your project

 Renewal by Andersen Long Island
New sliding window we installed in this cozy little den. Sliding windows are sometimes also referred to as Gliding Windows or Gliders. This white window helped to bring more efficiency and usefulness to a previous cold room.
Window from Renewal by Andersen Long Island
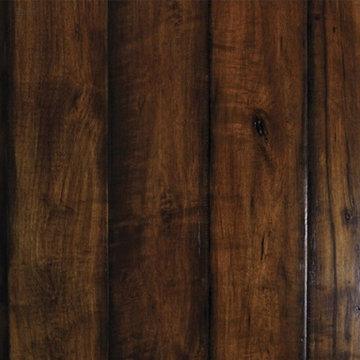
 Fantastic Floor
Maple flooring is a bright, attractive and classic hardwood standard in the United States, celebrated as the state tree of Wisconsin, Vermont, West Virginia, and New York. The light, pale tone of maple wood accentuates the light of any room, both brightening the room while simultaneously making it appear more expansive. The yellowish-brown heartwood is accompanied by tones that are sometimes tinged with reddish-brown. Maple hardwood flooring has a fine, uniform texture and is incredibly strong and shock resistant, with particular resistance to abrasion and wear, making a maple floor a beauty that you will be able to enjoy in your home for years to come.

 Father Nature Landscapes of Birmingham, Inc.
A vast, previously unlivable yard was transformed by more than just landscape design, but by a relationship. What resulted were lush, deeply personal spaces genuinely reflecting the family who dwells in them.
In many ways, this project is ongoing, as the client has worked with Father Nature for several years and continues to do so. During the process, a strong bond has grown between the homeowner and designer, making each additional project even more rewarding for the designer and life-enhancing for the family. From meandering paths, to a landscaped understory, to new patios featuring vintage found objects from around the world, the client-designer collaboration yields spectacular and sometimes surprising results. Such as the the custom-designed table in the dining area; the fountain, which was made in France by Italian craftsmen; and the edible terrace garden featuring herbs, berries, apples, and more. Wonder what they will create next?

 Dutton Kitchen & Bath
So part of the project was to replace all the flooring in the home and re paint all the interior. This is a transition from tile floor to engineered wood floor. All new light fixtures and switches as well. Notice the handle on the door, aging in place sometimes requires small details so when re re painted the space we changed all the door handles with a lever style for ease of use.
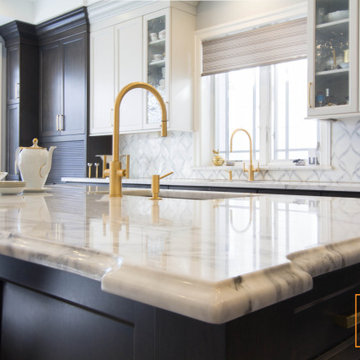
 Tri State Kitchens
Sometimes we like it traditional! This family that is very active in their community, needed a kitchen that will endure a lot of traffic, and have ample storage for oversized cookware and serving pieces, to be able to accommodate the weekly Shabbos Kiddish that they host. Can you spot the hiding place for the huge cholont pot?
 Baklinski Home Improvement
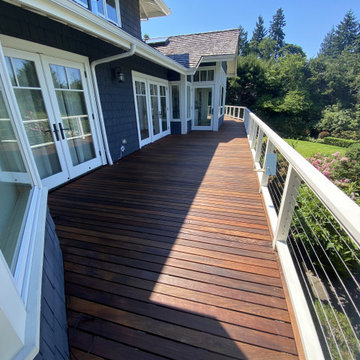
Has your deck faded to gray? This wraparound hardwood deck had weathered to a dull silver color. We refinished the boards and brought back their deep, warm tone, so they now stand out against the white railings and blue shingle siding. The deck runs past several doors along the back of the house, which makes it part of everyday life at home. We love a project like this, where careful prep and a good finish let a home's original materials shine again. Sometimes the best change is helping what you already have look its best.
Improve your home, improve your life.
From our family to your home, Andrew & Niki
Serving Mercer Island, Bellevue & Seattle · (206) 681-6634 · baklinski.com
 Closet Factory
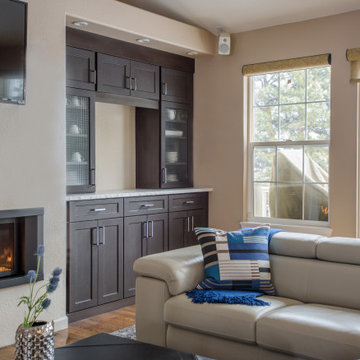
Wall units are versatile and space-efficient storage solutions that seamlessly integrate with the aesthetics of a room. These modular structures typically consist of a combination of shelves, cabinets, and sometimes entertainment centers, designed to be mounted on a wall.
Wall units serve a dual purpose, offering storage for items such as books, decor, or electronics while also functioning as a visually appealing focal point in the room. They are available in a variety of styles and configurations, catering to different storage needs and room layouts.
Whether used in living rooms, bedrooms, or home offices, wall units provide an organized and cohesive way to display items and manage clutter, contributing both functionality and aesthetic value to the overall design of a space.

 Beyond Shades
Sometimes we are called for one window. We say yes and we take great care of you. This client wanted to switch out a 2" wood blind for view and privacy. Duette Architella Top-down/bottom-up shade was exactly what she wanted.
 Backyard X-Scapes Inc.
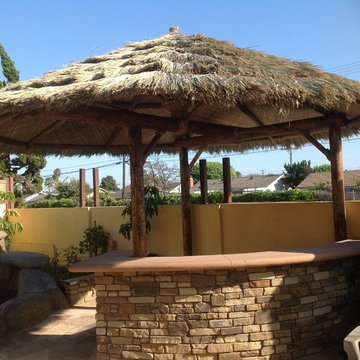
New construction of this three pole palapa with Fiji thatch. Sometimes know as Tahiti or Tahitian thatch this more stout thick woven material is characteristic of Mexican Palm Thatch but with a much longer useful life and installation qualities.
 Beyond Shades
Sometimes we are called for one window. We say yes and we take great care of you. This client wanted to switch out a 2" wood blind for view and privacy. Duette Architella Top-down/bottom-up shade was exactly what she wanted.
 Berry Design Build
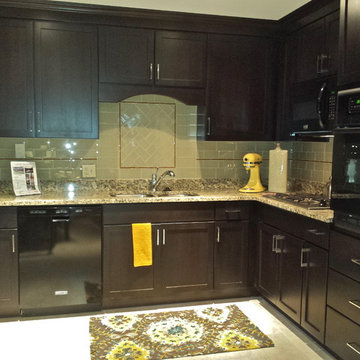
Sometimes all an older home needs is a little TLC. This 1 story ranch has been one of our rentals for many years. With a brand new kitchen, a little paint, refinished hardwood floors, and an updated mud room to make a more welcoming entrance- this house has become a shining star for the community.
 Tri State Kitchens
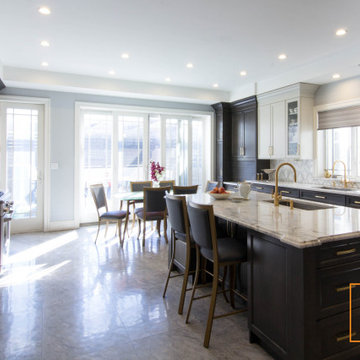
Sometimes we like it traditional! This family that is very active in their community, needed a kitchen that will endure a lot of traffic, and have ample storage for oversized cookware and serving pieces, to be able to accommodate the weekly Shabbos Kiddish that they host. Can you spot the hiding place for the huge cholont pot?

 Western Outdoor Designs
Creating your outdoor living space means claiming your own little slice of nature and customizing it to suit your lifestyle and enhance your daily routine. Sometimes there is nothing more relaxing than sitting on your favorite patio chair, feeling the warm sun mixed with a cool breeze, and smelling the fragrant flowers blossoming in your garden. Imagine how much more time you would spend outside if you had your very own cabana, bungalow, pergola, sunroom or pool house to enjoy! Think of all the ways an outdoor room could enhance your Southern California lifestyle and prime your home for entertaining guests year-round.
 Architecture Office
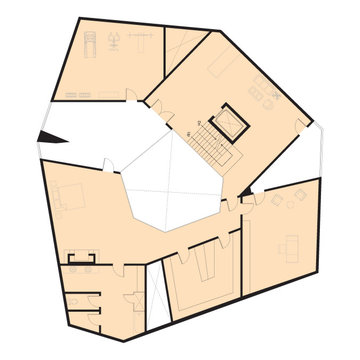
The Potrero Residence is the archetype for Architecture Office’s iterative process. Nestled in the Santa Monica mountains and surrounded by avocado farms, our client asked us to design a monumental hilltop home with views facing every direction and an underground ten car garage. We developed three concepts, choosing one developed by modelling a floorplate and populating it with cube forms. Using modelling software, we “sliced” the cubes at different points and rotated them across the plate. Via the interplay of these segmented cubes, this process created unique trapezoidal forms on each floorplate.
Each floor in the Potrero residence functions as a unique relationship of forms and voids. In this building, each exterior-facing void—the spaces between the rotated cubes—is either walled with glass to create a floor to ceiling window, or subtracted to create a balcony. These punctures provide each exterior facing room in the house with a panoramic view over a different area of the property. The balconies give this home a variety of lighting conditions throughout the day, sometimes dark and sometimes light, reminiscent of cave dwellings.
This design process creates a unique exterior wall across every face of the building. The driveway-facing facade is sculpted to resemble a traditional gable roofed house. Working around the house reveals a much more complex and digitally derived form. In the center of the house, a gem-shaped courtyard offers light within the relatively deep floor plates.
Following the form building process, we developed a material solution using cast-in-place, board formed concrete—giving the house a weighty appearance and reinforcing its cave-like volumes. The rotated cube forms create diverse atmospheres within the interior, and singular aesthetic relationships to the exterior environment. Though grand in scale, our design process creates a fundamentally simple form, while the interior’s spatial conditions evoke the comforts of home.


 Julia Mack Design, LLC
Sometimes city living does not allocate space for a separate home office but here it is; enough room for filing, storage, desk, printer and even a place to practice your trombone! Photo: Ward Roberts

 Carolyn Reyes
Photo: Carolyn Reyes © 2017 Houzz
Rock Glam Teen Bedroom
Design team: The Art of Room Design
Example of a transitional bedroom design in Los Angeles
Example of a transitional bedroom design in Los Angeles
165