
Search results for "Sometimes" in Home Design Ideas
 MainStreet Design Build

This post-war, plain bungalow was transformed into a charming cottage with this new exterior detail, which includes a new roof, red shutters, energy-efficient windows, and a beautiful new front porch that matched the roof line. Window boxes with matching corbels were also added to the exterior, along with pleated copper roofing on the large window and side door.
Photo courtesy of Kate Benjamin Photography
 Cliff Elmore Architects PLLC
Catherine Tighe

Elegant white tile bathroom photo in DC Metro with beaded inset cabinets, white cabinets, an undermount tub, gray walls and an undermount sink
Elegant white tile bathroom photo in DC Metro with beaded inset cabinets, white cabinets, an undermount tub, gray walls and an undermount sink

 NEST Design Group
Living room - mid-sized eclectic formal and enclosed carpeted and beige floor living room idea in Houston with white walls
Find the right local pro for your project

Inspiration for a mid-sized shabby-chic style open concept medium tone wood floor family room remodel in Los Angeles with white walls

 Dear Garden Associates, Inc.
This vegetable garden is laid out on rectilinear lines with paths creating a cross-axis. The main path is flanked by raised beds and ornamented by a gateway at each end.
The gateways themselves draw the eye through and perhaps out of the garden, but mixed plantings adding colour and texture to the beds invites the viewer to stay and spend some time looking around and enjoying how rich a garden filled with edibles can be.

 Beth Dotolo, ASID, RID, NCIDQ
Stephen Karlisch // This lakeside home was completely refurbished inside and out to accommodate 16 guests in a stylish, hotel-like setting. Owned by a long-time client of Pulp, this home reflects the owner's personal style -- well-traveled and eclectic -- while also serving as a landing pad for her large family. With spa-like guest bathrooms equipped with robes and lotions, guest bedrooms with multiple beds and high-quality comforters, and a party deck with a bar/entertaining area, this is the ultimate getaway.
 Koncept Design + Build
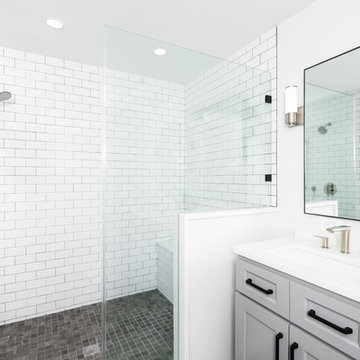
Alcove shower - mid-sized transitional 3/4 white tile and subway tile brown floor alcove shower idea in DC Metro with recessed-panel cabinets, gray cabinets, a two-piece toilet, white walls, an undermount sink, quartz countertops, a hinged shower door and white countertops
 Thompson Custom Homes
Steve Chenn

Inspiration for a large mediterranean terra-cotta terra-cotta tile staircase remodel in Houston with beige walls and tile risers
Inspiration for a large mediterranean terra-cotta terra-cotta tile staircase remodel in Houston with beige walls and tile risers
 Andrew Flesher Interiors
Photography by Susan Gillmore

Inspiration for a large eclectic formal and open concept dark wood floor living room remodel in Minneapolis with gray walls, a standard fireplace, a wood fireplace surround and no tv
Inspiration for a large eclectic formal and open concept dark wood floor living room remodel in Minneapolis with gray walls, a standard fireplace, a wood fireplace surround and no tv



 Nanette Wong
Photo: Nanette Wong © 2014 Houzz
Example of an eclectic light wood floor living room design in San Francisco with beige walls
Example of an eclectic light wood floor living room design in San Francisco with beige walls
 Charlie Coull Design
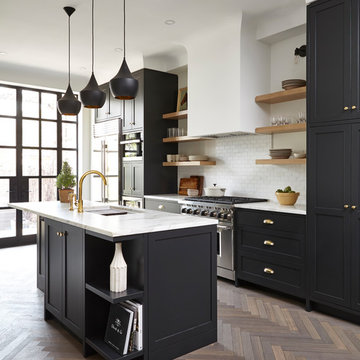
Kitchen - transitional dark wood floor and brown floor kitchen idea in Toronto with an undermount sink, shaker cabinets, white backsplash, subway tile backsplash, stainless steel appliances and an island

 Robin LaMonte/Rooms Revamped
Basement Family Room for empty nesters who relocated to Atlanta. They didn't downsize because they entertain family and friends from out of state.
Christina Wedge Photography
 KuDa Photography

Feature wall in the living room: Island Stone Parallels V stone tile.
Architecture and interiors: Christie Architecture
General contractor: Hamish Murray Construction
Photo: KuDa Photography

 Small Change Design and Construction
Sean Fennessy
Eat-in kitchen - mid-sized contemporary galley eat-in kitchen idea in Melbourne with a drop-in sink, black cabinets, stainless steel appliances and an island
Eat-in kitchen - mid-sized contemporary galley eat-in kitchen idea in Melbourne with a drop-in sink, black cabinets, stainless steel appliances and an island

 Dig Your Garden Landscape Design
A beautiful collection of low water plant combinations that include Stachy's "Big Ears", Purple Tapien Verbena, Verbena rigida, Bulbine Frutescens 'Hallmark' Orange Form and a purple Penstemon.
 Marre Design Group

Mid-sized elegant carpeted u-shaped staircase photo in Calgary with carpeted risers

 Zelaya Properties LLC
We used: Custom cherry cabinetry in Arts & Crafts Shaker style by Kabinart in Boulder and Espresso stains. Liberty Hardware Venetian bronze 1-1/2" cabinet knobs. KitchenAid Architect II Series 22 CF counter-depth French door refrigerator. KitchenAid Architect Series II 27" convection single wall oven. KitchenAid 36" 6-burner dual fuel freestanding commercial-style range. KitchenAid Architect II Series 24" dishwasher. Sharp Insight Pro Series 24" built-in microwave drawer (Model #KB6524PS). Crystorama Solaris 12" wide pendant lights in English bronze. Granite countertops in Brown Fantasy. 3"x6" polished marble backsplash.
Paint colors:
Walls: Glidden Silver Cloud 30YY 63/024
Ceilings/Trims/Doors: Glidden Swan White GLC23
Robert B. Narod Photography

 Bernardo Pozas Residential Design
Photo credit: Mike Kelley
Trendy kitchen photo with a double-bowl sink, flat-panel cabinets, beige cabinets, white backsplash and an island
Trendy kitchen photo with a double-bowl sink, flat-panel cabinets, beige cabinets, white backsplash and an island
18