
Search results for "Sometimes" in Home Design Ideas

 Century Stair Company
This staircase makes a bold design statement through restraint and precision. Thick squared-off white oak treads appear to float between dramatic, black-painted stringers, while horizontal 1/2" round bars create an open, minimal balustrade. The uniform open risers allow natural light to cascade down to the basement level, transforming the stairwell into a light-transmitting vertical shaft.
The design thoughtfully responds to the surrounding spaces, connecting levels without interrupting sightlines or blocking light flow. The result is a staircase that feels almost sculptural in its simplicity, proving that sometimes less truly is more.
1976-2026 © Century Stair Company
 Robert J Kleinberg Landscape Design
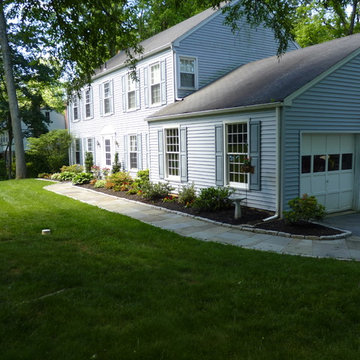
This entrance way needed a makeover. The plants here were not thriving, and the homeowner did not like the design. The walk was made of flagstone stepping stones and did not stand out because of the grass surrounding each stone. This job was constructed over a couple of years with the walk and its cobblestone border constructed one year; the cobblestone border around the bed on the other side of the front constructed the next year, along with leaf compost roto-tilled into the bed to improve the soil. The beds were planted in the fall of the 2013, and the planting completed in the spring 2014.
Some of the deer resistant plants used were narrow upright 'Dee Runk' boxwood, 'Admiration' barberry, Pieris, Acuba, 'Otto Luyken' cherry laurel, and a few varieties of Azalea, with a couple transplanted from the original planting. The hostas which can sometimes be devoured by deer were transplanted from the side of the house, and were larger leaved varieties that the deer seem to leave alone on this property. The bed was mulched in the fall of 2013 with leaf compost, and in spring of 2014 with 1/2 shredded bark mixed with 1/2 leaf compost, to help improve the soil.
 Century Stair Company
This staircase makes a bold design statement through restraint and precision. Thick squared-off white oak treads appear to float between dramatic, black-painted stringers, while horizontal 1/2" round bars create an open, minimal balustrade. The uniform open risers allow natural light to cascade down to the basement level, transforming the stairwell into a light-transmitting vertical shaft.
The design thoughtfully responds to the surrounding spaces, connecting levels without interrupting sightlines or blocking light flow. The result is a staircase that feels almost sculptural in its simplicity, proving that sometimes less truly is more.
1976-2026 © Century Stair Company
Find the right local pro for your project

 Western Outdoor Designs
Creating your outdoor living space means claiming your own little slice of nature and customizing it to suit your lifestyle and enhance your daily routine. Sometimes there is nothing more relaxing than sitting on your favorite patio chair, feeling the warm sun mixed with a cool breeze, and smelling the fragrant flowers blossoming in your garden. Imagine how much more time you would spend outside if you had your very own cabana, bungalow, pergola, sunroom or pool house to enjoy! Think of all the ways an outdoor room could enhance your Southern California lifestyle and prime your home for entertaining guests year-round.
Our knowledgeable and experienced team of landscape design professionals and outdoor living specialists will sit down with you and explain the features and benefits of each structure. Whatever your dreams may be, Western Outdoor Design & Build can turn them into reality. (800) 789-7510!
Www.westernoutdoordesign.com

 Mark Levy Studio
These doors/windows really are the definition of indoor/outdoor living. The steel doors, and the companion leaded stained glass windows lead from the family room to the pool/patio area. The accents of color seen in the stained glass selections were made by the client. She truly enjoyed going through 30+ years of our project colors and textures, and picking the ones that were her favorites. You'll also notice the use of Rondels, which are the round colored glass pieces. These elements, sometimes referred to as "bottle glass" are all individually hand blown. The great advantage of this style of art-glass is how well it blends into the architecture, and offers the authenticity necessary for a sprawling Mediterranean/Spanish Colonial Hacienda. Just the random touches of color, blended with the grid pattern to match the doors not only accents the interiors, but draws you to the outside as well. Photo: Mark Levy Studio

 Marcelle Guilbeau Interior Design
Deep and rich woods are set off by brass fixtures, Brick textured porcelain tile add warmth.
Inspiration for a large contemporary master white tile and subway tile marble floor and white floor freestanding bathtub remodel in Nashville with flat-panel cabinets, medium tone wood cabinets, white walls, an undermount sink, quartzite countertops and a hinged shower door
Inspiration for a large contemporary master white tile and subway tile marble floor and white floor freestanding bathtub remodel in Nashville with flat-panel cabinets, medium tone wood cabinets, white walls, an undermount sink, quartzite countertops and a hinged shower door

 Stairworks
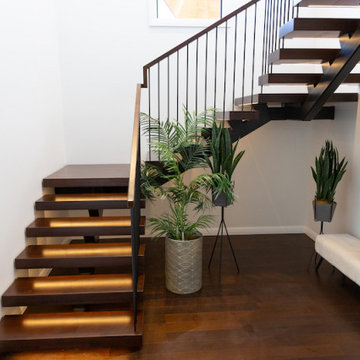
This floating staircase was a different style from the usual Stairworks design. The owner wanted us to design, fabricate and install the steel and the treads, so our in-house staircase designer drew everything out. Because the owner has strong ties to China, he had everything sent away in order for the treads to be manufactured there. What made this tricky was that there wasn’t any extra material so we had to be very careful with our quantities when we were finishing the floating staircase build.
The treads have LED light strips underneath as well as a high polish, which give it a beautiful finish. The only challenge is that the darker wood and higher polish can sometimes show scratches more easily.
The stairs have a somewhat mid-century modern feel due to the square handrail and the Stairworks exclusive round spindle balustrade. This style of metal balustrade is one of our specialties as the fixing has been developed over the last year closely with our engineer allowing for there to be no fixings shown on the bottom of the tread while still achieving all engineering requirements.

 Deskins Group LLC
? Same Style, Brand-New Protection
Not every home renovation needs a bold new look—sometimes, you just want your house to feel like home again. At Deskins Siding & Exteriors, we specialize in seamless siding replacement that preserves your home's original charm while upgrading its durability. In this re-side project, we installed top-quality Hardie siding and finished it with Sherwin-Williams Emerald Rain Refresh paint—a premium, weather-resistant coating that keeps your home looking fresh for years to come.
? We matched the original exterior paint color perfectly and added a custom touch with a freshly painted front door and handle set—because the little details matter.
✅ Whether you're looking for a simple siding repair, a full siding replacement, or expert exterior painting services, Deskins delivers long-lasting quality backed by precision and care.
? Ready to give your home a facelift without changing its character? Contact Deskins Siding & Exteriors today and let us make your home look just like new—without losing its heart.
 Prime & Precision
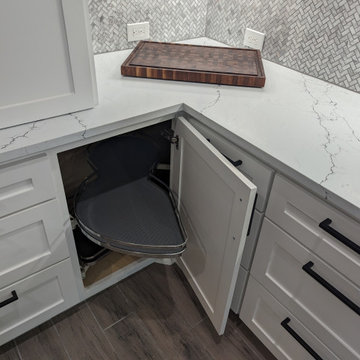
Sometimes when you move into a new home, you find the builder grade cabinetry and basic finishes just don't work for your needs and a custom upgrade is the answer ?
This kitchen project was designed for an energetic couple who love to cook and host family gatherings. The existing kitchen was in decent enough shape but needed restructuring and lacked functionality and storage - a huge miss considering the kitchen is the busiest room in the home ?
Working closely with the homeowners, we curated every detail from appliances and cabinetry, lighting and countertops, right down to tile and cabinet hardware. This collaboration made it easy to create a space with classic style yet a casual vibe that you just want to hang out in ?
 Deskins Group LLC
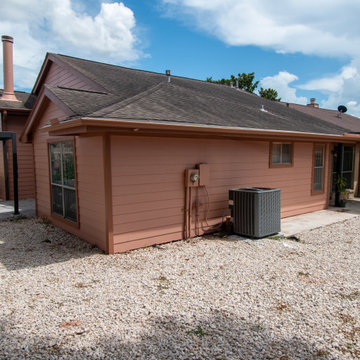
? Same Style, Brand-New Protection
Not every home renovation needs a bold new look—sometimes, you just want your house to feel like home again. At Deskins Siding & Exteriors, we specialize in seamless siding replacement that preserves your home's original charm while upgrading its durability. In this re-side project, we installed top-quality Hardie siding and finished it with Sherwin-Williams Emerald Rain Refresh paint—a premium, weather-resistant coating that keeps your home looking fresh for years to come.
? We matched the original exterior paint color perfectly and added a custom touch with a freshly painted front door and handle set—because the little details matter.
✅ Whether you're looking for a simple siding repair, a full siding replacement, or expert exterior painting services, Deskins delivers long-lasting quality backed by precision and care.
? Ready to give your home a facelift without changing its character? Contact Deskins Siding & Exteriors today and let us make your home look just like new—without losing its heart.
 Prime & Precision
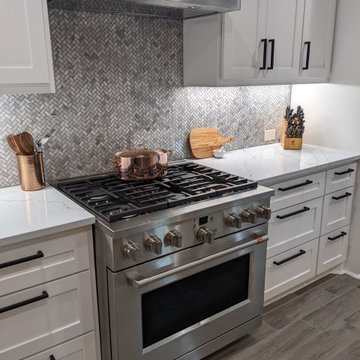
Sometimes when you move into a new home, you find the builder grade cabinetry and basic finishes just don't work for your needs and a custom upgrade is the answer ?
This kitchen project was designed for an energetic couple who love to cook and host family gatherings. The existing kitchen was in decent enough shape but needed restructuring and lacked functionality and storage - a huge miss considering the kitchen is the busiest room in the home ?
Working closely with the homeowners, we curated every detail from appliances and cabinetry, lighting and countertops, right down to tile and cabinet hardware. This collaboration made it easy to create a space with classic style yet a casual vibe that you just want to hang out in ?
 Stairworks
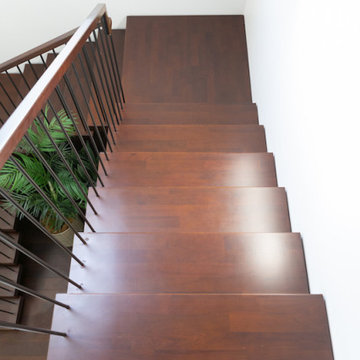
This floating staircase was a different style from the usual Stairworks design. The owner wanted us to design, fabricate and install the steel and the treads, so our in-house staircase designer drew everything out. Because the owner has strong ties to China, he had everything sent away in order for the treads to be manufactured there. What made this tricky was that there wasn’t any extra material so we had to be very careful with our quantities when we were finishing the floating staircase build.
The treads have LED light strips underneath as well as a high polish, which give it a beautiful finish. The only challenge is that the darker wood and higher polish can sometimes show scratches more easily.
The stairs have a somewhat mid-century modern feel due to the square handrail and the Stairworks exclusive round spindle balustrade. This style of metal balustrade is one of our specialties as the fixing has been developed over the last year closely with our engineer allowing for there to be no fixings shown on the bottom of the tread while still achieving all engineering requirements.

 Allen's Fine Woodworking, Inc.
Sometimes a room just bestows a calm feeling upon all those entering. The clean lines and crisp palette of the Medallion Cabinetry in this bright kitchen flow seamlessly with the beautiful grain of the wooden floating shelves and island counter top. As always, our cabinet layout was designed with great attention to workflow efficiency, and the owners have expressed appreciation for the ease they feel in their kitchen. Stainless steel appliances keep it looking sharp, while the espresso machine does double duty as textural centerpiece and essential beverage hub.
Photos by Zach Luellen Photography
 UpScapers: Landscape, Elevated
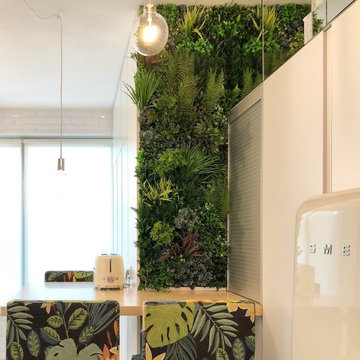
Kitchen Décor, sometimes less is more, and in this case study from a private client’s home, it is very clear that Vistafolia can transform any space, regardless of whether it be a vast expanse of wall, or something very simplistic. They say the kitchen is the heart of the home, so why wouldn’t you want to add your own piece of luxury to the most important room without breaking the bank?
This client requested that a small area be covered using the panels to add a stunning burst of greenery that is neither bland fake looking, nor overpowered the simple minimalist scheme already in place. By having just a few panels installed to cover the wall, Vistafolia Privacy Screening achieved an attractive aesthetic that enhanced the space and offered a low-maintenance, realistic green wall to be enjoyed by all the family.
 komandor
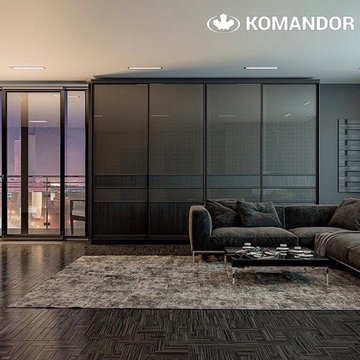
Living Room Wardrobe by Komandor. Wardrobes are not just for bedrooms! They can serve a purpose anywhere in your home where you need a bit of extra storage. Our cabinetry is customized to fit your space. Sometimes… you have limited area to work with so this is the perfect fit. With the added benefit of sliding doors, there is no need to accommodate extra space for opening doors. A long span of sliding doors can blend seamlessly into your decor while providing much needed storage space. You can even hide away your tv and push open the doors when you need access. Make a design statement…save some space…we are eager to help!


 Down to Earth Designs, Inc.
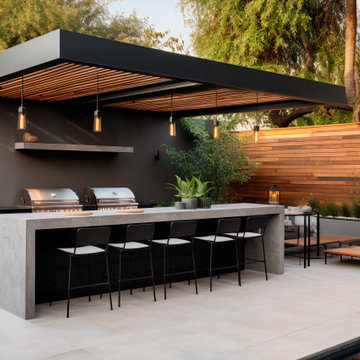
Custom outdoor living space, covered pavilion for grilling and entertaining. © 2012 Ben Case, Down to Earth Designs, Inc.
Example of a mid-sized classic backyard concrete paver patio kitchen design in Raleigh with a gazebo
Example of a mid-sized classic backyard concrete paver patio kitchen design in Raleigh with a gazebo

 PlaidFox Studio
Acting as a blank canvas, this compact Yaletown condo and its gutsy homeowners welcomed our kaleidoscopic creative vision and gave us free reign to funk up their otherwise drab pad. Colorless Ikea sofas and blank walls were traded for ultra luxe, Palm-Springs-inspired statement pieces. Wallpaper, painted pattern and foil treatments were used to give each of the tight spaces more 'larger-than-life' personality. In a city surrounded yearly with grey, rain-filled clouds and towers of glass, the overarching goal for the home was building upon a foundation of fun! In curating the home's collection of eccentric art and accessories, nothing was off limits. Each piece was handpicked from up-and-coming artists' online shops, local boutiques and galleries. The custom velvet, feather-filled sectional and its many pillows was used to make the space as much for lounging as it is for looking. Since completion, the globe-trotting duo have continued to add to their newly designed abode - both true converts to the notion that sometimes more is definitely more.
 PlaidFox Studio
Acting as a blank canvas, this compact Yaletown condo and its gutsy homeowners welcomed our kaleidoscopic creative vision and gave us free reign to funk up their otherwise drab pad. Colorless Ikea sofas and blank walls were traded for ultra luxe, Palm-Springs-inspired statement pieces. Wallpaper, painted pattern and foil treatments were used to give each of the tight spaces more 'larger-than-life' personality. In a city surrounded yearly with grey, rain-filled clouds and towers of glass, the overarching goal for the home was building upon a foundation of fun! In curating the home's collection of eccentric art and accessories, nothing was off limits. Each piece was handpicked from up-and-coming artists' online shops, local boutiques and galleries. The custom velvet, feather-filled sectional and its many pillows was used to make the space as much for lounging as it is for looking. Since completion, the globe-trotting duo have continued to add to their newly designed abode - both true converts to the notion that sometimes more is definitely more.
216