
Search results for "Sometimes" in Home Design Ideas

 Cooper Joseph Studio
Elliott Kaufman Photography
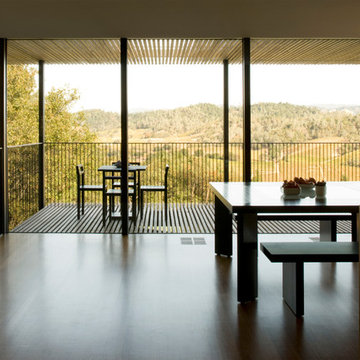
Inspiration for a contemporary dark wood floor dining room remodel in San Francisco
Inspiration for a contemporary dark wood floor dining room remodel in San Francisco
 Halcyon Architects LLC
M. Otlowski

Large arts and crafts medium tone wood floor family room photo in New York with a bar, yellow walls, a standard fireplace, a stone fireplace and a wall-mounted tv
Large arts and crafts medium tone wood floor family room photo in New York with a bar, yellow walls, a standard fireplace, a stone fireplace and a wall-mounted tv
Find the right local pro for your project
 Carrie D Mader

A little whimsy on your entryway wall is sometimes exactly what the doctor ordered.
Foyer - small eclectic dark wood floor, brown floor and wainscoting foyer idea in San Francisco with brown walls
Foyer - small eclectic dark wood floor, brown floor and wainscoting foyer idea in San Francisco with brown walls

 Optic Verve LLC
Sometimes the results of plant trials in part shade can be quite satisfying.
Inspiration for an eclectic home design remodel in Portland
Inspiration for an eclectic home design remodel in Portland
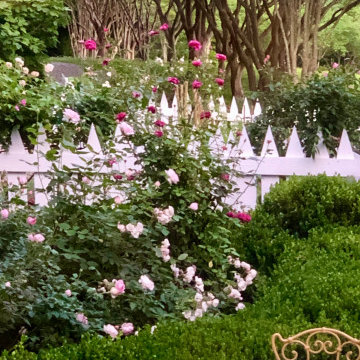
 Decorations Lucullus
Sometimes the Perfect Decorative Touch is Purely Serendipitous.
Decorations Lucullus Country Residence Project
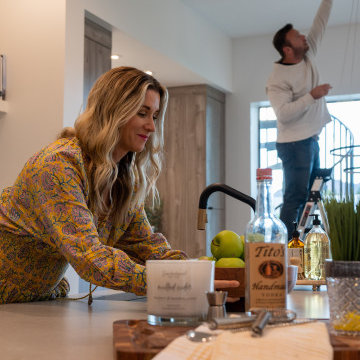
 MBD/Bespoke Design + Build
Sometimes you have to fix a light to finish that inspection list in time:-)
Minimalist kitchen photo in Phoenix
Minimalist kitchen photo in Phoenix

 Tobi Fairley Interior Design
Photography - Nancy Nolan
Walls are Sherwin Williams Alchemy
Example of a large transitional enclosed dark wood floor living room design in Little Rock with yellow walls, no fireplace and no tv
Example of a large transitional enclosed dark wood floor living room design in Little Rock with yellow walls, no fireplace and no tv

 Lorenzo Castillo
Inspiration for a large timeless courtyard tile terra-cotta tile patio remodel in Seville with beige walls and a roof extension
 Delphinium Design

Beautiful open-concept white kitchen with inset cabinetry, quartzite countertop, polished nickel hardware and plumbing, a full-height backsplash including a pot-filler, stainless steel Sub-Zero Appliances and an extra deep kitchen island in the Providence Plantation neighborhood of Charlotte, NC.
 Naples ReDevelopment, Inc.
Lori Hamilton

Design ideas for a mid-sized tropical backyard garden path in Miami with a pergola.
Design ideas for a mid-sized tropical backyard garden path in Miami with a pergola.
 Wendy Wineland
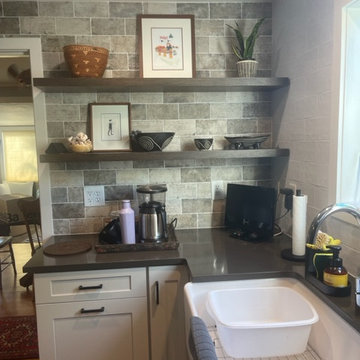
Sometimes we compromise. The plan was for the floating shelves to connect like an L on the window wall. Sometimes function wins, she really wanted to keep a little TV in that corner. So, there you have it. The shelves are in the garage. Saving for another day?
 Lisa Shaffer

Old houses sometimes have funky architecture and using custom cabinets is a must in order to work with the angles.
Eat-in kitchen - large coastal l-shaped medium tone wood floor and brown floor eat-in kitchen idea in DC Metro with a drop-in sink, recessed-panel cabinets, green cabinets, marble countertops, white backsplash, ceramic backsplash, stainless steel appliances, an island and white countertops
Eat-in kitchen - large coastal l-shaped medium tone wood floor and brown floor eat-in kitchen idea in DC Metro with a drop-in sink, recessed-panel cabinets, green cabinets, marble countertops, white backsplash, ceramic backsplash, stainless steel appliances, an island and white countertops
 Natalinadesigns.com
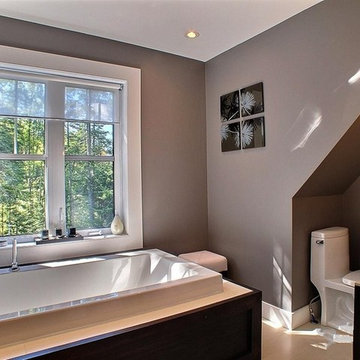
you sometimes have tricky spaces you need to think outside the box
Freestanding bathtub - mid-sized contemporary master beige tile and porcelain tile freestanding bathtub idea in Montreal with shaker cabinets, dark wood cabinets, a one-piece toilet, a vessel sink and solid surface countertops
Freestanding bathtub - mid-sized contemporary master beige tile and porcelain tile freestanding bathtub idea in Montreal with shaker cabinets, dark wood cabinets, a one-piece toilet, a vessel sink and solid surface countertops
 Sunrise Custom Fence
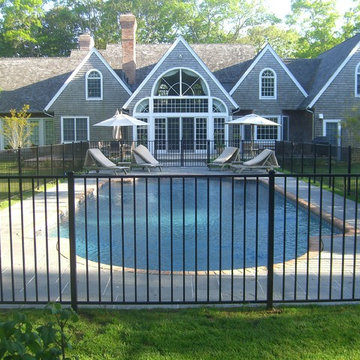
This was a simple aluminum estate fence we installed around a swimming pool. Sometimes less is more.
Example of a classic pool design in New York
Example of a classic pool design in New York
 Fiano Landscapes
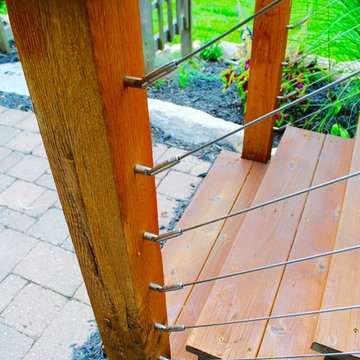
Not everyone has the backyard that suits a hardscape patio. Those situations sometimes call for a different approach....especially in this case! We built a second-level deck and pergola for this family outside of Greenfield. Cedar all around! They also wanted to retain their beautiful views. So we used a cable railing system that is safe and effective at preventing falls, but also perfect for maximizing those views. I think it turned out well, don't you? Sun-Dried tomatoes anyone?

 Orren Pickell Building Group
**Project Overview**
This new construction home built next to a serene lake features a gorgeous, large-scale kitchen that also connects to a bar, home office, breakfast room and great room. The homeowners sought the warmth of traditional styling, updated for today. In addition, they wanted to incorporate unexpected touches that would add personality. Strategic use of furniture details combined with clean lines brings the traditional style forward, making the kitchen feel fresh, new and timeless.
**What Makes This Project Unique?*
Three finishes, including vintage white paint, stained cherry and textured painted gray oak cabinetry, work together beautifully to create a varied, unique space. Above the wall cabinets, glass cabinets with X mullions add interest and decorative storage. Single ovens are tucked in cabinets under a window, and a warming drawer under one perfectly matches the cabinet drawer under the other. Matching furniture-style armoires flank the wall ovens, housing the freezer and a pantry in one and custom designed large scale appliance garage with retractable doors in the other. Other furniture touches can be found on the sink cabinet and range top cabinet that help complete the look. The variety of colors and textures of the stained and painted cabinetry, custom dark finish copper hood, wood ceiling beams, glass cabinets, wood floors and sleek backsplash bring the whole look together.
**Design Challenges*
Even though the space is large, we were challenged by having to work around the two doorways, two windows and many traffic patterns that run through the kitchen. Wall space for large appliances was quickly in short supply. Because we were involved early in the project, we were able to work with the architect to expanded the kitchen footprint in order to make the layout work and get appliance placement just right. We had other architectural elements to work with that we wanted to compliment the kitchen design but also dictated what we could do with the cabinetry. The wall cabinet height was determined based on the beams in the space. The oven wall with furniture armoires was designed around the window with the lake view. The height of the oven cabinets was determined by the window. We were able to use these obstacles and challenges to design creatively and make this kitchen one of a kind.
Photo by MIke Kaskel
 Patrick Brian Jones PLLC

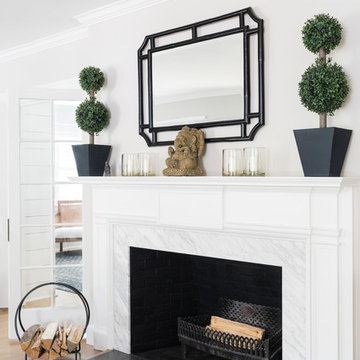
Great room - mid-sized contemporary light wood floor and beige floor great room idea in DC Metro with white walls and no fireplace
 Alexandra Crafton
Photo: Alexandra Crafton © 2015 Houzz
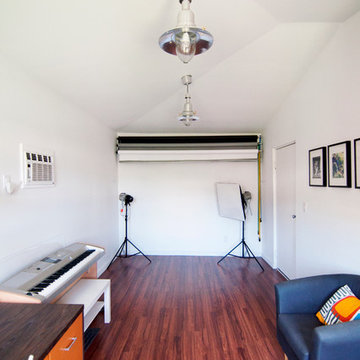
Inspiration for an eclectic home office remodel in Los Angeles
Inspiration for an eclectic home office remodel in Los Angeles
 Windhill+Co.
This Winchester home was love at first sight for this young family of four. The layout lacked function, had no master suite to speak of, an antiquated kitchen, non-existent connection to the outdoor living space and an absentee mud room… yes, true love. Windhill Builders to the rescue! Design and build a sanctuary that accommodates the daily, sometimes chaotic lifestyle of a busy family that provides practical function, exceptional finishes and pure comfort. We think the photos tell the story of this happy ending. Feast your eyes on the kitchen with its crisp, clean finishes and black accents that carry throughout the home. The Imperial Danby Honed Marble countertops, floating shelves, contrasting island painted in Benjamin Moore Timberwolfe add drama to this beautiful space. Flow around the kitchen, cozy family room, coffee & wine station, pantry, and work space all invite and connect you to the magnificent outdoor living room complete with gilded iron statement fixture. It’s irresistible! The master suite indulges with its dreamy slumber shades of grey, walk-in closet perfect for a princess and a glorious bath to wash away the day. Once an absentee mudroom, now steals the show with its black built-ins, gold leaf pendant lighting and unique cement tile. The picture-book New England front porch, adorned with rocking chairs provides the classic setting for ‘summering’ with a glass of cold lemonade.
Joyelle West Photography
43