
Search results for "Sometimes" in Home Design Ideas

 HB DESIGN INC
Example of a mid-sized trendy 3/4 white tile and ceramic tile porcelain tile and gray floor tub/shower combo design in Montreal with flat-panel cabinets, medium tone wood cabinets, an undermount tub, a two-piece toilet, white walls, an undermount sink, quartz countertops and white countertops

 Ivy Hill Tile
Proof that all a design needs sometimes is a statement floor tile like our Anabella Met
Example of a transitional porcelain tile and blue floor bathroom design in New York
Example of a transitional porcelain tile and blue floor bathroom design in New York
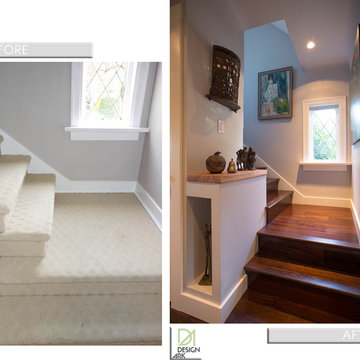
 Design Ark Inc
Sometimes a small change makes a big difference
Small transitional dark wood floor staircase photo in Vancouver with gray walls
Small transitional dark wood floor staircase photo in Vancouver with gray walls
Find the right local pro for your project

 Nantucket Architecture Group Ltd.
Jeffery Allen
Inspiration for a coastal home theater remodel in Boston with red walls
Inspiration for a coastal home theater remodel in Boston with red walls


 Fowlkes Studio
Drop-in bathtub - modern drop-in bathtub idea in DC Metro with gray walls and a hinged shower door
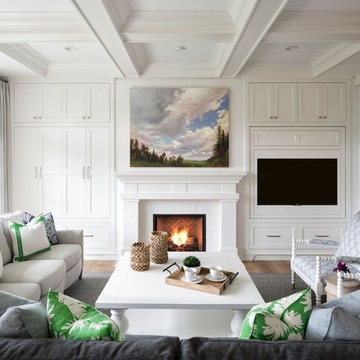


 Renovation Studio
Alcove bathtub - transitional gray tile and white tile single-sink alcove bathtub idea in DC Metro with shaker cabinets, white cabinets, gray walls, an undermount sink and white countertops

 Etelamaki Architecture
Eclectic medium tone wood floor living room photo in New York with a bar and white walls


 Dina Bandman Interiors
SF SHOWCASE 2018 | "LEMONDROP LULLABY"
ON VIEW AT 465 MARINA BLVD CURRENTLY
Photos by Christopher Stark
Inspiration for a large transitional gender-neutral dark wood floor and brown floor nursery remodel in San Francisco with green walls
Inspiration for a large transitional gender-neutral dark wood floor and brown floor nursery remodel in San Francisco with green walls

 Swanson Homes
Landmark Photography
Large transitional brown floor and dark wood floor enclosed dining room photo in Minneapolis with no fireplace and gray walls
Large transitional brown floor and dark wood floor enclosed dining room photo in Minneapolis with no fireplace and gray walls

 McAdams Remodeling & Design
Sometimes you seek a beautiful space where you can commune with the outdoors but still feel at home. This Sammamish client has a gorgeous backyard that needed a new deck in order to take full advantage of summer. The space, while beautiful, also required a design that would maintain privacy from nearby neighbors. This deck, complete with a privacy screen was the perfect solution for their family. We love the look that the ipe wood provided!


 JHR Custom Cabinets
The kitchen took sometime, but it was worth the time it turned out amazing.
Example of a huge classic l-shaped eat-in kitchen design in Raleigh with raised-panel cabinets, granite countertops and two islands
Example of a huge classic l-shaped eat-in kitchen design in Raleigh with raised-panel cabinets, granite countertops and two islands

 Thomas Puckett Designs
Art filled home on Upper West Side of New York City mixes vintage mid-century finds with modern pieces.
Example of a transitional dark wood floor kitchen design in New York with shaker cabinets, white cabinets, green backsplash, matchstick tile backsplash, stainless steel appliances and a peninsula
Example of a transitional dark wood floor kitchen design in New York with shaker cabinets, white cabinets, green backsplash, matchstick tile backsplash, stainless steel appliances and a peninsula

 FBN Construction
Eat-in kitchen - traditional medium tone wood floor eat-in kitchen idea in Boston with a double-bowl sink, shaker cabinets, white cabinets, multicolored backsplash, stainless steel appliances and an island

 Lights com
These micro LED strings lights are a versatile accessory with any decor. These copper wire LED string lights are fully submersible and a great option to an endless list of water based lighting projects.
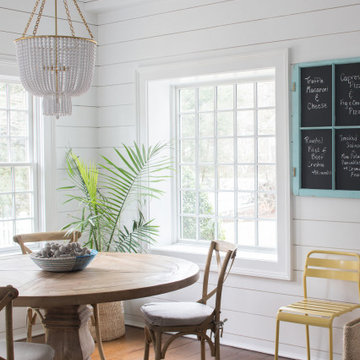
 GLDESIGN
Sometimes what you’re looking for is right in your own backyard. This is what our Darien Reno Project homeowners decided as we launched into a full house renovation beginning in 2017. The project lasted about one year and took the home from 2700 to 4000 square feet.
41