
Search results for "Sometimes" in Home Design Ideas

 Hsu McCullough
Front door Entry open to courtyard atrium with Dining Room and Family Room beyond. Photo by Clark Dugger
Inspiration for a large 1960s light wood floor and beige floor foyer remodel in Orange County with white walls and a black front door
Inspiration for a large 1960s light wood floor and beige floor foyer remodel in Orange County with white walls and a black front door

 Stephen Haus ASLA
Stephen Haus
This is an example of a small tropical full sun backyard garden path in Hawaii.
This is an example of a small tropical full sun backyard garden path in Hawaii.

Find the right local pro for your project
 T.J. Gilbride Architects, Inc.

Living room - mid-sized farmhouse open concept medium tone wood floor living room idea in DC Metro with brown walls
 Cabochon Surfaces & Fixtures
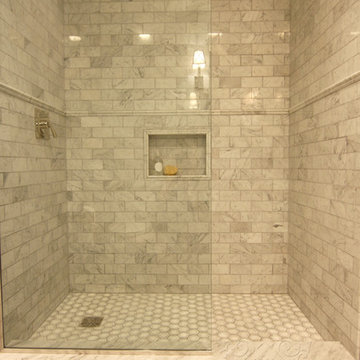
Polished carrara marble wainscot adorns the walls and carries in the shower, detailed carrara and white hexagon mosaic found at the floor and shower pan. Waterworks fittings throughout.
Cabochon Surfaces & Fixtures

 Landscape Workshop
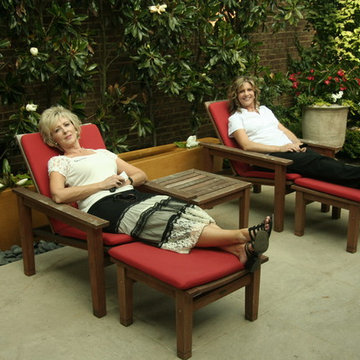
This small space in the city shows that sometimes less is more.
Trendy stone full sun patio photo in Louisville
Trendy stone full sun patio photo in Louisville

 DCL Kitchen and Bath Design
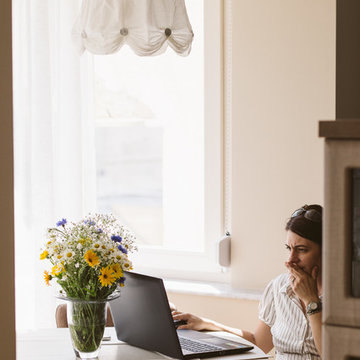
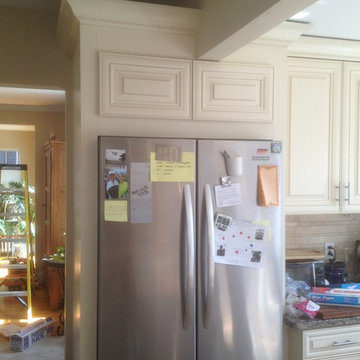
sometime you just have to work with what you have and still make the customer happy
Kitchen - traditional kitchen idea in DC Metro
Kitchen - traditional kitchen idea in DC Metro
 RAJ Kitchen and Bath, LLC
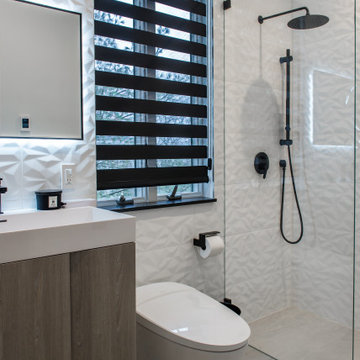
Sometimes just updating and existing bathroom with new modern fixtures and fittings can have dramatic effects!
Inspiration for a small contemporary 3/4 single-sink bathroom remodel in New York with flat-panel cabinets, brown cabinets and a floating vanity
Inspiration for a small contemporary 3/4 single-sink bathroom remodel in New York with flat-panel cabinets, brown cabinets and a floating vanity
 Sunbrella
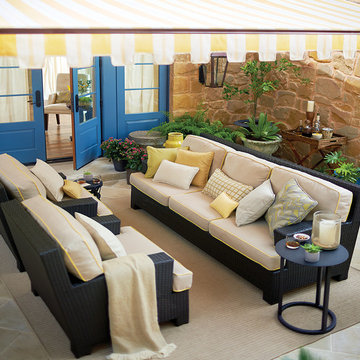
Everything is bigger (and hotter) in Texas. But sometimes, even Texans need a retreat. This outdoor living space is kept cool during the day by a combination of classic sandstone walls and a Solair retractable awning created with Moreland Nugget Sunbrella fabric. Available from high-end patio stores across the country, this awning blends perfectly into the space, accentuated only by its stylish sawtooth edge.
The bright blue door and dark brown woven wicker furniture by NorthCape contrasts nicely with the soft Spectrum Mushroom cushions trimmed with Canvas Cornsilk piping and the otherwise neutral color palette. The unique pillow arrangement creates an added dimension of depth and comfort. A fade-resistant Sunbrella rug, part of the Renaissance collection and available through Colonial Mills, defines the space and provides a soft landscape on the stone floor.
Small, mismatched side tables can be easily rearranged to place candlelight in just the right spot, creating the perfect excuse to retract the awning and enjoy a relaxing evening under the big Texas sky.

 Paintzen, Inc.
When we imagine the homes of our favorite actors, we often think of picturesque kitchens, artwork hanging on the walls, luxurious furniture, and pristine conditions 24/7. But for celebrities with children, sometimes that last one isn’t always accurate! Kids will be kids – which means there may be messy bedrooms, toys strewn across their play area, and maybe even some crayon marks or finger-paints on walls or floors.
Lucy Liu recently partnered with One Kings Lane and Paintzen to redesign her son Rockwell’s playroom in their Manhattan apartment for that reason. Previously, Lucy had decided not to focus too much on the layout or color of the space – it was simply a room to hold all of Rockwell’s toys. There wasn’t much of a design element to it and very little storage.
Lucy was ready to change that – and transform the room into something more sophisticated and tranquil for both Rockwell and for guests (especially those with kids!). And to really bring that transformation to life, one of the things that needed to change was the lack of color and texture on the walls.
When selecting the color palette, Lucy and One Kings Lane designer Nicole Fisher decided on a more neutral, contemporary style. They chose to avoid the primary colors, which are too often utilized in children’s rooms and playrooms.
Instead, they chose to have Paintzen paint the walls in a cozy gray with warm beige undertones. (Try PPG ‘Slate Pebble’ for a similar look!) It created a perfect backdrop for the decor selected for the room, which included a tepee for Rockwell, some Tribal-inspired artwork, Moroccan woven baskets, and some framed artwork.
To add texture to the space, Paintzen also installed wallpaper on two of the walls. The wallpaper pattern involved muted blues and grays to add subtle color and a slight contrast to the rest of the walls. Take a closer look at this smartly designed space, featuring a beautiful neutral color palette and lots of exciting textures!

 Ogawa Fisher Architects
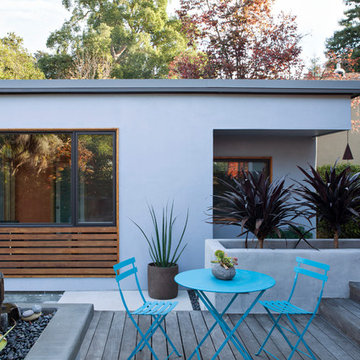
"Simple lines and a tight colour palette make a small space feel more spacious. Here, the horizontal lines of the house siding are echoed in the detached cottage’s window frame and decking. A colour palette of grey, blue and mahogany across all materials helps make the space feel calm and uncluttered." - Houzz Article "12 Ways to Wow With a Small Garden" 10.2.2016
www.marikoreed.com
 HKB Interior Design

Even with the best intentions to collaborate, sometimes our homes clash more than they work together in cohesion. This room is an example of using contrasting tones and shapes to create harmony in the space.
We started with a light and bright foundation and then incorporated darker tones and geometric shapes to create depth!
 CP Designs
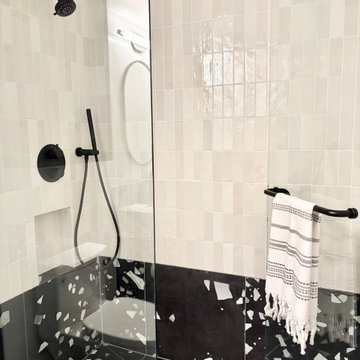
Sometimes a mix of tile adds the best style to a washroom
Bathroom - contemporary bathroom idea in Toronto
Bathroom - contemporary bathroom idea in Toronto
 Barry Johnson Design

this is a second kitchen for two amazing cooks--a "dirty" kitchen for baking and sometimes for caterers
Kitchen pantry - contemporary beige floor kitchen pantry idea with a farmhouse sink, shaker cabinets, beige cabinets, granite countertops, green backsplash, ceramic backsplash, stainless steel appliances and beige countertops
Kitchen pantry - contemporary beige floor kitchen pantry idea with a farmhouse sink, shaker cabinets, beige cabinets, granite countertops, green backsplash, ceramic backsplash, stainless steel appliances and beige countertops

 Pamela Dailey Design
This 400 s.f. studio apartment in NYC’s Greenwich Village serves as a pied-a-terre
for clients whose primary residence is on the West Coast.
Although the clients do not reside here full-time, this tiny space accommodates
all the creature comforts of home.
Bleached hardwood floors, crisp white walls, and high ceilings are the backdrop to
a custom blackened steel and glass partition, layered with raw silk sheer draperies,
to create a private sleeping area, replete with custom built-in closets.
Simple headboard and crisp linens are balanced with a lightly-metallic glazed
duvet and a vintage textile pillow.
The living space boasts a custom Belgian linen sectional sofa that pulls out into a
full-size bed for the couple’s young children who sometimes accompany them.
Efficient and inexpensive dining furniture sits comfortably in the main living space
and lends clean, Scandinavian functionality for sharing meals. The sculptural
handcrafted metal ceiling mobile offsets the architecture’s clean lines, defining the
space while accentuating the tall ceilings.
The kitchenette combines custom cool grey lacquered cabinets with brass fittings,
white beveled subway tile, and a warm brushed brass backsplash; an antique
Boucherouite runner and textural woven stools that pull up to the kitchen’s
coffee counter punctuate the clean palette with warmth and the human scale.
The under-counter freezer and refrigerator, along with the 18” dishwasher, are all
panelled to match the cabinets, and open shelving to the ceiling maximizes the
feeling of the space’s volume.
The entry closet doubles as home for a combination washer/dryer unit.
The custom bathroom vanity, with open brass legs sitting against floor-to-ceiling
marble subway tile, boasts a honed gray marble countertop, with an undermount
sink offset to maximize precious counter space and highlight a pendant light. A
tall narrow cabinet combines closed and open storage, and a recessed mirrored
medicine cabinet conceals additional necessaries.
The stand-up shower is kept minimal, with simple white beveled subway tile and
frameless glass doors, and is large enough to host a teak and stainless bench for
comfort; black sink and bath fittings ground the otherwise light palette.
What had been a generic studio apartment became a rich landscape for living.

 Rocky Mountain Iron Logs
The amount of detail in our logs makes people sometimes give a double take. "Is that real wood ?"
Inspiration for a timeless home design remodel in Denver with a fire pit
Inspiration for a timeless home design remodel in Denver with a fire pit
48