
Search results for "Sometimes" in Home Design Ideas

 User
Maple has a close grain that gives it a soft, even texture. While the grain is generally straight, it can also appear curly, wavy, or striped. Sometimes there is pronounced color variation when maple is exposed to intense light, although a UV protector applied during the manufacture of flooring limits this variation.
Maple sapwood is generally white with a slight reddish-brown tint: the heartwood is reddish brown and sometimes quite dark.

 Smalls Landscaping
Residential Landscape Containers. Sometimes a little trinket can make an annual container even more colorful. Use them sparingly!!
Photo of a small traditional full sun backyard landscaping in Chicago for summer.
Photo of a small traditional full sun backyard landscaping in Chicago for summer.
 Adam Gibson Design
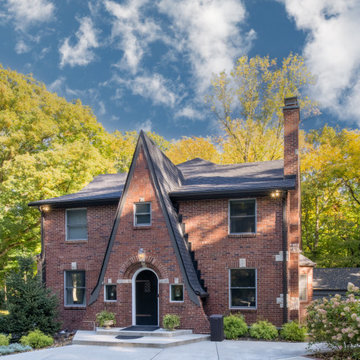
Sometimes, we see nothing but potential.
Large rustic gray three-story brick and clapboard gable roof idea in Indianapolis with a shingle roof and a gray roof
Large rustic gray three-story brick and clapboard gable roof idea in Indianapolis with a shingle roof and a gray roof
Find the right local pro for your project
 Jessica Dauray Interiors/Elements Of Style
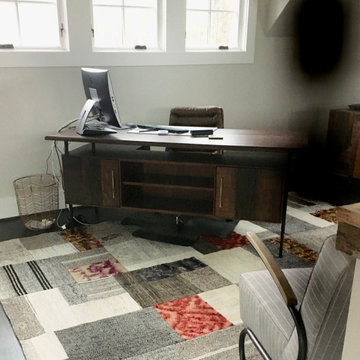
Even at the lake sometimes you have to work… This open loft office space provides lake views. Ideal for daydreaming and “working”
Home office - small transitional home office idea in Raleigh
Home office - small transitional home office idea in Raleigh

 Equilibrium Interior Design Inc
Deep blue Bisazza mosaic lines a lap pool with infinity edge that wraps around the home and terminates into a swimming pool with a tanning ledge. This tanning ledge, sometimes called sun shelf, offers a shallow area great for lounging and tanning in the water.
Extensive pool deck, along with covered barbeque and dining area and covered seating space, and large sliding door panels open up the interior and outdoor spaces to one another and facilitate smooth/natural flow of the entertaining guests inside and out.
Exterior surfaces combine exotic Brazilian ipe wood and vein-cut limestone creating dramatic contrast on the multi-faceted façade. Ipe is one of the densest hardwoods available, three times harder then cedar and is a great choice for exterior cladding on homes in tropical Florida climate.
Photography: Craig Denis
 Adam Gibson Design
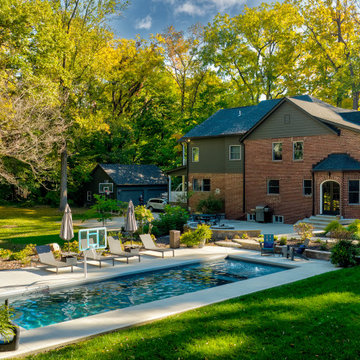
Sometimes, we see nothing but potential.
Example of a large mountain style gray three-story brick and clapboard gable roof design in Indianapolis with a shingle roof and a gray roof
Example of a large mountain style gray three-story brick and clapboard gable roof design in Indianapolis with a shingle roof and a gray roof

 Frank de Biasi Interiors
Stephen Johnson
Kitchen - coastal l-shaped kitchen idea in New York with louvered cabinets, medium tone wood cabinets, stainless steel appliances and a peninsula
Kitchen - coastal l-shaped kitchen idea in New York with louvered cabinets, medium tone wood cabinets, stainless steel appliances and a peninsula

 kelly mcguill home
Complete kitchen addition , including mudroom and pantry
Tamara Flanagan photography
Mid-sized transitional l-shaped brown floor and medium tone wood floor kitchen photo in Boston with a farmhouse sink, soapstone countertops, two islands, shaker cabinets, white cabinets and black countertops
Mid-sized transitional l-shaped brown floor and medium tone wood floor kitchen photo in Boston with a farmhouse sink, soapstone countertops, two islands, shaker cabinets, white cabinets and black countertops
 Liquistone Epoxy Resurfacing
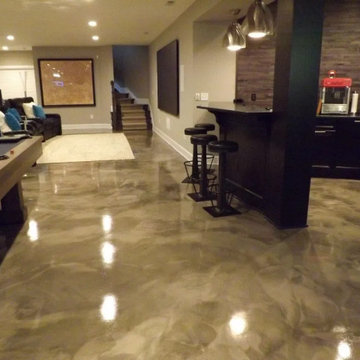
Really smooth basement entertainment area application, sometimes simple goes a long way. Here the customer choose a semi-gloss metallic silver effect.
 Bencar Building Systems, LLC
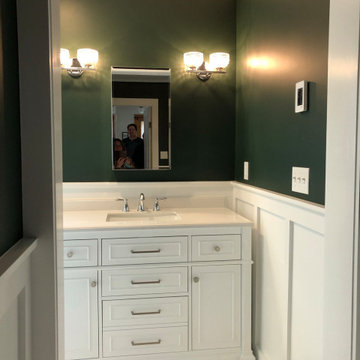
The vanity came from Lowe's - sometimes we make exceptions! The faucet came from Bender Showroom in New Haven
Alcove shower - small traditional kids' mosaic tile floor, white floor and single-sink alcove shower idea in Bridgeport with white cabinets, green walls, an integrated sink, granite countertops and a freestanding vanity
Alcove shower - small traditional kids' mosaic tile floor, white floor and single-sink alcove shower idea in Bridgeport with white cabinets, green walls, an integrated sink, granite countertops and a freestanding vanity
 GLDESIGN
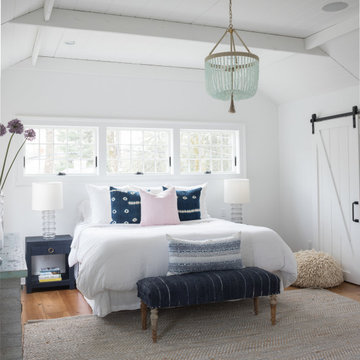
Sometimes what you’re looking for is right in your own backyard. This is what our Darien Reno Project homeowners decided as we launched into a full house renovation beginning in 2017. The project lasted about one year and took the home from 2700 to 4000 square feet.




 Bickford And Company
Built by Ashner Construction
Photography by Bob Greenspan
Example of a tuscan patio design in Kansas City
Example of a tuscan patio design in Kansas City

 Justrich Design
Paul Dyer
Trendy entry hall photo in San Francisco with white walls and an orange front door
Trendy entry hall photo in San Francisco with white walls and an orange front door
 Rehkamp Larson Architects, Inc.
Contractor: Kyle Hunt & Partners
Interior Design: Alecia Stevens Interiors
Landscape Architect: Yardscapes, Inc.
Photography: Spacecrafting
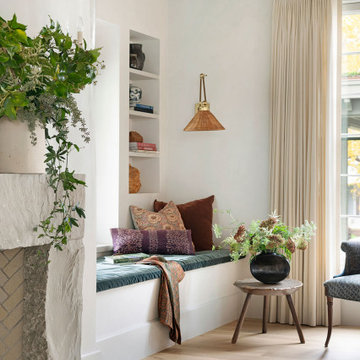
Farmhouse light wood floor living room photo in Minneapolis with white walls, a standard fireplace and a stone fireplace
Farmhouse light wood floor living room photo in Minneapolis with white walls, a standard fireplace and a stone fireplace

 Sarah Seung-McFarland
Photo: Sarah Seung McFarland © 2016 Houzz
Living room - eclectic living room idea in New York
Living room - eclectic living room idea in New York

 Duet Design Group
A cozy and comfortable bath was important for these clients. A wood slated wall, wood-look hexagonal tiles and a contemporary chandelier creates warmth and luxury in a space that can sometimes be forgotten.
Photo by Emily Minton Redfield

 Mark Brand Architecture
Rear Facade Photo.
"Business in the Front, Party in the Back."
This project provided Mark with the opportunity to revisit a project from the first year of his practice. Our clients were the third owners since Mark first worked on this house in 1987. The original project had consisted of a small addition to the rear of an existing single-story (over garage) house. The new owners wanted to completely remodel the house and add two floors. In addition they wanted it to be MODERN. This was a perfect fit for where the firm had evolved to over the years, but the neighbors weren't having it. The neighbors were very organized and didn’t like the idea of a large modern structure in what was a mostly traditional block. We were able to work with the neighbors to agree to a design that was Craftsman on the front and modern on the interior and rear. Because of this dichotomy, we sometimes refer to this as the "Mullet House". We were able to minimize the apparent height of the facade by hiding the top floor behind a dormered roof. Unique features of this house include a stunning roof deck with glass guardrails, a custom stair with a zigzag edge and a guardrail composed of vertical stainless steel tubes and an asymmetrical fireplace composition.
Rear Facade Photo by Thomas Kuoh
 Smalls Landscaping
Sometimes a container just needs to have one plant in it to enjoy the vastness of what that one little plant can grow into.
Small island style backyard stone patio container garden photo in Chicago
Small island style backyard stone patio container garden photo in Chicago
52