
Search results for "Sometimes" in Home Design Ideas
 GLDESIGN
Sometimes what you’re looking for is right in your own backyard. This is what our Darien Reno Project homeowners decided as we launched into a full house renovation beginning in 2017. The project lasted about one year and took the home from 2700 to 4000 square feet.

 Marci Goulart Interior Design
Lindsey King Photography
Example of a transitional gray floor bathroom design with flat-panel cabinets, dark wood cabinets, white walls, an undermount sink, gray countertops and quartz countertops
Example of a transitional gray floor bathroom design with flat-panel cabinets, dark wood cabinets, white walls, an undermount sink, gray countertops and quartz countertops

 Windhill+Co.
This Winchester home was love at first sight for this young family of four. The layout lacked function, had no master suite to speak of, an antiquated kitchen, non-existent connection to the outdoor living space and an absentee mud room… yes, true love. Windhill Builders to the rescue! Design and build a sanctuary that accommodates the daily, sometimes chaotic lifestyle of a busy family that provides practical function, exceptional finishes and pure comfort. We think the photos tell the story of this happy ending. Feast your eyes on the kitchen with its crisp, clean finishes and black accents that carry throughout the home. The Imperial Danby Honed Marble countertops, floating shelves, contrasting island painted in Benjamin Moore Timberwolfe add drama to this beautiful space. Flow around the kitchen, cozy family room, coffee & wine station, pantry, and work space all invite and connect you to the magnificent outdoor living room complete with gilded iron statement fixture. It’s irresistible! The master suite indulges with its dreamy slumber shades of grey, walk-in closet perfect for a princess and a glorious bath to wash away the day. Once an absentee mudroom, now steals the show with its black built-ins, gold leaf pendant lighting and unique cement tile. The picture-book New England front porch, adorned with rocking chairs provides the classic setting for ‘summering’ with a glass of cold lemonade.
Joyelle West Photography
Find the right local pro for your project


 Allman Remodeling Contractors
Simple upgrade. Big impact.
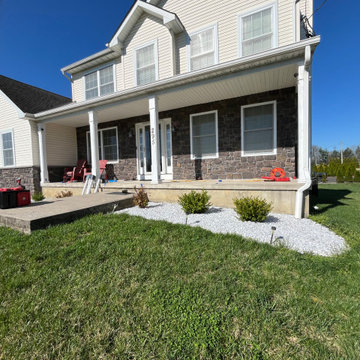
We added new railings to this front porch, and it completely changed the look and functionality of the space. Clean lines, solid structure, and a finished look that ties everything together.
Not every project needs to be a full remodel—sometimes the right detail makes all the difference.
If your porch or exterior needs an upgrade, we can help bring it together the right way.

 Budget Blinds of Farmington
Cellular shades are some of the most versatile window coverings available. These window coverings are sometimes referred to as pleated or honeycomb shades, and offer various degrees of light filtration to room darkening.

 Preteroti Consulting (Johnny Rhino Kit & Bath)
Debra Sherwood/Tabitha Stephens
Example of a mid-sized minimalist u-shaped ceramic tile eat-in kitchen design in Atlanta with a double-bowl sink, shaker cabinets, dark wood cabinets, granite countertops, beige backsplash, stone tile backsplash, stainless steel appliances and an island
Example of a mid-sized minimalist u-shaped ceramic tile eat-in kitchen design in Atlanta with a double-bowl sink, shaker cabinets, dark wood cabinets, granite countertops, beige backsplash, stone tile backsplash, stainless steel appliances and an island
 Alloy Architecture & Construction
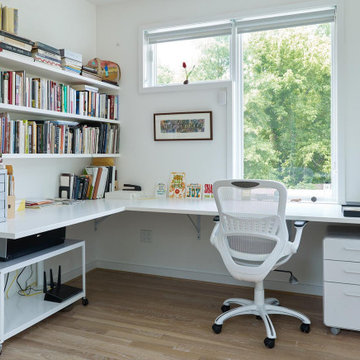
With any large renovation our team works hard to ensure that the same style is present across each change. When multiple parts of the home are being redone we sometimes work in phases to make the process easier for our clients. During the first phase of this project, our team renovated the client's bathroom, bedroom, and created a home office.
In the last phase we focused on the kitchen where we removed a wall to join the breakfast nook and the newly renovated kitchen into a single room. Without adding any square footage, we created a larger, more livable space that has better light and more storage than before.

 Hallmark Building Group, Inc.
Bedroom - cottage medium tone wood floor and brown floor bedroom idea in Nashville with blue walls

 Western Outdoor Designs
Creating your outdoor living space means claiming your own little slice of nature and customizing it to suit your lifestyle and enhance your daily routine. Sometimes there is nothing more relaxing than sitting on your favorite patio chair, feeling the warm sun mixed with a cool breeze, and smelling the fragrant flowers blossoming in your garden. Imagine how much more time you would spend outside if you had your very own cabana, bungalow, pergola, sunroom or pool house to enjoy! Think of all the ways an outdoor room could enhance your Southern California lifestyle and prime your home for entertaining guests year-round.Www.westernoutdoordesign.com

 DK&B - Designer Kitchens and Baths Inc.
Example of a small transitional built-in desk dark wood floor and brown floor study room design in Chicago with white walls and no fireplace

 Wendy Westerfied, Organized by Wendy
Moving in, celebrating birthdays, preparing for family gatherings...
These are all exciting things, but the clean up sometimes isn't completed. Multiple events were jumbled together in this room. Family members requested help to sort it all out.

 Sarah Dowlin
Photo: Sarah Parisi Dowlin © 2018 Houzz
Inspiration for a 1960s open concept dark wood floor and brown floor living room remodel in Cincinnati with white walls and a standard fireplace
Inspiration for a 1960s open concept dark wood floor and brown floor living room remodel in Cincinnati with white walls and a standard fireplace
 NORDIC BUILDERS - MODERN TIMBERFRAME DESIGN BUILD
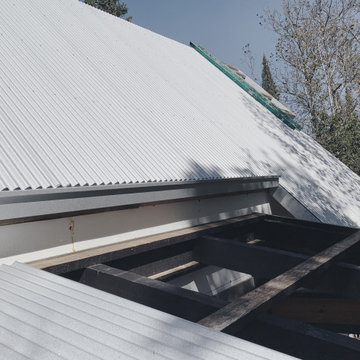
Wanted to show these galvalume gutters, beefy. And flashing where the rear porch roof collides with the wall. Ted takes flashing verrrrry seriously.. I'm not kidding, sometimes I don't even know what he is talking about. And I think he truly seems to enjoy flashing and talking about it. Try it sometime, get him going about flashing and ask him some questions.

 Leslie Lewis & Associates
Matt Herp Photography
Elegant dark wood floor living room photo in Louisville with brown walls, a standard fireplace, a wood fireplace surround and no tv
Elegant dark wood floor living room photo in Louisville with brown walls, a standard fireplace, a wood fireplace surround and no tv

 Madison Lighting
Sometimes we crave the white kitchen with a bit more substance. Here we love the mocha painted walls, the varied tile backsplash, and the mix of dark wood cabbies with white ones. The deep bronze pendant lighting ties the rich cabinets, barstools and framed photos together. Photo by Shanna Wolf, S Photography.

 Barbour Spangle Design Group
This beach side home takes it's cue from the landscape outside incorporating soft shades of blue and green into the design. Don't feel the need to over accessorized, sometimes a simple centerpiece (along with a stunning light fixture) is all you need!

 Blinds.com
Sliding glass doors give us beautiful views and easy access to the backyard. Most of the time all that sunshine is welcome, but blinding glare is no fun. Plus, sometimes you don’t want the neighbors to see right into your home.

 Archadeck of Birmingham
Instead of updating the deck railing infill using pressure-treated wood, the homeowners chose galvanized livestock panels. These panels are also sometimes referred to as “hog wire” panels and are an up-and-coming design element many savvy homeowners are integrating into their outdoor living spaces.

 Take II staging & redesign
Sometimes a mismatched piece of furniture needs to stay in our redesign projects. In this case it was the chaise lounge. That was not a problem. Note how colorful pillows and a couple throws help to conceal the upholstery and
allows the chaise to fit well into the space.
92