
Search results for "Sometimes" in Home Design Ideas
 Green Valley Designs, LLC
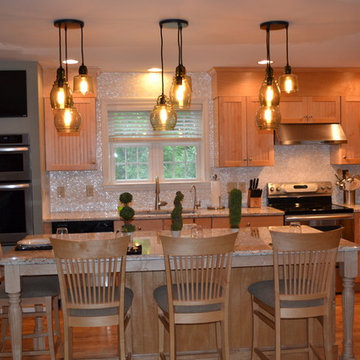
Kitchen renovations are a great place to spend your money if you are looking to remodel. They are typically one of the most prominent spaces in your home, see a lot of abuse, and unfortunately are pretty quick to look outdated. But a kitchen remodel doesn't always mean a gut job- sometimes hand-picking the problem areas and revising those are all you need.
 cg interiors group
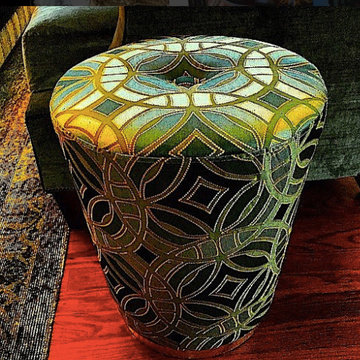
Sometimes the smallest pieces make the largest impact, like this custom ottoman sourced from Portugal!
Living room - mid-sized transitional enclosed medium tone wood floor and brown floor living room idea in Atlanta with a standard fireplace and a tile fireplace
Living room - mid-sized transitional enclosed medium tone wood floor and brown floor living room idea in Atlanta with a standard fireplace and a tile fireplace
 R+R Design
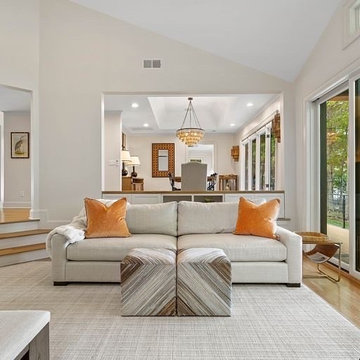
Sometimes less is more. Walling in a portion of area way from the foyer to the dining framed out the revamped dining area. Gone were the awkward pass-through and opening on a 45 angle that now provides a new dining niche for a hutch to act as dinnerware storage.
Find the right local pro for your project
 Pen & Napkin | Non-Profit Design
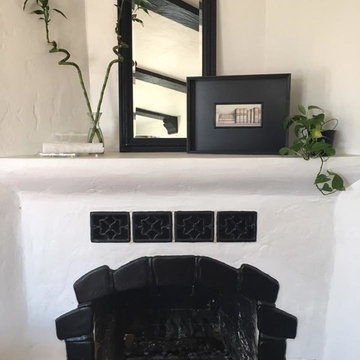
All furniture and decor are donated items from local families no longer in need of these items. We pick-up these donations, sometimes off the side of the road, and give them a new home. More importantly we give this family, transitioning out of homelessness, a fully furnished home, installing hope.
 Tradition Home Designs
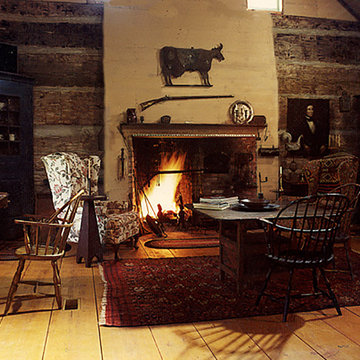
The fireplace with bake oven was a copy of a fireplace in The Indian House in Old Deerfield Mass. This end of the room carried up to the rafters, sometimes know as the cathedral style. Though a story and a half building, notice it only took 6 layers of log to achieve it.
 HRD (HandyWorks Remodeling and Design)
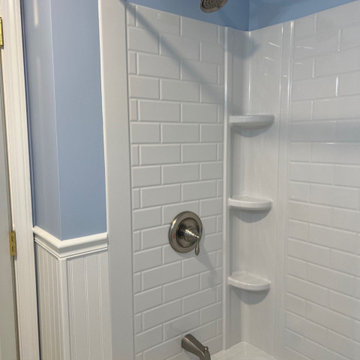
Sometimes, all you need is a little refresh! Tired of your dated acrylic shower surround but don’t want weeks of mess and downtime? Our clients felt the same. We delivered a stunning, brightened bath update in just days. Ready for your refresh?
Your home…YOUR style with HRD! Call Keith (203) 626-5451
 HRD (HandyWorks Remodeling and Design)
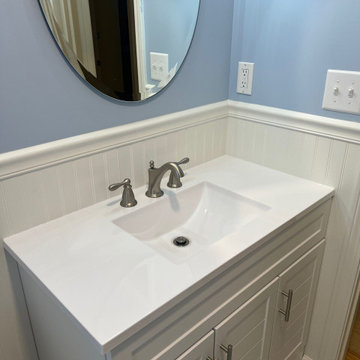
Sometimes, all you need is a little refresh! Tired of your dated acrylic shower surround but don’t want weeks of mess and downtime? Our clients felt the same. We delivered a stunning, brightened bath update in just days. Ready for your refresh?
Your home…YOUR style with HRD! Call Keith (203) 626-5451

 Home by Raiya
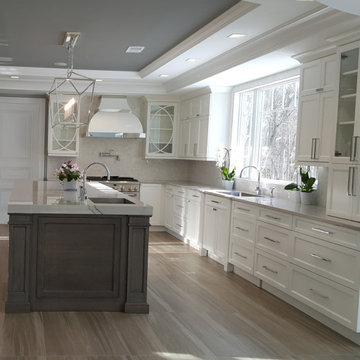
Sometime an appliance can be a piece of jewelry. This custom mullions on the cabinets elevate this hood even more.
Eat-in kitchen - large traditional l-shaped porcelain tile and beige floor eat-in kitchen idea with an undermount sink, shaker cabinets, white cabinets, quartz countertops, white backsplash, marble backsplash, stainless steel appliances, an island and multicolored countertops
Eat-in kitchen - large traditional l-shaped porcelain tile and beige floor eat-in kitchen idea with an undermount sink, shaker cabinets, white cabinets, quartz countertops, white backsplash, marble backsplash, stainless steel appliances, an island and multicolored countertops
 Cabinet Warehouse
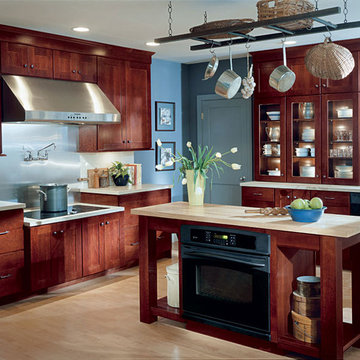
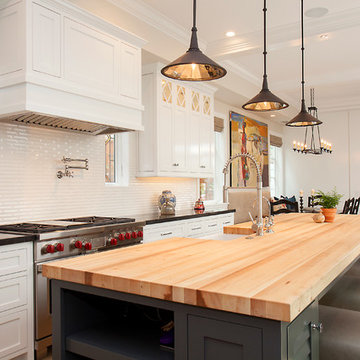
Simple and straightforward with all the warmth that the word "home" implies. While Cherry cabinetry is sometimes considered formal, the loose rendition of a Hoosier cabinet is a showcase to serveware on the left, leaving the distinct impression that this kitchen is meant to be lived in and enjoyed. A fully functional island that mimics a farm table adds to the casual charm of Shaker style kitchen cabinets.
Huxley door from Schrock in Cinnamon finish
 Eckalizzi Design
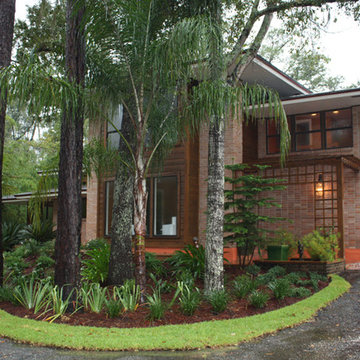
Natural wood, terra cotta and warm brick tie the exterior into the lush and vibrant landscape around the home. Large roof overhangs help protect the large expanses of windows from the sometimes harsh Louisiana elements, while emphasizing the modern proportioning and aesthetic.
 LHI Company LLC
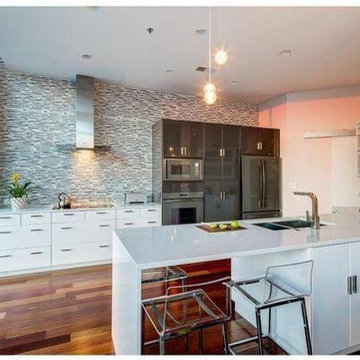
This kitchen in the heights is a beautiful box of light: walls and furniture have been chosen in radiant white color becoming the main protagonist of the space, which multiplies the clarity and makes it appear with more light, however the touch of color does not May lack, the wood floor that goes between red and copper tints fill with brightness and warm tones all the area of the kitchen sometimes confusing with the sunset of the city.
 NanetteKBD Inc.

Small powder with lots of POP! The client fell in love with the wall paper and the rest came together. Sometimes there is that one thing that you just have to use, well in this case it was the wallpaper. It gives lots of character and simple items in this powder room are the accents to it. Love designing unique spaces!
 Art Van Furniture
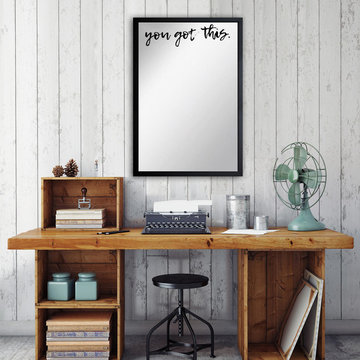
Sometimes we all need a little encouragement to get the job done, and this mirror will not only add some reflection to your room; it gives some inspiration, too. Hung over a rustic-style desk and industrial-style chair, the vintage décor feels fresh and modern. So, go ahead and get cracking. You got this!
Like this look? Grab it by clicking here.
 Metropolis Design Group
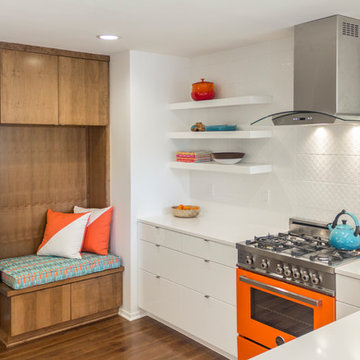
Just the right amount of texture
Example of a minimalist kitchen design in Minneapolis
Example of a minimalist kitchen design in Minneapolis

 Renwick Tiles
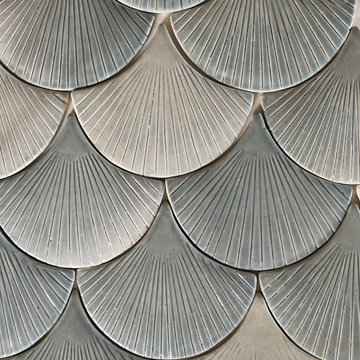
Textured Scale Tiles in grey, sometime called Mermaid tiles or shell tiles. Used in Showers, bathrooms, back splash, fountains and Pools. All Renwick tiles are hand made and glazed. All our materials our sourced in the United States.
 Acorn Cottage Style
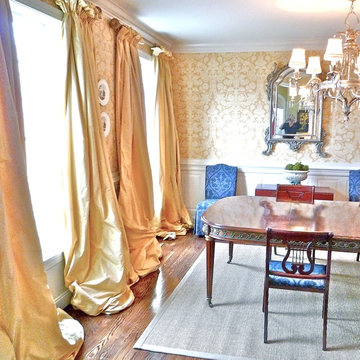
I love the deep puddle on this custom drapery. The fabric is Dupioni Silk, and nothing says luxury more than this deep flowing, puddled fabric. Excess is sometimes necessary!

 Centoni Restoration & Development, Inc.
CLIENT GOALS
This spectacular Victorian was built in 1890 for Joseph Budde, an inventor, patent holder, and major manufacturer of the flush toilet. Through its more than 130-year life, this home evolved with the many incarnations of the Haight District. The most significant was the street modification that made way for the Haight Street railway line in the early 1920s. At that time, streets and sidewalks widened, causing the straight-line, two-story staircase to take a turn.
In the 1920s, stucco and terrazzo were considered modern and low-maintenance materials and were often used to replace the handmade residential carpentry that would have graced this spectacular staircase. Sometime during the 1990s, the entire entry door assembly was removed and replaced with another “modern” solution. Our clients challenged Centoni to recreate the original staircase and entry.
OUR DESIGN SOLUTION
Through a partnership with local artisans and support from San Francisco Historical Planners, team Centoni sourced information from the public library that included original photographs, writings on Cranston and Keenan, and the history of the Haight. Though no specific photo has yet to be sourced, we are confident the design choices are in the spirit of the original and are based on remnants of the original porch discovered under the 1920s stucco.
Through this journey, the staircase foundation was reengineered, the staircase designed and built, the original entry doors recreated, the stained glass transom created (including replication of the original hand-painted bird-theme rondels, many rotted decorated elements hand-carved, new and historic lighting installed, and a new iron handrail designed and fabricated.
 Apartment 46 for the Home
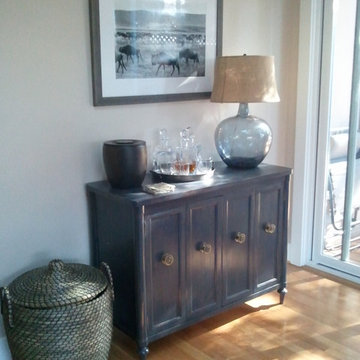
A vintage buffet was repainted and re-purposed as a bar cabinet for the couple to use when entertaining. The storage basket holds extra blankets for the sofa and sometimes their daughter's stuffed animals. :) The black and white photo was taken in Africa by the couple during their honeymoon.
88