
Search results for "Sonne langsam" in Home Design Ideas
 Village Landscape Architecture
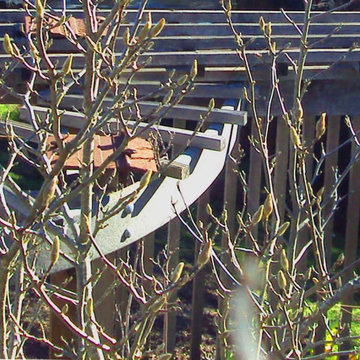
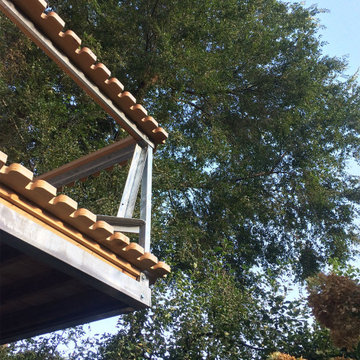
Radial portion of trellis extends past the linear trellis behind, providing a visual barrier from downhill neighbors and a shaded seating area below. Vertical board screen is a repeated element elsewhere on the property.


 TJB-INC Landscape & Drainage Contractor
Ted Greiner
Inspiration for a traditional landscaping in New York.
Inspiration for a traditional landscaping in New York.
Find the right local pro for your project

 Gary T Johns & Associates Interior Design
SLDdigital
Inspiration for a mid-sized rustic guest carpeted bedroom remodel in Sacramento with brown walls and no fireplace
Inspiration for a mid-sized rustic guest carpeted bedroom remodel in Sacramento with brown walls and no fireplace

 Hush House
Trim+Edge is a custom mid-century modern residential landscape remodel in East Austin, Texas (78702). Designed by Hush House, the project transforms a sloped residential lot into three functional outdoor zones using a slatted steel retaining wall, a pea gravel courtyard, and a shaded patio lounge.
2. Design Challenge & Architectural Solution
The Challenge: Leveling a sloped backyard lot to create usable, multi-functional outdoor living spaces for family gathering and entertaining.
The Solution: Installing a low-profile, slatted steel retaining structure to level the upper lawn while creating a seamless step-down transition into a pea gravel courtyard and shaded patio lounge directly adjacent to the main home.
3. Key Architectural Features & Materials
Slatted Steel Retaining Wall: A custom steel retaining structure that encases, levels, and elevates the upper lawn area.
Pea Gravel Courtyard: A low-maintenance gravel patio designed for flexible seating, dining, and casual outdoor entertaining.
Shaded Patio Lounge: An oversized covered seating area situated right next to the house for all-day shade and comfort.
Three-Zone Functional Layout: A layered landscape plan designed to activate distinct areas for concurrent family activities and large social gatherings.

 Nelson Exteriors Inc
This home built in the 1970s in Marietta, GA is no longer weathered and outdated! Our team replaced the old siding, gutters, and roof, stained the deck, and painted the exterior. The home even used to have damaged roof shingles on the upper portion of the exterior, but now has James Hardie siding! A few of the products used on the home include: James Hardie HardiePlank Lap Siding, James Hardie Shingle siding, and GAF Timberline HDZ Architectural Shingles.

 Theodore Payne Foundation
Garden 24 in Woodland Hills
http://www.nativeplantgardentour.org/gardens/garden-24-in-woodland-hills/
 Dawn Engel Landscape Design
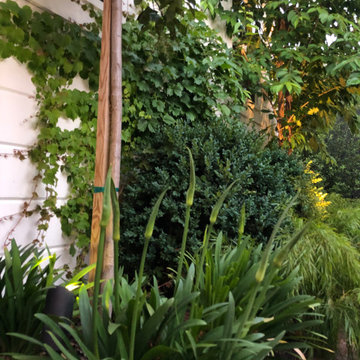
The theme was GREEN in this back yard planting plan, and lots of layers of it. Since the planting areas were small and few, we packed them with hardy, well-behaved evergreen plants that would look good all year-round.
 Premier Contracting
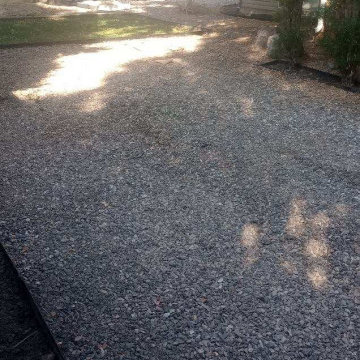
Drain systems were installed throughout the yard and the landscape levels and grated


 Gentek Building Products Ltd.
Instead of raking up your leaves this fall, try mowing them instead! Decomposing leaves are loaded with beneficial nutrients for your lawn.








 Mike Russell Designs Ltd
Photos by Saffron Russell
Photo of a huge rustic hillside formal garden in West Midlands.
Photo of a huge rustic hillside formal garden in West Midlands.
 Finishing Touches
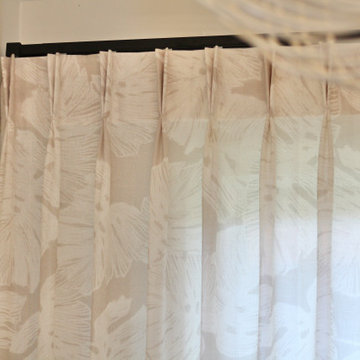
Detail shot- 6" buckram header with 2 finger pinch pleat. Hand tacked at bottom. Schumacher fabric lined in batiste.
Example of a transitional home design design in Denver
Example of a transitional home design design in Denver


53