
Search results for "Sonoma tilemakers" in Home Design Ideas

 Provenance Builders
Kitchen - transitional galley dark wood floor kitchen idea in Dallas with shaker cabinets, white cabinets, marble countertops, blue backsplash, matchstick tile backsplash and an island

 Lizzie O'Brien Interior Design
Builder: CMM Custom Homes
Cabinetry: Erik Kitchen Design
Beach style dark wood floor and brown floor eat-in kitchen photo in New York with shaker cabinets, white cabinets, gray backsplash, stainless steel appliances and an island
Beach style dark wood floor and brown floor eat-in kitchen photo in New York with shaker cabinets, white cabinets, gray backsplash, stainless steel appliances and an island


Find the right local pro for your project

 Specialty Tile
© Willett Photography www.willettphoto.com — in Atlanta, GA.
Inspiration for a timeless beige tile bathroom remodel in Atlanta with beige walls
Inspiration for a timeless beige tile bathroom remodel in Atlanta with beige walls

 Urrutia Design
URRUTIA DESIGN
Photography by Matt Sartain
Large elegant master white tile marble floor freestanding bathtub photo in San Francisco with an undermount sink, white cabinets, marble countertops, white walls and flat-panel cabinets
Large elegant master white tile marble floor freestanding bathtub photo in San Francisco with an undermount sink, white cabinets, marble countertops, white walls and flat-panel cabinets

 Robert Frank Interiors
Clark Dugger Photography
Example of a small transitional kids' limestone floor bathroom design in Los Angeles with an undermount sink, flat-panel cabinets, gray cabinets, marble countertops and multicolored walls
Example of a small transitional kids' limestone floor bathroom design in Los Angeles with an undermount sink, flat-panel cabinets, gray cabinets, marble countertops and multicolored walls

 Mike Schaap Builders
Imbued with a sense of rustic and warm flair, this kitchen renovation incorporates custom cabinetry by Benchmark Wood Studio and thoughtful interior designs by Benchmark Design Studio.
Photography by Chuck Heiney
 Robert Frank Interiors
Small elegant 3/4 glass tile marble floor bathroom photo in Los Angeles with recessed-panel cabinets, white cabinets, a one-piece toilet, blue walls, an undermount sink and quartz countertops
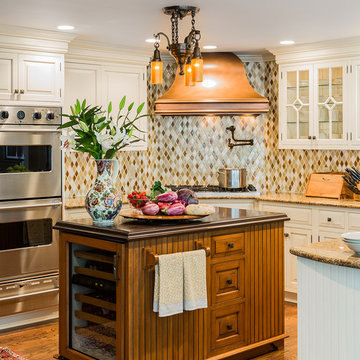
 Kathy Marshall Design
Center of the house kitchen renovation to a large family room. My client wanted a classic kitchen that would service her active family, be able to entertain easily and last the test of time.Michael J Lee Photography
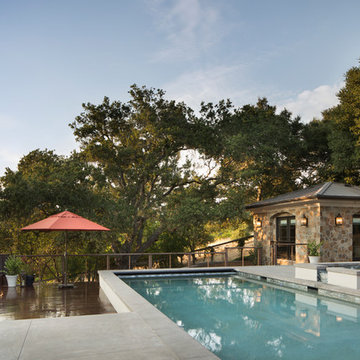
 Jentry McGraw Design Associates
Pool house - country backyard concrete and rectangular lap pool house idea in San Francisco

 Mosaik Design & Remodeling
Lincoln Barbour Photography
Kitchen - traditional kitchen idea in Portland with a farmhouse sink and an island
Kitchen - traditional kitchen idea in Portland with a farmhouse sink and an island
 Robert Frank Interiors
Mid-sized elegant 3/4 mosaic tile and gray tile mosaic tile floor corner shower photo in Los Angeles with recessed-panel cabinets, white cabinets, a one-piece toilet, gray walls, an undermount sink, quartz countertops and a hinged shower door

 Dragonfly Tile & Stone Works, Inc.
Traditional bath with white handmade ceramic subway tile and white and black basketweave floor. Tile design and installation by Dragonfly Tile & Stone Works, Inc.

 Supple Homes, Inc
Fireplace tile: Sonoma Stone from Sonoma Tilemakers
Mid-sized farmhouse enclosed light wood floor and brown floor family room photo in San Francisco with white walls, a standard fireplace, a tile fireplace and a wall-mounted tv
Mid-sized farmhouse enclosed light wood floor and brown floor family room photo in San Francisco with white walls, a standard fireplace, a tile fireplace and a wall-mounted tv

 Provanti Designs, Inc
John G Wilbanks Photography
Elegant u-shaped eat-in kitchen photo in Seattle with an undermount sink, recessed-panel cabinets, white cabinets, subway tile backsplash, paneled appliances, granite countertops and gray backsplash
Elegant u-shaped eat-in kitchen photo in Seattle with an undermount sink, recessed-panel cabinets, white cabinets, subway tile backsplash, paneled appliances, granite countertops and gray backsplash
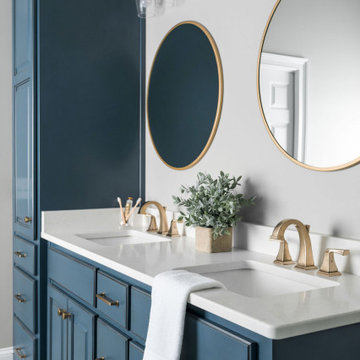
 Webber Development & Construction
Inspiration for a large transitional master white tile and porcelain tile porcelain tile, gray floor, double-sink and vaulted ceiling bathroom remodel in Atlanta with raised-panel cabinets, blue cabinets, a two-piece toilet, beige walls, an undermount sink, quartz countertops, a hinged shower door, white countertops and a built-in vanity

 Sophia Shibles Interiors (formerly SCS Design)
Chip Riegel
www.chipriegel.com
Example of a transitional kitchen design in Providence
Example of a transitional kitchen design in Providence

 Two Hands Interiors
A traditional costal kitchen with white shaker cabinets, marble-look quartz countertops and a soft blue subway tile backsplash from Sonoma Tilemakers. Visual Comfort/Circa Lighting Merchant Lantern over the island and a custom hood add charm.

 Tracy Lynn Studio
Photo by Zack Benson
Mid-sized beach style open concept light wood floor family room photo in San Diego with a tile fireplace, beige walls, a standard fireplace and a wall-mounted tv
Mid-sized beach style open concept light wood floor family room photo in San Diego with a tile fireplace, beige walls, a standard fireplace and a wall-mounted tv
 Robert Frank Interiors
Transitional white tile bathroom photo in Los Angeles with a console sink, open cabinets, white cabinets and a two-piece toilet
2