
Search results for "Sonoma tilemakers" in Home Design Ideas

 Robert Frank Interiors
Clark Dugger Photography
Alcove shower - small transitional gray tile and ceramic tile limestone floor alcove shower idea in Los Angeles with an undermount sink, flat-panel cabinets, gray cabinets, marble countertops, a two-piece toilet and blue walls
Alcove shower - small transitional gray tile and ceramic tile limestone floor alcove shower idea in Los Angeles with an undermount sink, flat-panel cabinets, gray cabinets, marble countertops, a two-piece toilet and blue walls
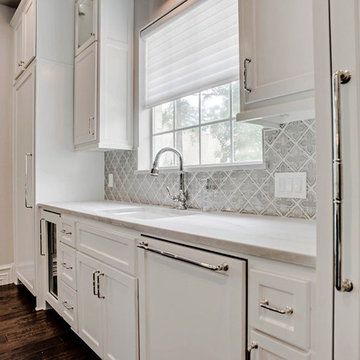
 Le Belle Maison Interiors Inc.
Eat-in kitchen - mid-sized traditional u-shaped medium tone wood floor and brown floor eat-in kitchen idea in Dallas with a farmhouse sink, recessed-panel cabinets, white cabinets, quartzite countertops, gray backsplash, ceramic backsplash, paneled appliances, an island and white countertops
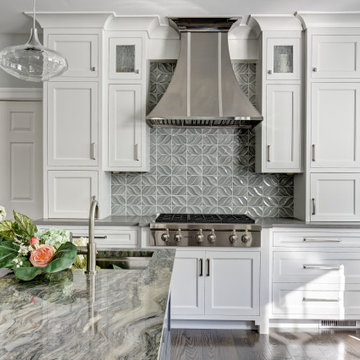
 Amazing Spaces
Inspiration for a large timeless u-shaped porcelain tile and gray floor eat-in kitchen remodel in New York with a double-bowl sink, flat-panel cabinets, white cabinets, quartzite countertops, green backsplash, ceramic backsplash, stainless steel appliances, an island and gray countertops
Find the right local pro for your project
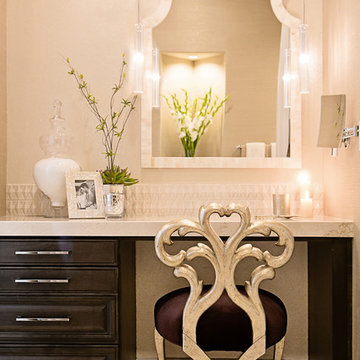
 AB Design Elements, LLC
Studio FourG Photography, www.studiofourg.com
Example of a transitional master bathroom design in Phoenix with raised-panel cabinets and dark wood cabinets
Example of a transitional master bathroom design in Phoenix with raised-panel cabinets and dark wood cabinets
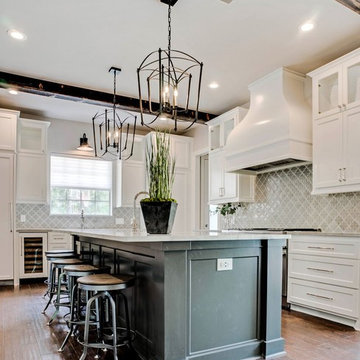 Le Belle Maison Interiors Inc.
Eat-in kitchen - mid-sized traditional u-shaped medium tone wood floor and brown floor eat-in kitchen idea in Dallas with a farmhouse sink, recessed-panel cabinets, white cabinets, quartzite countertops, gray backsplash, ceramic backsplash, paneled appliances, an island and white countertops
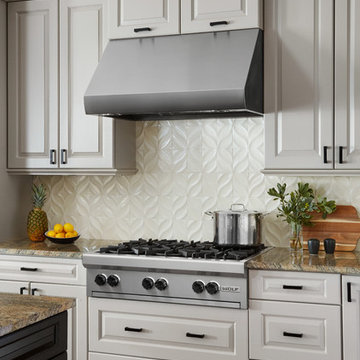
 Sonoma Tilemakers
Stellar Dahlia in Milky Way (left and right)
(Design: Unpatterned, Photography: Dustin Halleck)
Inspiration for a kitchen remodel in San Francisco
Inspiration for a kitchen remodel in San Francisco
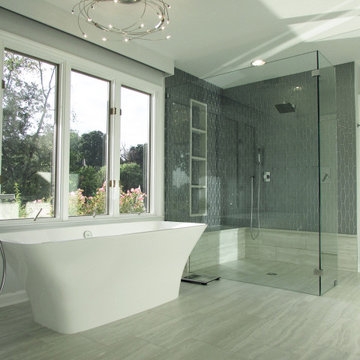
 Exact Tile
Shower Walls by Sonoma Tilemakers in Astoria Highball Gloss Sidecar, Shower and Master Bath Floor by Design Tiles By Zumpano, Inc. in White Natural 12x24 Onyx Rectified. Project by F.E Trainer Construction. Design by Susan M Designs. Tile & Installation by Exact Tile Inc. #exacttile #tiledesign #tileknoxville #shoplocal
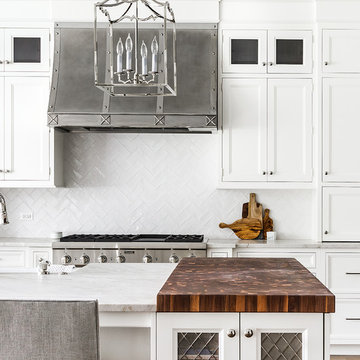
 Amy Storm & Company
Not sure if I have words to do this kitchen justice.
We just love everything about it.
Cabinets by Liam Brex
Joe Kwon Photography
Kitchen - large transitional dark wood floor kitchen idea in Chicago with a farmhouse sink, recessed-panel cabinets, white cabinets, white backsplash, subway tile backsplash, stainless steel appliances and an island
Kitchen - large transitional dark wood floor kitchen idea in Chicago with a farmhouse sink, recessed-panel cabinets, white cabinets, white backsplash, subway tile backsplash, stainless steel appliances and an island
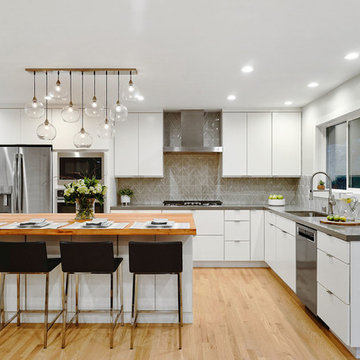
 Alina Druga Interiors
Example of a trendy l-shaped light wood floor and beige floor kitchen design in San Francisco with a single-bowl sink, flat-panel cabinets, white cabinets, quartz countertops, gray backsplash, porcelain backsplash, stainless steel appliances, an island and gray countertops
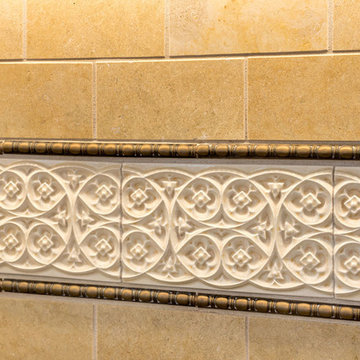
 Bill Fry Construction - Wm. H. Fry Const. Co.
Example of a large classic u-shaped dark wood floor open concept kitchen design in San Francisco with a single-bowl sink, beaded inset cabinets, beige cabinets, quartz countertops, beige backsplash, ceramic backsplash, stainless steel appliances and an island
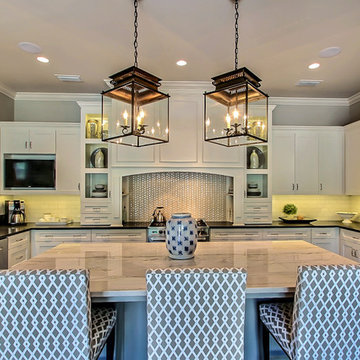
 Lola Interiors
Lola Interiors, Interior Design | East Coast Virtual Tours, Photography
Eat-in kitchen - large transitional u-shaped dark wood floor eat-in kitchen idea in Jacksonville with an undermount sink, white cabinets, quartz countertops, stainless steel appliances, an island, shaker cabinets, gray backsplash and ceramic backsplash
Eat-in kitchen - large transitional u-shaped dark wood floor eat-in kitchen idea in Jacksonville with an undermount sink, white cabinets, quartz countertops, stainless steel appliances, an island, shaker cabinets, gray backsplash and ceramic backsplash
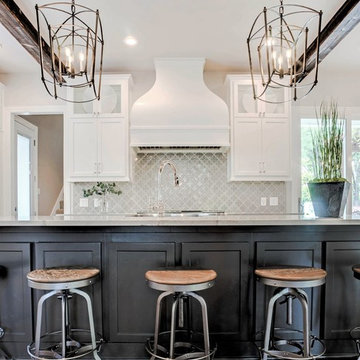 Le Belle Maison Interiors Inc.
Mid-sized elegant u-shaped medium tone wood floor and brown floor eat-in kitchen photo in Dallas with a farmhouse sink, recessed-panel cabinets, white cabinets, quartzite countertops, gray backsplash, ceramic backsplash, paneled appliances, an island and white countertops

 Kate Roos Design LLC
To open the space and ease the entry into the dining room, a large cased opening was created between the kitchen and dining room. Existing window locations were maintained and copper sconces were installed above, providing both visual interest and functional task lighting.
Andrea Rugg Photography
 Exact Tile
Gorgeous Bathroom Tile! Featuring Soho Studio's Urban Brick Replay in Lawrence Gray and Sonoma Tilemakers Vihara in Lotus Iridescent. Tile and Installation by Exact Tile! Grout in Custom Building Products' Prism Snow White. #exacttile #tileknoxville #shoplocal

 User
UserAlise O'Brien
Kitchen - large traditional galley porcelain tile and gray floor kitchen idea in St Louis with blue cabinets, marble countertops, white countertops and beaded inset cabinets
Kitchen - large traditional galley porcelain tile and gray floor kitchen idea in St Louis with blue cabinets, marble countertops, white countertops and beaded inset cabinets
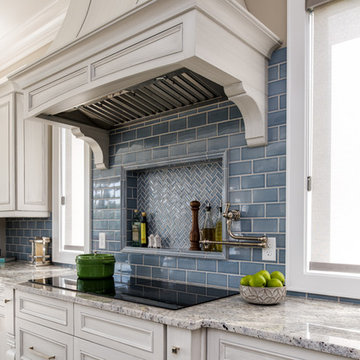


 Davis Design
Mid-sized trendy master blue tile and glass tile porcelain tile and white floor doorless shower photo in Phoenix with shaker cabinets, blue cabinets, a two-piece toilet, blue walls, an undermount sink, quartz countertops, a hinged shower door and white countertops
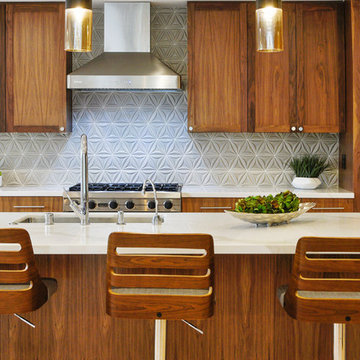
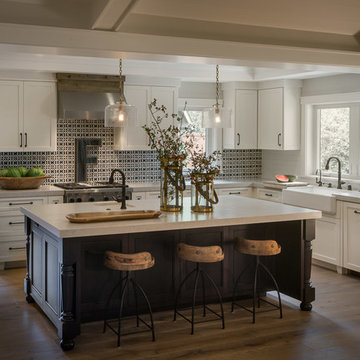
Inspiration for a mid-sized transitional l-shaped dark wood floor and brown floor kitchen remodel in San Francisco with a farmhouse sink, shaker cabinets, white cabinets, white backsplash, subway tile backsplash, stainless steel appliances, an island and marble countertops
 Robert Frank Interiors
Example of a mid-sized classic 3/4 blue tile and mosaic tile mosaic tile floor corner shower design in Los Angeles with recessed-panel cabinets, white cabinets, a one-piece toilet, gray walls, an undermount sink and quartz countertops
4