
Search results for "Sonoma" in Home Design Ideas

Find the right local pro for your project
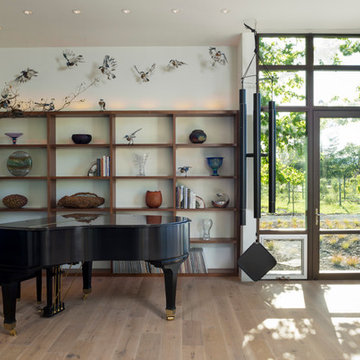
 Tim D Coy Photography
Tim D Coy Photography
Living room - contemporary living room idea in San Francisco
Living room - contemporary living room idea in San Francisco

 Amy A. Alper, Architect
Home office - mid-sized transitional freestanding desk carpeted home office idea in San Francisco with white walls

 Nick Lee Architecture
Michelle Wilson Photography
Example of a mid-sized country concrete floor and gray floor dedicated laundry room design in San Francisco with an utility sink, white cabinets, white walls, a stacked washer/dryer, shaker cabinets, wood countertops and beige countertops
Example of a mid-sized country concrete floor and gray floor dedicated laundry room design in San Francisco with an utility sink, white cabinets, white walls, a stacked washer/dryer, shaker cabinets, wood countertops and beige countertops



 User

UserDesign by MAS Design in Oakland Ca
For more information on products and design visit http://www.houzz.com/projects/1409139/sonoma-county-organic-modern
 Meredith Rebolledo Interior Design

Connect Homes 5.2 Sonoma unit
photography by Joe Fletcher
Small eclectic house exterior idea in San Francisco
Small eclectic house exterior idea in San Francisco
 Jerome's Furniture
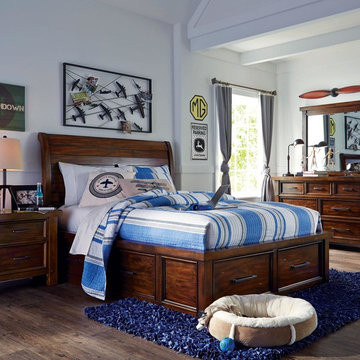
The convenient and practical Sonoma is the ideal choice when decorating your child's room or guest room. Sophistication merges with elegant lines and classic shapes. Functionality and efficiency are built in with drawers underneath the bed. It is constructed of rubberwood solids and mango veneers in a dark merlot finish with metal drawer handles for added interest. The casual look with subtle rustic styling gives the Sonoma a timeless look that will grow with your child for years to come. Photo: Holland House Furniture

 RN Interior Design
Kitchen - transitional u-shaped kitchen idea in Dallas with a single-bowl sink, shaker cabinets, white cabinets, white backsplash and stainless steel appliances
 Arrowtown Construction | General Contractors, Inc.
Kassidy Love Photography
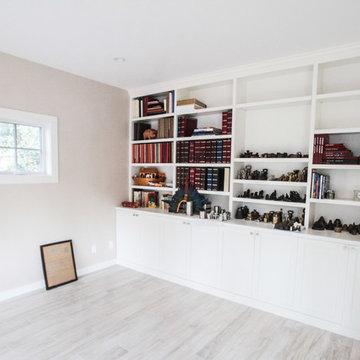
Trendy home office photo in San Francisco
Trendy home office photo in San Francisco
 Girasole Sonoma
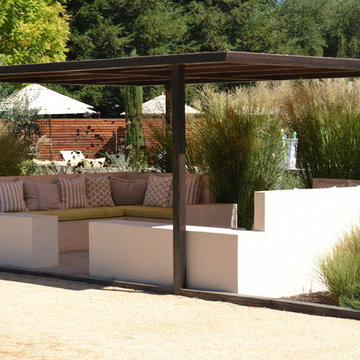
Here is the transformation of the block bench from earlier photo. Steel Pergola with shade fabric. Ornamental grasses for privacy.
Girasole Sonoma
Photo of a contemporary full sun landscaping in San Francisco.
Photo of a contemporary full sun landscaping in San Francisco.
 Klopf Architecture

Inspired by another mid-century modern home the client owned, this new residence represents a much larger 21st-century version built into the gently sloping hillside to take advantage of the sprawling hilltop views of the Sonoma valley. The quiet front facade leads guests into a formal entry that divides the house into private and public spaces. Rounding the corner into the great room, one is immediately hit by the breathtaking view that extends outward beyond the infinity pool and deck through a continuous wall of glass. In the opposite direction, each of the three bedrooms was designed with its own seating area and bathroom, creating private suites for family members and guests alike.
The linear design and open, flowing living spaces provide almost every room with outdoor access to the expansive patio, protected from the Sonoma heat by deep overhangs. Warm woods, clean lines, and a rhythmic post and beam ceiling design create a homey feeling of rest and relaxation, evoking the essence of modern California living.
Klopf Architecture project team: Geoff Campen, Ethan Taylor, Noel Andrade, and John Klopf
Landscape Architects: Arterra Landscape Architects
Structural Engineer: ZFA
Contractor: Eames Construction
Photography: ©2022 Mariko Reed
Completion year: 2022


 Meriwether Inc
Photography by Corey Gaffer
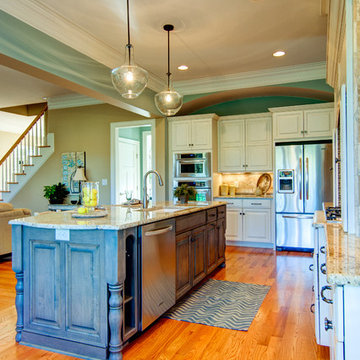
Inspiration for a large timeless u-shaped medium tone wood floor kitchen remodel in Minneapolis with a farmhouse sink, recessed-panel cabinets, blue cabinets, marble countertops, white backsplash, stainless steel appliances and an island
Inspiration for a large timeless u-shaped medium tone wood floor kitchen remodel in Minneapolis with a farmhouse sink, recessed-panel cabinets, blue cabinets, marble countertops, white backsplash, stainless steel appliances and an island

10