
Search results for "Soothes" in Home Design Ideas

 EDYTA & CO. INTERIOR DESIGN
Trendy master carpeted and gray floor bedroom photo in Chicago with white walls

 User
UserBy Thrive Design Group
Mid-sized transitional 3/4 white tile and ceramic tile marble floor and white floor alcove bathtub photo in Chicago with blue cabinets, a two-piece toilet, white walls, an undermount sink, quartz countertops and recessed-panel cabinets
Mid-sized transitional 3/4 white tile and ceramic tile marble floor and white floor alcove bathtub photo in Chicago with blue cabinets, a two-piece toilet, white walls, an undermount sink, quartz countertops and recessed-panel cabinets

 MCYIA Interior Architecture and Design
The garden window allows more light to pass through and provides more free movement in the shower without adding square footage. The bathroom became brighter and now exudes an open, airy and uplifting atmosphere. It is also a space for a changing display of seasonal flora.
{Photo Credit: Augie Salbosa}
Find the right local pro for your project
 EDYTA & CO. INTERIOR DESIGN
Soothing home office designed by EDYTA & CO. Turquoise, white, gray color palette creates a calming effect. Custom velvet chairs create comfortable seating for guests. Sheer window treatment adds softness. Wall mounted water feature adds soothing sound and light to a room's. atmosphere
 User
UserBy Thrive Design Group
Alcove bathtub - mid-sized transitional white tile and ceramic tile marble floor and white floor alcove bathtub idea in Chicago with blue cabinets, a two-piece toilet, white walls, an undermount sink, quartz countertops and recessed-panel cabinets
Alcove bathtub - mid-sized transitional white tile and ceramic tile marble floor and white floor alcove bathtub idea in Chicago with blue cabinets, a two-piece toilet, white walls, an undermount sink, quartz countertops and recessed-panel cabinets

 David Nelson & Associates, LLC
Bedroom - large country master carpeted bedroom idea in Denver with white walls
 EDYTA & CO. INTERIOR DESIGN
Example of a huge trendy master carpeted and gray floor bedroom design in Chicago with white walls
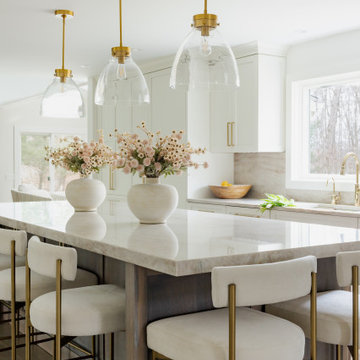


 Studio M Interiors
A soothing palette of grey, taupe and light blue accents with plenty of texture was what this master bedroom needed to provide a tranquil space to relax and enjoy the outdoor scenery or enjoy a good night's rest.

 Pint Size Interiors
Sarah Eybel Photography
Inspiration for a mid-sized transitional gender-neutral dark wood floor nursery remodel in Toronto with gray walls
Inspiration for a mid-sized transitional gender-neutral dark wood floor nursery remodel in Toronto with gray walls


 MCYIA Interior Architecture and Design
To give the feel of a spa-like retreat, one enters through the French doors into a quiet elegance, certain to refresh and renew.
{Photo Credit: Augie Salbosa}

 Cindy Smetana Interiors
Martin King
Large transitional master gray tile, mosaic tile and white tile gray floor and ceramic tile alcove shower photo in Orange County with an undermount sink, gray cabinets, gray walls, shaker cabinets, a two-piece toilet, quartz countertops and a hinged shower door
Large transitional master gray tile, mosaic tile and white tile gray floor and ceramic tile alcove shower photo in Orange County with an undermount sink, gray cabinets, gray walls, shaker cabinets, a two-piece toilet, quartz countertops and a hinged shower door

 Sarah Greenman
Photo: Sarah Greenman © 2014 Houzz
Design: Suzan Davidson Designs
Kitchen - mediterranean kitchen idea in Dallas
Kitchen - mediterranean kitchen idea in Dallas

 Barnes Vanze Architects, Inc.
A soothing, neutral palette for an open, airy family room. Upholstered furnishings by Lee Industries, drapery fabric by Kravet, coffee table by Centry, mirror by Restoration Hardware, chandelier by Currey & Co., paint color is Benjamin Moore Grey Owl.
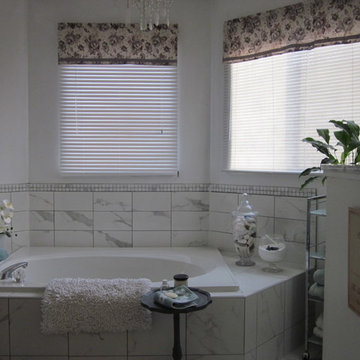


 Lang's Home Remodeling
This bathroom design in Yardley, PA offers a soothing spa retreat, featuring warm colors, natural textures, and sleek lines. The DuraSupreme floating vanity cabinet with a Chroma door in a painted black finish is complemented by a Cambria Beaumont countertop and striking brass hardware. The color scheme is carried through in the Sigma Stixx single handled satin brass finish faucet, as well as the shower plumbing fixtures, towel bar, and robe hook. Two unique round mirrors hang above the vanity and a Toto Drake II toilet sits next to the vanity. The alcove shower design includes a Fleurco Horizon Matte Black shower door. We created a truly relaxing spa retreat with a teak floor and wall, textured pebble style backsplash, and soothing motion sensor lighting under the vanity.


 LLG Residential Design LLC
Looking for a nice clean crown molding, but what something different? These homeowners did just that with a simple clean flat molding applied to the wall and ceiling to create this look.
1