
Search results for "Soothes" in Home Design Ideas

 Jinx McDonald Interior Designs
Kitchen by Jinx McDonald Interior Designs
Example of a transitional l-shaped kitchen design in Tampa with an undermount sink, recessed-panel cabinets, white cabinets, multicolored backsplash, stainless steel appliances and an island
Example of a transitional l-shaped kitchen design in Tampa with an undermount sink, recessed-panel cabinets, white cabinets, multicolored backsplash, stainless steel appliances and an island

 Fordham Marble Company Inc.
Blue and white color combination is always a crowd pleased. And for a Boys bathroom, you can't miss! The designers at Fordham Marble created a soothing feel with blue twist on the Basketweave pattern flooring and the Pratt & Larson Blue ceramic wall tile in the shower. Notice the custom-built niche for your bathing products.


Find the right local pro for your project
 Michelle's Interiors
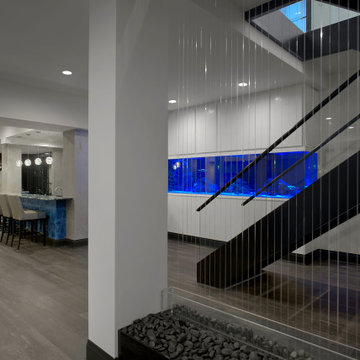
Gently falling water sounds so soothing! This two-story water wall begins in the main floor entryway and rains down into the lower level entertainment area.


 Normandy Remodeling
These floor to ceiling book shelves double as a storage and an eye- capturing focal point that surrounds the head board, making the bed in this master bedroom, the center of attention.
Learn more about Chris Ebert, the Normandy Remodeling Designer who created this space, and other projects that Chris has created: https://www.normandyremodeling.com/team/christopher-ebert
Photo Credit: Normandy Remodeling

 User
A soothing sanctuary by Proper Hunt ( http://www.properhunt.com/) using our all white hotel-inspired duvet and pairing it with fun colorful accent pieces!


 EDYTA & CO. INTERIOR DESIGN
Soothing home office designed by EDYTA & CO. Open black sliding pocket doors next to black & white wallpaper surrounding the entrance to the room.
Study room - mid-sized transitional freestanding desk study room idea in Chicago with gray walls
Study room - mid-sized transitional freestanding desk study room idea in Chicago with gray walls

 Landmark Homes of Tennessee
Thistlewood Farms
Transitional master dark wood floor bedroom photo in Nashville with white walls and no fireplace
Transitional master dark wood floor bedroom photo in Nashville with white walls and no fireplace
 JEMM Construction, LLC.
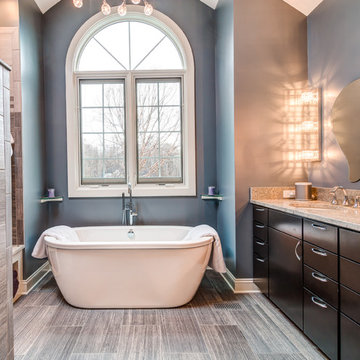
paint color is Storm Cloud by Sherwin Williams
Inspiration for a modern bathroom remodel in Cleveland
Inspiration for a modern bathroom remodel in Cleveland

 DEKORA Home Staging & Design
Natural light and neutral tones brighten up this bedroom and create a soothing escape.
Example of a minimalist bedroom design in Vancouver
Example of a minimalist bedroom design in Vancouver
 JEMM Construction, LLC.
Notice the bathroom mirrors different spin on the traditional look
Bathroom - modern bathroom idea in Cleveland
Bathroom - modern bathroom idea in Cleveland

 Aquascape
Fountains add the soothing sound of running water to your landscape. Butterflies and birds love these fountains.
Inspiration for a rustic backyard water fountain landscape in Chicago.
Inspiration for a rustic backyard water fountain landscape in Chicago.

 Wayne Windham Architect, P.A.
Inspiration for a coastal master dark wood floor and brown floor bedroom remodel in Charleston with beige walls

 threshold interiors
Location: Spring Lake, NJ, US
Our design goal for this renovation and addition was to present a modern interpretation of Colonial Plantation Style. This home features dark wood floors, wood paneling and a light soothing color scheme. The Dining Room features classic silk De Gournay Wallpaper which further fuses the indoor and outdoor seamlessness of the home. The amazing tile installations permeate the decor with color, texture and pattern. The shaker-style kitchen is refreshed by using black cabinetry, a custom stainless hood and La Cornue Range. We enjoyed adding vintage finds throughout - a farm table for the Kitchen, Bergere chairs in the Entry, and a Victorian Flower mirror in the Powder Room. threshold interiors ensures that your beach retreat is elegant, transitional and most importantly comfortable and relaxing!
Photographed by: Michael Partenio

Inspiration for a coastal master carpeted and gray floor bedroom remodel with gray walls and no fireplace

 designstiles
antique-style dresser serves as changing table and gives the room a grown-up touch. Vintage artwork adds character and personality. A chevron pouf allows for extra seating when not used as footstool. And soft cozy rug is create for baby to crawl on.
 Imagine Construction
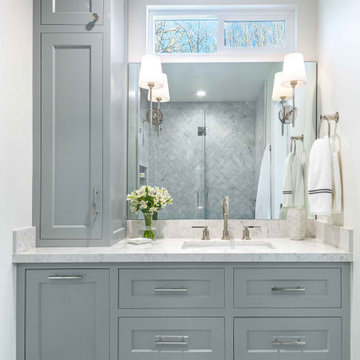
This custom vanity cleverly hides away a laundry hamper & drawers with built-in outlets, to provide all the necessities the owner needs.
Mid-sized elegant master gray tile and marble tile marble floor, gray floor and single-sink bathroom photo in San Francisco with shaker cabinets, white walls, an undermount sink, quartz countertops, a hinged shower door, white countertops, a built-in vanity and gray cabinets
Mid-sized elegant master gray tile and marble tile marble floor, gray floor and single-sink bathroom photo in San Francisco with shaker cabinets, white walls, an undermount sink, quartz countertops, a hinged shower door, white countertops, a built-in vanity and gray cabinets
3