
Search results for "Soothes" in Home Design Ideas
 Michael Nash Design, Build & Homes
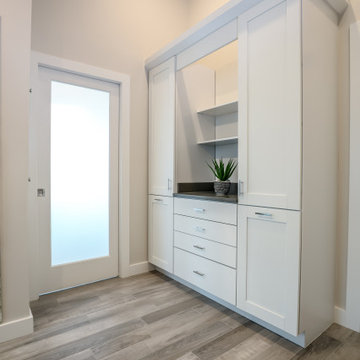
This young growing family was in desperate need of a Master suite for the themselves. They wanted to convert their loft and old small bathroom into their master suite.
This small family home located in heart of City of Falls Church.
The old bathroom and closet space were under the front dormer and which 7 ½ feet ceiling height, small closet, vinyl floor, oddly placed toilet and literally lots of wasted space.
The wanted it all, high ceiling, large shower, big free-standing tub, decorative old look tile, private commode area, lots of storage, bigger vanities and much much more
Agreed to get their full wish list done and put our plans into action. That meant take down ceiling joist and raise up the entire ceiling. Raise up the front dormer to allow new shower placement.
The double headed large shower stall tiled in with Persian rug flower pattern floor tile and dome ceiling behind the Barn style glass enclosure is the feature wall of this project.
The toilet was relocated in a corner behind frosted glass pocket doors, long five panel door style was used to upscale the look of this project.
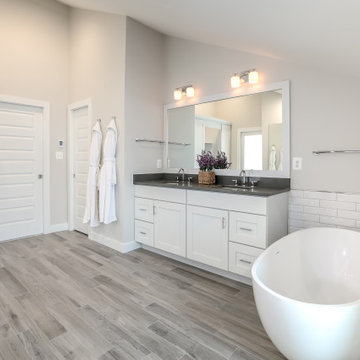
A new slipper tub was placed where used to be dead space behind small shower area, offering space for large double vanity space as well. A built-in cabinetry with spa look was taken over south wall given more storage.
The wise selection of light color wood plank floor tile contrasting with chrome fixtures, subway wall tiles and flower pattern shower floor creates a soothing bath space.
 Interior Reflections
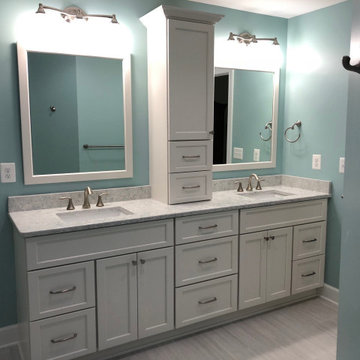
Spa-like ADA compliant bathroom renovation with built-in double vanity with tower. Walk-in shower includes shower seat with hidden niche. Neutral whites and grays paired with the ocean-inspired aqua wall color create a soothing and inviting space to relax.
 Michael Nash Design, Build & Homes
This young growing family was in desperate need of a Master suite for the themselves. They wanted to convert their loft and old small bathroom into their master suite.
This small family home located in heart of City of Falls Church.
The old bathroom and closet space were under the front dormer and which 7 ½ feet ceiling height, small closet, vinyl floor, oddly placed toilet and literally lots of wasted space.
The wanted it all, high ceiling, large shower, big free-standing tub, decorative old look tile, private commode area, lots of storage, bigger vanities and much much more
Agreed to get their full wish list done and put our plans into action. That meant take down ceiling joist and raise up the entire ceiling. Raise up the front dormer to allow new shower placement.
The double headed large shower stall tiled in with Persian rug flower pattern floor tile and dome ceiling behind the Barn style glass enclosure is the feature wall of this project.
The toilet was relocated in a corner behind frosted glass pocket doors, long five panel door style was used to upscale the look of this project.
A new slipper tub was placed where used to be dead space behind small shower area, offering space for large double vanity space as well. A built-in cabinetry with spa look was taken over south wall given more storage.
The wise selection of light color wood plank floor tile contrasting with chrome fixtures, subway wall tiles and flower pattern shower floor creates a soothing bath space.
Find the right local pro for your project

 User
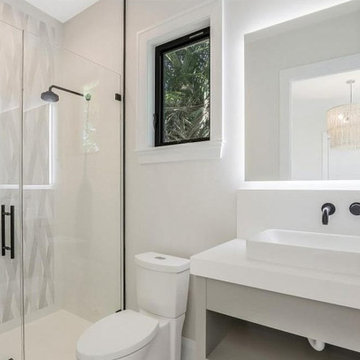
UserWhen thinking about bathroom remodeling in Beverly Hills, it is the name of AAA Bathroom Remodeling that comes to the minds of all. Whether it is installation of new toilets, bidets, walk-in showers, free-standing tubs, glass shower enclosures, vanities, undermount sinks or LED mirrors, these are the experts that homeowners look out for.
Bathroom Remodeling Contractors in Beverly Hills, CA - https://www.aaabathroomremodeling.com/
 Michael Nash Design, Build & Homes
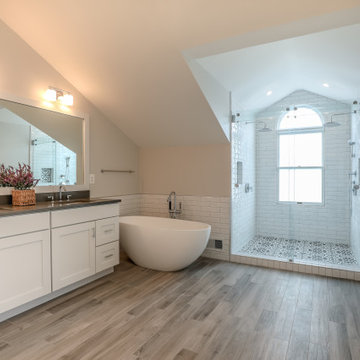
This young growing family was in desperate need of a Master suite for the themselves. They wanted to convert their loft and old small bathroom into their master suite.
This small family home located in heart of City of Falls Church.
The old bathroom and closet space were under the front dormer and which 7 ½ feet ceiling height, small closet, vinyl floor, oddly placed toilet and literally lots of wasted space.
The wanted it all, high ceiling, large shower, big free-standing tub, decorative old look tile, private commode area, lots of storage, bigger vanities and much much more
Agreed to get their full wish list done and put our plans into action. That meant take down ceiling joist and raise up the entire ceiling. Raise up the front dormer to allow new shower placement.
The double headed large shower stall tiled in with Persian rug flower pattern floor tile and dome ceiling behind the Barn style glass enclosure is the feature wall of this project.
The toilet was relocated in a corner behind frosted glass pocket doors, long five panel door style was used to upscale the look of this project.
A new slipper tub was placed where used to be dead space behind small shower area, offering space for large double vanity space as well. A built-in cabinetry with spa look was taken over south wall given more storage.
The wise selection of light color wood plank floor tile contrasting with chrome fixtures, subway wall tiles and flower pattern shower floor creates a soothing bath space.
 Michael Nash Design, Build & Homes
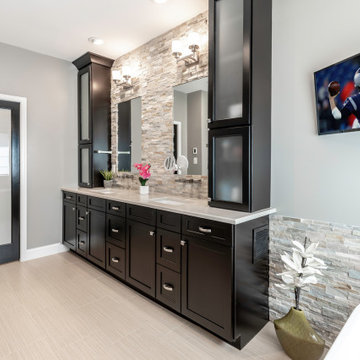
Bathroom - large contemporary master beige tile ceramic tile and beige floor bathroom idea in DC Metro with black cabinets, a two-piece toilet, beige walls, granite countertops, a hinged shower door and beige countertops
 HouseHome
Soothing Suburbia Staircase. A modern Scandinavian-inspired style with touches of mid-century modern.
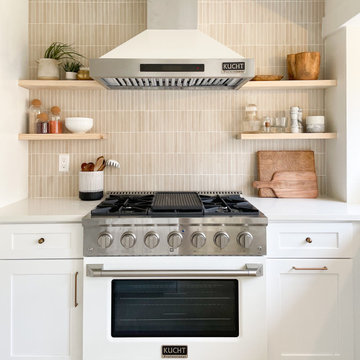
Inspiration for a mid-sized modern u-shaped light wood floor and brown floor eat-in kitchen remodel in Denver with shaker cabinets, white cabinets, quartzite countertops, gray backsplash, porcelain backsplash, white appliances, an island and white countertops
Inspiration for a mid-sized modern u-shaped light wood floor and brown floor eat-in kitchen remodel in Denver with shaker cabinets, white cabinets, quartzite countertops, gray backsplash, porcelain backsplash, white appliances, an island and white countertops
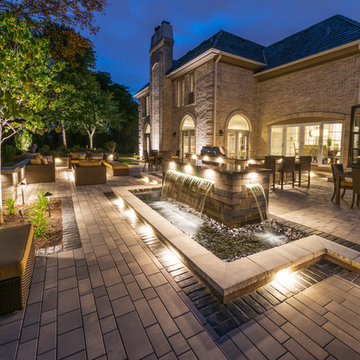
 Unilock
Few things soothe the soul like the sound of gently flowing water. Imagine a waterfall cascading from a curved wall in your pool area. Or a luxurious fountain to accent your backyard patio. How about a pond placed alongside your patio walkway?
To learn more, visit Unilock.com
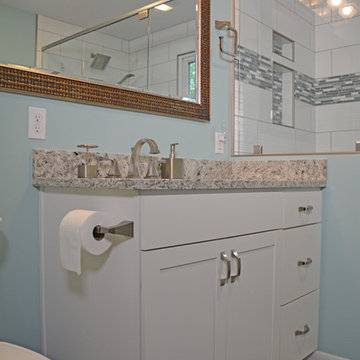
 McDaniels Kitchen and Bath
This transitional style bathroom design in DeWitt, MI combines texture, color, and pattern to create an eye-catching style. The focal point of this bathroom remodel is the extra-large, tiled walk-in custom shower enclosure with a Westshore shower door. This soothing shower incorporates a storage niche, grab bars, Delta showerheads, a linear mosaic tile border, and a basketweave pattern tile floor. An Amba curved towel warmer sits next to the shower. The design also includes Aristokraft Cabinets white shaker vanity accented by an engineered quartz countertop, stainless brushed hardware, and Delta Dryden two-handled faucet.
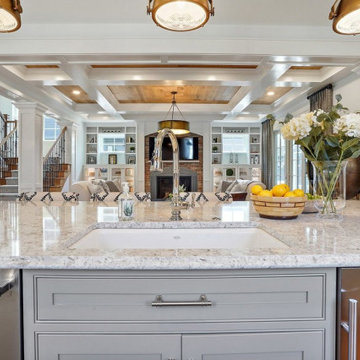
 HanStone Quartz by HYUNDAI L&C USA, LLC
OCEANA - MV529
Soothing and coastal like an elegant seashell, Oceana evokes the feeling of a pebble-filled beach with soft creams and taupes dappled together with light pearl colored hues.
PATTERN: MOVEMENTFINISH: POLISHEDCOLLECTION:SLAB SIZE: JUMBO (65" X 130")
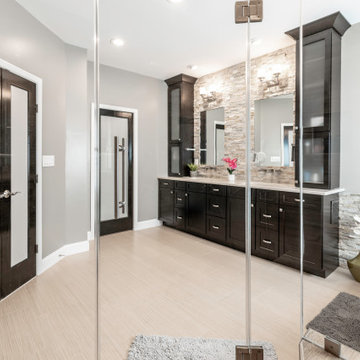 Michael Nash Design, Build & Homes
Example of a large trendy master beige tile ceramic tile and beige floor bathroom design in DC Metro with black cabinets, a two-piece toilet, beige walls, granite countertops, a hinged shower door and beige countertops
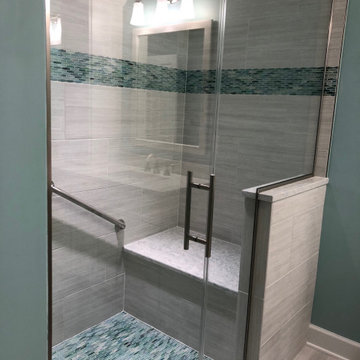 Interior Reflections
Spa-like ADA compliant bathroom renovation with built-in double vanity with tower. Walk-in shower includes shower seat with hidden niche. Neutral whites and grays paired with the ocean-inspired aqua wall color create a soothing and inviting space to relax.
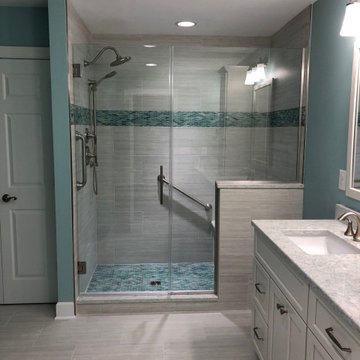 Interior Reflections
Spa-like ADA compliant bathroom renovation with built-in double vanity with tower. Walk-in shower includes shower seat with hidden niche. Neutral whites and grays paired with the ocean-inspired aqua wall color create a soothing and inviting space to relax.

 DeCocco Design
This little lamp was found in a tiny shop on the road to nowhere. It's a crystal vase that has been attached to an acrylic base, then electrified and topped with just the right shade and finial. A fabulous find!
Style House Photography
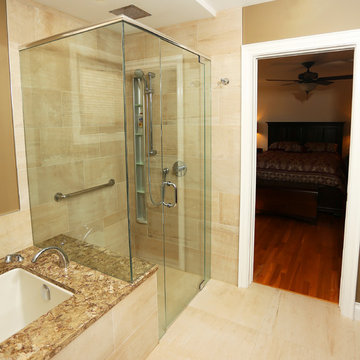
 Kingsmill Kitchens & Baths
This home was purchased by a couple who carve out time to relax! The existing ensuite was a black tiled area with an alcove shower and uninviting tub. We overhauled this space to be an open & inviting space where relaxing comes easy! The undermount bathtub makes it easy getting into and out of the bath, and the tub deck doubles as shower seating. The knee-wall with frosted glass partition keeps the toilet out of view and private. The rich walnut cabinetry coordinates with the couple's bedroom furniture and complement's Farrow & Balls Mouse's Back on the walls. The organic and natural lines in Ceragres' Metropolis tile are the perfect fit for this soothing and relaxing space!
Photo credit: Ken Solilo
 Dimon Construction
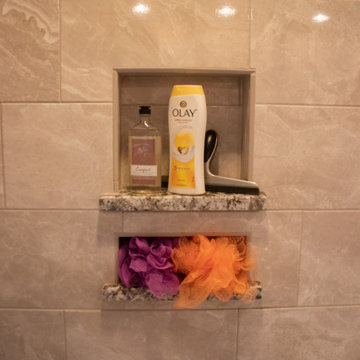
This bathroom is sure to soothe, as the muted tones create a sense of peace and quiet. From the creamy painted double vanity with rich stone top, to the open and airy walk in shower with marbleized ceramic tile and natural stone linear accent, the whirlpool tub, lighting, etc. – every detail was carefully selected. When to blend in, and when to stand out. It is in the subtle details that you will find a touch of elegance.
 McDaniels Kitchen and Bath
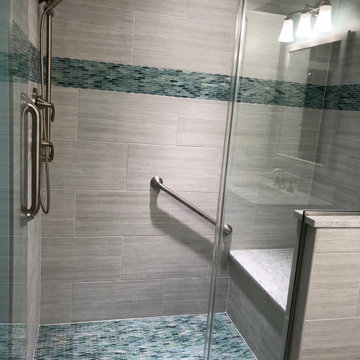
This transitional style bathroom design in DeWitt, MI combines texture, color, and pattern to create an eye-catching style. The focal point of this bathroom remodel is the extra-large, tiled walk-in custom shower enclosure with a Westshore shower door. This soothing shower incorporates a storage niche, grab bars, Delta showerheads, a linear mosaic tile border, and a basketweave pattern tile floor. An Amba curved towel warmer sits next to the shower. The design also includes Aristokraft Cabinets white shaker vanity accented by an engineered quartz countertop, stainless brushed hardware, and Delta Dryden two-handled faucet.
 Interior Reflections
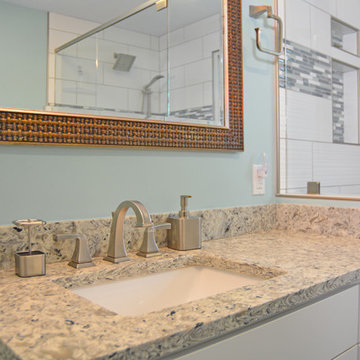
Spa-like ADA compliant bathroom renovation with built-in double vanity with tower. Walk-in shower includes shower seat with hidden niche. Neutral whites and grays paired with the ocean-inspired aqua wall color create a soothing and inviting space to relax.
31