
Search results for "Soothes" in Home Design Ideas
 Soothing Company
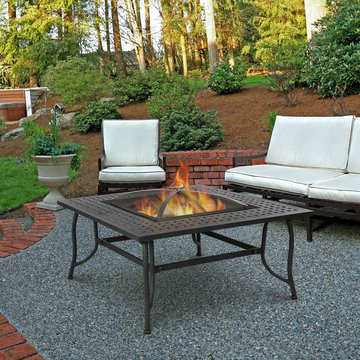
Enjoy a relaxing night around the fire with this Real Flame Chelsea Fire Table. Handcrafted of durable cast aluminum and finished for outdoor environment. This fire pit comes complete with a table, firebowl, spark screen, log poker tool and protective storage cover. Warm yourself up when spending time outside by adding this lovely fire table to your deck or patio.
Dimensions: 22"H x 37.6"W x 37.6"D
Weight: 43 lbs
 Décor Aid
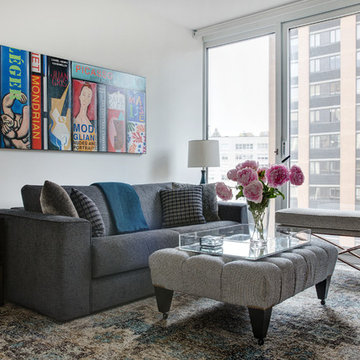
To create a soothing oasis for our busy bicoastal client, like we did for her Bay Area residence, we took cues from her petite NYC apartment’s architectural features and floor to ceiling windows as a foundational starting point for a luxurious interior design upgrade boasting brilliant décor and personality.
And to make the space have a similar feel to her San Francisco home, Décor Aid’s interior designer Victoria C. set about to create the same sense of comfort and consistency that we did for her first project with us.
Centered around her modern art collection, our client wanted a modern, fun, comfortable, and casual interior design upgrade for her apartment that boasted a light and airy feel along with a pulled-together sense of everyday urban glamor.
From room to room, Victoria’s main objective was to create a quick budget-friendly turnaround with furnishings that were neither too precious or required custom construction – everything needed to be ready on the go as you can imagine for a client with such a heavy, frequent commute.
For the living room, a transitional sectional in a rich purple hue was brought in for an easy sense of relaxed drama, was finished with pillows in complimentary jewel tones, and punctuated with a graphic cubist wall hanging featuring tonal shades of matte and muted gold.
In order to break away from the rooms angular lined furnishings, a rounded glass-topped coffee table was sourced to also make the living room appear larger than it is. And a white sculptural Eames chaise was introduced as a conversation starter and juxtaposition to the indulgent color scheme of the other furnishings.
For the den, Victoria placed a playful boldly hued collaged wall hanging above a somewhat traditional gray couch to emphasize a non-fussy approach to the room’s décor. While a modern rustic shelving unit was introduced to do triple duty as an entertainment center, a mini-library, and a spot to highlight decorative objects and collectibles.

Find the right local pro for your project
 HouseHome
Soothing Suburbia Staircase. A modern Scandinavian-inspired style with touches of mid-century modern.

Inspiration for a mid-sized modern u-shaped brown floor and light wood floor eat-in kitchen remodel in Denver with shaker cabinets, white cabinets, quartzite countertops, gray backsplash, porcelain backsplash, white appliances, an island and white countertops
Inspiration for a mid-sized modern u-shaped brown floor and light wood floor eat-in kitchen remodel in Denver with shaker cabinets, white cabinets, quartzite countertops, gray backsplash, porcelain backsplash, white appliances, an island and white countertops
 McDaniels Kitchen and Bath
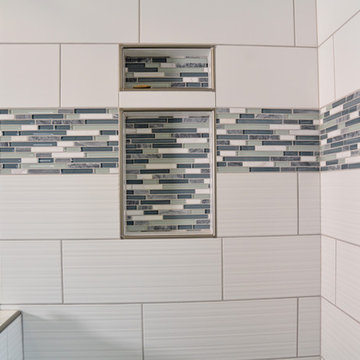
This transitional style bathroom design in DeWitt, MI combines texture, color, and pattern to create an eye-catching style. The focal point of this bathroom remodel is the extra-large, tiled walk-in custom shower enclosure with a Westshore shower door. This soothing shower incorporates a storage niche, grab bars, Delta showerheads, a linear mosaic tile border, and a basketweave pattern tile floor. An Amba curved towel warmer sits next to the shower. The design also includes Aristokraft Cabinets white shaker vanity accented by an engineered quartz countertop, stainless brushed hardware, and Delta Dryden two-handled faucet.

 Michael Nash Design, Build & Homes
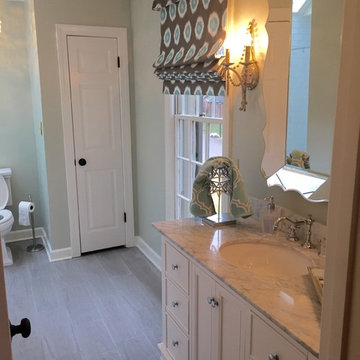
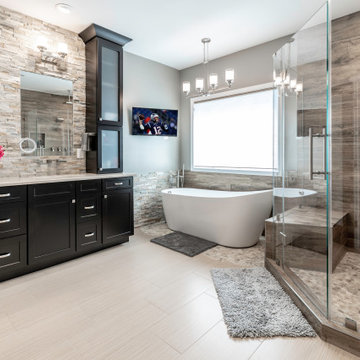
Example of a large trendy master beige tile ceramic tile and beige floor bathroom design in DC Metro with black cabinets, a two-piece toilet, beige walls, granite countertops, a hinged shower door and beige countertops
 Kingsmill Kitchens & Baths
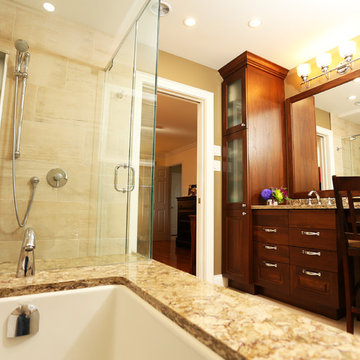

This home was purchased by a couple who carve out time to relax! The existing ensuite was a black tiled area with an alcove shower and uninviting tub. We overhauled this space to be an open & inviting space where relaxing comes easy! The undermount bathtub makes it easy getting into and out of the bath, and the tub deck doubles as shower seating. The knee-wall with frosted glass partition keeps the toilet out of view and private. The rich walnut cabinetry coordinates with the couple's bedroom furniture and complement's Farrow & Balls Mouse's Back on the walls. The organic and natural lines in Ceragres' Metropolis tile are the perfect fit for this soothing and relaxing space!
Photo credit: Ken Solilo
 Solstice Kitchen and Bath
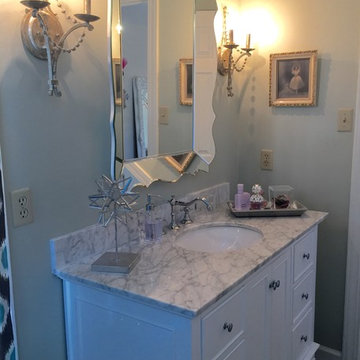
This Crofton master bathroom design offers a soothing retreat with a soft gray and white color scheme, a custom glass enclosed shower, and a bathtub with a Kohler Forte deck mounted Roman tub filler faucet. The HomeCrest by MasterBrand Cabinets Sedona cabinetry on maple in an Alpine finish offers plenty of storage and space to get ready. The vanity area also includes a Q Quartz Calacatta Verona countertop, Top Knobs Hidra door handles, and two undermount sinks with Kohler single hole faucets in a brushed nickel finish. This is topped by matching mirrors and Kohler two glove vanity lights, also in brushed nickel, offering ample light and enhancing the room's style. The shower incorporates a Kohler HydroRail-S shower system with both fixed and handrail showerheads, and DalTile white shower shelves offer handy storage for shower essentials. The shower wall and tub deck both use marble tiles, and the tub is accented by a Carrara marble brick mosaic tile deck splash with a Schluter edge. The space includes a separate toilet room with a Kohler Cimarron toilet.
 User
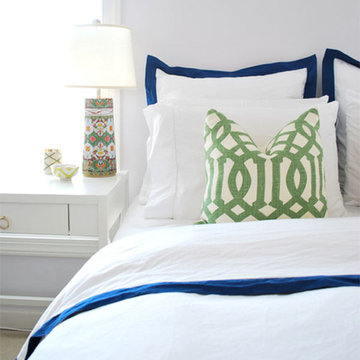
UserA soothing sanctuary by Proper Hunt ( http://www.properhunt.com/) using our all white hotel-inspired duvet and pairing it with fun colorful accent pieces!
 Innovative Modern Design
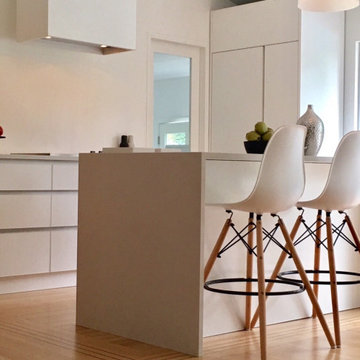
Integrated fridge and pantry cabinet can be seen at the back by the door. eternAL in matte white. A healthy, zen kitchen designed by one of our favourite holistic designers!
This one is a beauty. Soothing soft tones, created by Cynthia Campbell. We're in love with how this turned out. Handle-less custom coated Gola profile, fully integrated dishwasher and fridge and check out the hood fan cover! Custom designed and custom built from 100% powder coated aluminum.
The design answers many of the questions we are asked by our client:
Can you make handle-less doors/cabinets? Can we use any handles or pulls that we like? YES!
Can you build custom features like a wine rack, integrated appliances or hood fan covers? YES!
If we decide on Gola profile for the handle-less option can it be the exact same colour as our kitchen? YES!
Is your product non-toxic and healthy for our family? YES!
Warm and contemporary it fits our eternAL series perfectly:
Contemporary style with warm colours make this line truly timeless.
Like it's very meaning: e·ter·nal [əˈtərn(ə)l/adjective] - "Def. Lasting or existing forever; without end or beginning.", this line combines a timeless design with a set of colour schemes that will stay contemporary for years to come.
 User
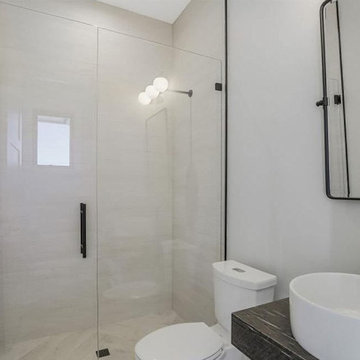
UserWhen thinking about bathroom remodeling in Beverly Hills, it is the name of AAA Bathroom Remodeling that comes to the minds of all. Whether it is installation of new toilets, bidets, walk-in showers, free-standing tubs, glass shower enclosures, vanities, undermount sinks or LED mirrors, these are the experts that homeowners look out for.
Bathroom Remodeling Contractors in Beverly Hills, CA - https://www.aaabathroomremodeling.com/

 Soothing Company
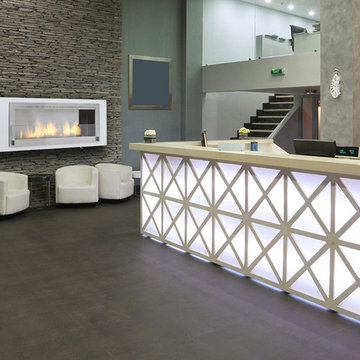
This is the Santa Cruz Wall Fireplace by Eco-Feu. Available in stainless steel, white and black trim this venless fireplace can be installed on any wall (indoors or outdoors).
 Michael Nash Design, Build & Homes
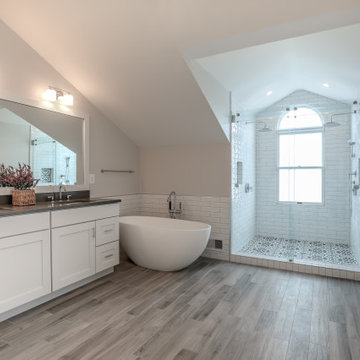
This young growing family was in desperate need of a Master suite for the themselves. They wanted to convert their loft and old small bathroom into their master suite.
This small family home located in heart of City of Falls Church.
The old bathroom and closet space were under the front dormer and which 7 ½ feet ceiling height, small closet, vinyl floor, oddly placed toilet and literally lots of wasted space.
The wanted it all, high ceiling, large shower, big free-standing tub, decorative old look tile, private commode area, lots of storage, bigger vanities and much much more
Agreed to get their full wish list done and put our plans into action. That meant take down ceiling joist and raise up the entire ceiling. Raise up the front dormer to allow new shower placement.
The double headed large shower stall tiled in with Persian rug flower pattern floor tile and dome ceiling behind the Barn style glass enclosure is the feature wall of this project.
The toilet was relocated in a corner behind frosted glass pocket doors, long five panel door style was used to upscale the look of this project.
A new slipper tub was placed where used to be dead space behind small shower area, offering space for large double vanity space as well. A built-in cabinetry with spa look was taken over south wall given more storage.
The wise selection of light color wood plank floor tile contrasting with chrome fixtures, subway wall tiles and flower pattern shower floor creates a soothing bath space.
 HouseHome
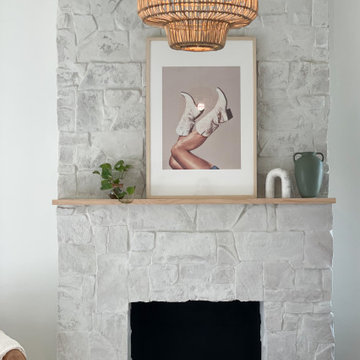
Soothing Suburbia Staircase. A modern Scandinavian-inspired style with touches of mid-century modern.
Living room - mid-sized modern open concept brown floor, exposed beam and light wood floor living room idea in Denver with white walls, a standard fireplace and a stone fireplace
Living room - mid-sized modern open concept brown floor, exposed beam and light wood floor living room idea in Denver with white walls, a standard fireplace and a stone fireplace

 User
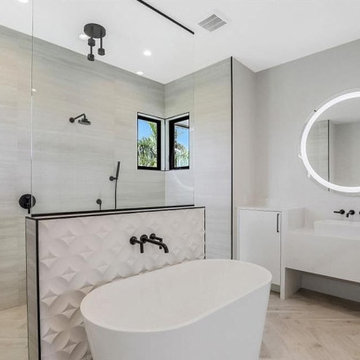
UserWhen thinking about bathroom remodeling in Beverly Hills, it is the name of AAA Bathroom Remodeling that comes to the minds of all. Whether it is installation of new toilets, bidets, walk-in showers, free-standing tubs, glass shower enclosures, vanities, undermount sinks or LED mirrors, these are the experts that homeowners look out for.
Bathroom Remodeling Contractors in Beverly Hills, CA - https://www.aaabathroomremodeling.com/
29