
Search results for "Sorting" in Home Design Ideas
 Julia Chasman Design
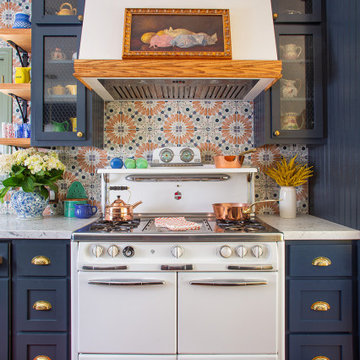
This Wedgewood stove is considered the Queen of the line. They started production in the late 1940's and this one is from about 1951. It has 4 burners, a large gas griddle, two ovens, and two broilers, as well as a collapsible shelf to hold your vintage salt & pepper collection. Custom hood surround made of drywall and oak moulding is designed to hold a piece of artwork, which can be swapped out for a change. This vintage oil still life of fruit looks perfect in a kitchen! Cabinet glass with chicken wire inset adds another vintage touch: from Olde Good Things in Downtown LA.

 In Bloom Interiors
Bathroom - mid-sized victorian black and white tile and ceramic tile ceramic tile bathroom idea in Boston with raised-panel cabinets, white cabinets, marble countertops and gray walls


Find the right local pro for your project

 Nightingale Co.
Example of a classic dark wood floor and brown floor home bar design in Detroit with gray walls

 ARTO
Up Close & Personal
Example of a large 1950s galley kitchen design in Los Angeles with an undermount sink, flat-panel cabinets, gray cabinets, multicolored backsplash, stainless steel appliances and an island
Example of a large 1950s galley kitchen design in Los Angeles with an undermount sink, flat-panel cabinets, gray cabinets, multicolored backsplash, stainless steel appliances and an island

 Designs by Craig Veenker
Example of a huge transitional u-shaped multicolored floor dedicated laundry room design in Salt Lake City with a farmhouse sink, shaker cabinets, gray cabinets, marble countertops and a side-by-side washer/dryer
 Clearcut & Co
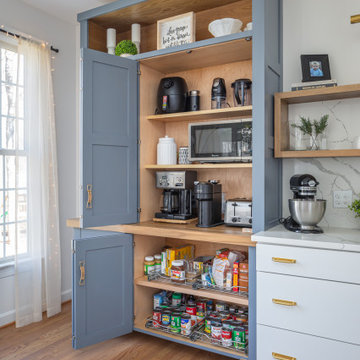
Open concept kitchen - mid-sized scandinavian medium tone wood floor and brown floor open concept kitchen idea in Raleigh with a single-bowl sink, flat-panel cabinets, white cabinets, quartz countertops, white backsplash, quartz backsplash, stainless steel appliances, an island and white countertops



 Sharif & Munir Custom Homes, Inc.
Dan Piassick
Eat-in kitchen - huge contemporary u-shaped dark wood floor eat-in kitchen idea in Dallas with a double-bowl sink, flat-panel cabinets, dark wood cabinets, marble countertops, brown backsplash, mosaic tile backsplash, an island and stainless steel appliances
Eat-in kitchen - huge contemporary u-shaped dark wood floor eat-in kitchen idea in Dallas with a double-bowl sink, flat-panel cabinets, dark wood cabinets, marble countertops, brown backsplash, mosaic tile backsplash, an island and stainless steel appliances

 Engelsma Homes LLC
Dan Johnson Photography
Inspiration for a transitional screened-in front porch remodel in Grand Rapids with decking and a roof extension
Inspiration for a transitional screened-in front porch remodel in Grand Rapids with decking and a roof extension

 Camelot Custom Homes Inc.
Trendy master beige tile freestanding bathtub photo in Austin with flat-panel cabinets and light wood cabinets

 Art Goerzen
Tall cabinets provide a place for laundry baskets while abet laminate cabinetry gives ample storage for other household goods
Mid-sized trendy medium tone wood floor and gray floor dedicated laundry room photo in Edmonton with a double-bowl sink, flat-panel cabinets, gray cabinets, laminate countertops, gray walls, a side-by-side washer/dryer and yellow countertops
Mid-sized trendy medium tone wood floor and gray floor dedicated laundry room photo in Edmonton with a double-bowl sink, flat-panel cabinets, gray cabinets, laminate countertops, gray walls, a side-by-side washer/dryer and yellow countertops


 studio PPARK
Mid-sized transitional l-shaped dark wood floor open concept kitchen photo in New York with white backsplash, an island, an undermount sink, shaker cabinets, white cabinets, wood countertops, stainless steel appliances and marble backsplash

 Finnell Builders
Mid-sized arts and crafts gray one-story mixed siding gable roof photo in Charleston

 Margaret Donaldson Interiors
Beach style formal medium tone wood floor and coffered ceiling living room photo in Charleston with gray walls and a standard fireplace

 Prentiss Balance Wickline Architects
Photographer: Alexander Canaria and Taylor Proctor
Small mountain style gray one-story wood gable roof photo in Seattle
Small mountain style gray one-story wood gable roof photo in Seattle


 Mylands
Walls: Chamber Gate No. 85. Marble Matt Paint
Cabinets: Pure White No.1 Wood & Metal Eggshell
Kitchen - traditional l-shaped light wood floor kitchen idea in London with white cabinets, raised-panel cabinets, wood countertops, white backsplash and an island
Kitchen - traditional l-shaped light wood floor kitchen idea in London with white cabinets, raised-panel cabinets, wood countertops, white backsplash and an island

 Innovative Design Build
Example of a transitional dark wood floor dining room design in Atlanta with white walls and no fireplace
195