Search results for "Sounded" in Home Design Ideas
photos by Matthew Williams
Large minimalist freestanding desk carpeted study room photo in New York with white walls

Spacious upstairs new master bath with free standing tub, all brass plumbing fixtures, subway tile, marble hex tile. Magnolia Tudor residence, whole house remodel.
Built by Blue Sound Construction, 2016. Photos: Alex Hayden

Large elegant dark wood floor and brown floor enclosed dining room photo in New York with blue walls and no fireplace
Find the right local pro for your project

Example of a mid-sized mid-century modern white two-story brick exterior home design in Austin with a metal roof and a gray roof

Mid-sized elegant underground carpeted and gray floor basement photo in Toronto with a standard fireplace, gray walls and a tile fireplace

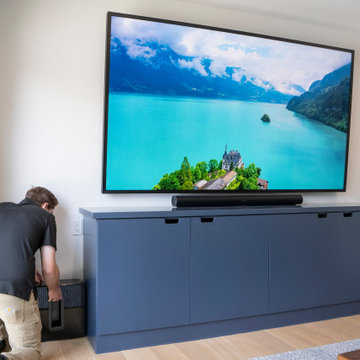
Home Theater System - 7.1 Surround Sound, 128" Fixed Screen Innovations Slate Screen.
Visionaries Photography - Mark Anthony
Home theater - large modern enclosed carpeted home theater idea in Other

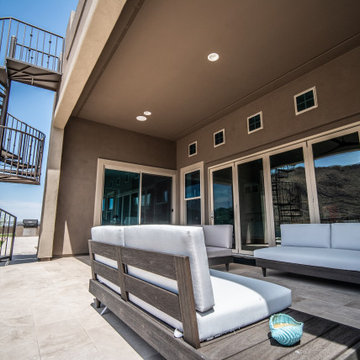
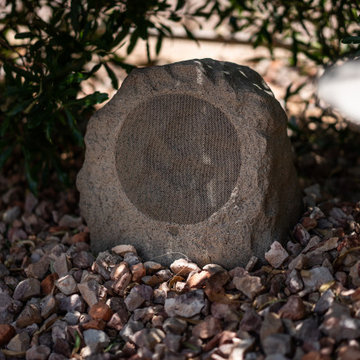
An outdoor kitchen area with built in BBQ, mini fridge, bar area and couches surrounding the outdoor fireplace and TV. For this space we installed a 70” TV with two Sonance outdoor speakers perfect for watching the big game or a movie under the stars.

View from road. Photography by Lucas Henning.
Mid-sized mid-century modern beige one-story stucco house exterior idea in Seattle with a hip roof and a shingle roof

We updated this light, airy home to better reflect the serene outdoor beauty without. All new layout, windows, deck, new surfaces. Remodeled by Blue Sound Construction, Interior Design by KP Spaces, Design by Brian David Roberts, Photography by Miranda Estes.

A gracious 11,500 SF shingle-style residence overlooking the Long Island Sound in Lloyd Harbor, New York. Architecture and Design by Smiros & Smiros Architects. Built by Stokkers + Company.

Inspiration for a mid-sized industrial open concept concrete floor and gray floor game room remodel in Seattle with beige walls, a corner fireplace, a concrete fireplace and a tv stand

Mid Century home tastefully updated throughought, with new entry, kitchen, storage, stair rail, built ins, bathrooms, basement with kitchenette, and featuring sweeping views with folding La Cantina Doors & Windows. Cabinetry is horizontally grained quarter sawn white oak, waterfall countertop surface is quartzite. Architect: Spinell Design, Photo: Miranda Estes, Construction: Blue Sound Construction, Inc.

Multi-level leather seating in custom home theater. Acoustic-rated tufted door and fabric paneling on walls and ceiling.
Inspiration for a timeless enclosed carpeted home theater remodel in New York with white walls and a projector screen

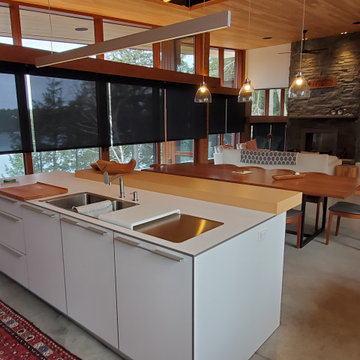
Integral concrete kitchen sink
Example of an eclectic l-shaped eat-in kitchen design in Seattle with an integrated sink, flat-panel cabinets, white cabinets, concrete countertops, cement tile backsplash and stainless steel appliances

photo by: Heather Rhodes
Tile & Marble:
Granite, Marble and Tile Design www.houzz.com/pro/lambmax/granite-marble-and-tile-design-center
Inspiration for a small coastal 3/4 multicolored tile marble floor corner shower remodel in Bridgeport with a wall-mount sink, a one-piece toilet and gray walls

"AFTER"
Country gray two-story concrete fiberboard exterior home photo in New York

The completed project, with 75" TV, a 72" ethanol burning fireplace, marble slab facing with split-faced granite mantel. The flanking cabinets are 9' tall each, and are made of wenge veneer with dimmable LED backlighting behind frosted glass panels. a 6' tall person is at eye level with the bottom of the TV, which features a Sony 750 watt sound bar and wireless sub-woofer. Photo by Scot Trueblood, Paradise Aerial Imagery

Example of a huge beach style u-shaped brown floor and medium tone wood floor kitchen design in Charleston with white cabinets, white backsplash, stainless steel appliances, shaker cabinets and two islands

TV wall area with gas fireplace. ©Finished Basement Company
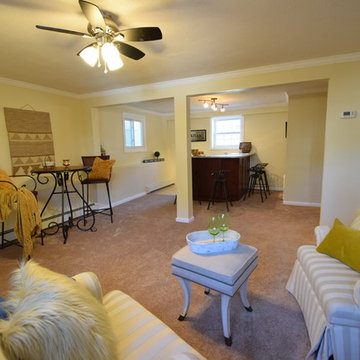
Inspiration for a mid-sized transitional open concept carpeted and beige floor family room remodel in Denver with a bar, beige walls, a ribbon fireplace, a tile fireplace and a wall-mounted tv

A gracious 11,500 SF shingle-style residence overlooking the Long Island Sound in Lloyd Harbor, New York. Architecture and Design by Smiros & Smiros Architects. Built by Stokkers + Company.
58