
Search results for "Sounded" in Home Design Ideas

 All Oregon Landscaping
Front entry garden bed with basalt column water feature.
This is an example of a transitional water fountain landscape in Portland.
This is an example of a transitional water fountain landscape in Portland.

 Frank de Biasi Interiors
Stephen Johnson
Kitchen - coastal l-shaped kitchen idea in New York with louvered cabinets, medium tone wood cabinets, stainless steel appliances and a peninsula
Kitchen - coastal l-shaped kitchen idea in New York with louvered cabinets, medium tone wood cabinets, stainless steel appliances and a peninsula

 Home Staging by SPC
Joanne Bechhoff
Vacant staging we did for a Master Realty Solutions investment property.
Living room - mid-sized transitional formal and open concept medium tone wood floor living room idea in New York with beige walls, a standard fireplace and a wood fireplace surround
Living room - mid-sized transitional formal and open concept medium tone wood floor living room idea in New York with beige walls, a standard fireplace and a wood fireplace surround
Find the right local pro for your project
 Home Staging by SPC
Joanne Bechhoff
Vacant staging we did for a Master Realty Solutions investment property.
Mid-sized transitional formal and open concept medium tone wood floor living room photo in New York with beige walls, a standard fireplace and a wood fireplace surround
Mid-sized transitional formal and open concept medium tone wood floor living room photo in New York with beige walls, a standard fireplace and a wood fireplace surround

 Interiors by Popov
When we drove out to Mukilteo for our initial consultation, we immediately fell in love with this house. With its tall ceilings, eclectic mix of wood, glass and steel, and gorgeous view of the Puget Sound, we quickly nicknamed this project "The Mukilteo Gem". Our client, a cook and baker, did not like her existing kitchen. The main points of issue were short runs of available counter tops, lack of storage and shortage of light. So, we were called in to implement some big, bold ideas into a small footprint kitchen with big potential. We completely changed the layout of the room by creating a tall, built-in storage wall and a continuous u-shape counter top. Early in the project, we took inventory of every item our clients wanted to store in the kitchen and ensured that every spoon, gadget, or bowl would have a dedicated "home" in their new kitchen. The finishes were meticulously selected to ensure continuity throughout the house. We also played with the color scheme to achieve a bold yet natural feel.This kitchen is a prime example of how color can be used to both make a statement and project peace and balance simultaneously. While busy at work on our client's kitchen improvement, we also updated the entry and gave the homeowner a modern laundry room with triple the storage space they originally had.
End result: ecstatic clients and a very happy design team. That's what we call a big success!
John Granen.

 Studio Revolution
Designed by: Studio Revolution Photography by: Thomas Kuoh
Southwest open concept and formal living room photo in San Francisco
Southwest open concept and formal living room photo in San Francisco
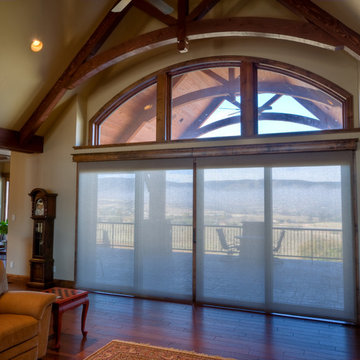


 Historical Concepts
The 2009 Coastal Living Idea House at I'On in Mt. Pleasant, South Carolina showcases transitional design and modern vernacular architecture. Built to Gold LEED standards, this Lowcountry home is environmentally sound and inherently sustainable.


 Noelle Interiors
Jason Cook
Beach style medium tone wood floor and brown floor family room photo in Los Angeles with white walls, a standard fireplace, a brick fireplace and a wall-mounted tv
Beach style medium tone wood floor and brown floor family room photo in Los Angeles with white walls, a standard fireplace, a brick fireplace and a wall-mounted tv

 Cardello Architects
This coastal, waterfront home frames views of Long Island Sound and features a cedar roof, copper gutters, exterior paneling and stone veneer
Coastal two-story gable roof idea in New York
Coastal two-story gable roof idea in New York




 Locati Architects
Gibeon Photography
Example of a tuscan gray floor wine cellar design with brown walls
Example of a tuscan gray floor wine cellar design with brown walls
 W DEVELOPMENT & SERVICES INC.
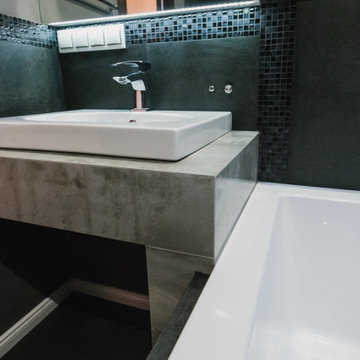
Bathroom in dark color. Fashionable gray tiles and mosaics. Niches with LED lighting. Built-in sound system. Our design and execution.
Mid-sized trendy home design photo in New York
Mid-sized trendy home design photo in New York

 SMARTSolutions
Add whole home audio that is easy to control with Sonos. Enhance the sound of your TV, create a surround sound home theater, or add music in every room of the house. Listen to everything you love from your favorite streaming service in one room, or every room.


 Carolyn Reyes
Photo: Carolyn Reyes © 2017 Houzz
Pool Garden
Design team: Pacific Outdoor Living
Example of a transitional patio design in Los Angeles
Example of a transitional patio design in Los Angeles
 Piazza Garibaldi Design
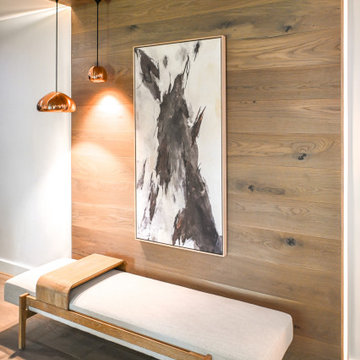
The Sound of Wood: A Story of Warmth and Modernity
In this Northern Atlanta family room, the wall becomes more than a backdrop. Clean planks of natural wood line the surface, creating a texture that is as much about sound as it is about sight. The wood doesn’t just look different, it softens the acoustics, adding warmth and calm to the room.
Above, modern copper pendants bring a sculptural glow, their reflective surfaces adding movement and light. A minimalist bench sits below, grounding the space with quiet comfort, while art in bold strokes draws the eye upward.
The design is simple yet layered, modern, welcoming, and serene. A space where the materials tell the story, and where beauty is felt as much as it is seen.
54