
Search results for "Sounding" in Home Design Ideas
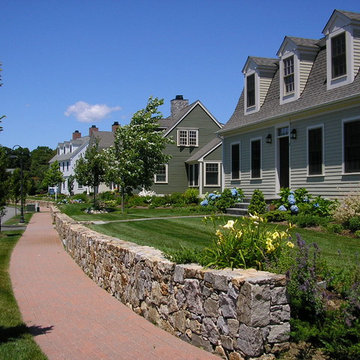
 Williams Architects, Inc
Walking through the hammocks, a coastal village located in Clinton, Connecticut.
Inspiration for a mid-sized timeless two-story concrete fiberboard house exterior remodel in New York with a shingle roof
Inspiration for a mid-sized timeless two-story concrete fiberboard house exterior remodel in New York with a shingle roof
 Studio Dearborn
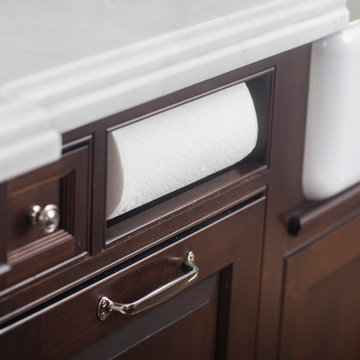
To keep counter clutter to a minimum, a custom paper towel holder is built into this cherry island. Photo credit: Neil Landino
Example of a large classic u-shaped dark wood floor open concept kitchen design in New York with a farmhouse sink, beaded inset cabinets, white cabinets, marble countertops, blue backsplash, ceramic backsplash, paneled appliances, blue walls and an island
Example of a large classic u-shaped dark wood floor open concept kitchen design in New York with a farmhouse sink, beaded inset cabinets, white cabinets, marble countertops, blue backsplash, ceramic backsplash, paneled appliances, blue walls and an island
Find the right local pro for your project
 A's Smart Home Solutions LLC
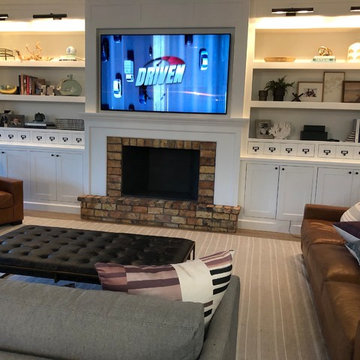
Very excited to share what we did on this project. We installed a 75” Samsung Q9 4k TV display with outstanding picture quality, to enhance the quality sound we installed a @sony Receiver for Surround sound. Our client will enjoy high-fidelity sound from this 5.1 channel Surround System. This System is designed to deliver the most sonically impressive architectural Loudspeakers.
We also provided audio distribution solution and installed Savant IP Audio 50, featuring built-in amplification, audio distribution, Savant Music streamer for complete audio immersion.
We set up a Savant Control System with an elegant Savant remote and intuitive App. The Savant Pro Remote gives our client control of all their entertainment, lighting, climate control, and more. Quickly recall scenes or favorite channels using the built-in voice control.
Do you have a question about Savant or home Technology or an upcoming Residential project? Feel free to call at 480-268-0166 or email us at info@smarthomesolutionsas.com
@savantsystems @sony
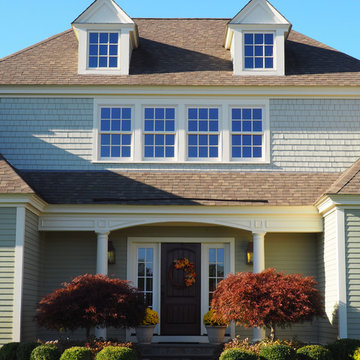 Williams Architects, Inc
entry detail at the hammocks on the sound, a coastal Connecticut village community.
Inspiration for a mid-sized timeless brick floor single front door remodel in New York with beige walls and a dark wood front door
Inspiration for a mid-sized timeless brick floor single front door remodel in New York with beige walls and a dark wood front door

 Darci Hether
emily gilbert photography
Inspiration for a mid-sized contemporary guest carpeted bedroom remodel in New York with gray walls and no fireplace
Inspiration for a mid-sized contemporary guest carpeted bedroom remodel in New York with gray walls and no fireplace

 Sellars Lathrop Architects, llc
michael biondo, photographer
Inspiration for a huge contemporary medium tone wood floor and brown floor hallway remodel in New York with beige walls and no fireplace
Inspiration for a huge contemporary medium tone wood floor and brown floor hallway remodel in New York with beige walls and no fireplace
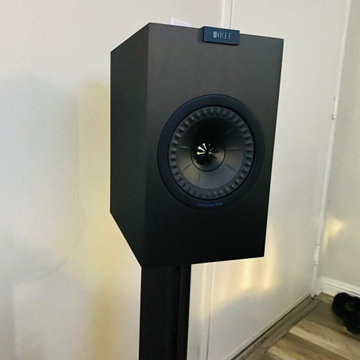
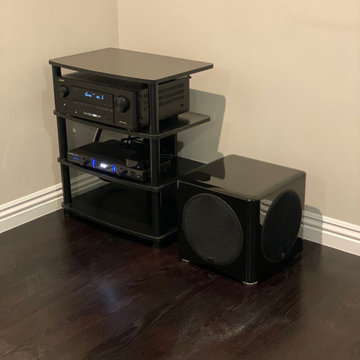
 Installation King Home Automation
Home Theater, Surround Sound and Gaming console set-up and installation
Inspiration for a mid-sized contemporary family room remodel in Los Angeles
Inspiration for a mid-sized contemporary family room remodel in Los Angeles

 RAYVA
RAYVAPhillip Ennis Photography
Inspiration for a contemporary carpeted and gray floor home theater remodel in New York with gray walls
Inspiration for a contemporary carpeted and gray floor home theater remodel in New York with gray walls
 User
UserControl4 home automation with surround sound and TV mounted over fireplace
Large trendy open concept medium tone wood floor living room photo in Toronto with a music area, a hanging fireplace, a tile fireplace and a wall-mounted tv
Large trendy open concept medium tone wood floor living room photo in Toronto with a music area, a hanging fireplace, a tile fireplace and a wall-mounted tv


 Middlefork Luxury Home Builders
This brick and limestone, 6,000-square-foot residence exemplifies understated elegance. Located in the award-wining Blaine School District and within close proximity to the Southport Corridor, this is city living at its finest!
The foyer, with herringbone wood floors, leads to a dramatic, hand-milled oval staircase; an architectural element that allows sunlight to cascade down from skylights and to filter throughout the house. The floor plan has stately-proportioned rooms and includes formal Living and Dining Rooms; an expansive, eat-in, gourmet Kitchen/Great Room; four bedrooms on the second level with three additional bedrooms and a Family Room on the lower level; a Penthouse Playroom leading to a roof-top deck and green roof; and an attached, heated 3-car garage. Additional features include hardwood flooring throughout the main level and upper two floors; sophisticated architectural detailing throughout the house including coffered ceiling details, barrel and groin vaulted ceilings; painted, glazed and wood paneling; laundry rooms on the bedroom level and on the lower level; five fireplaces, including one outdoors; and HD Video, Audio and Surround Sound pre-wire distribution through the house and grounds. The home also features extensively landscaped exterior spaces, designed by Prassas Landscape Studio.
This home went under contract within 90 days during the Great Recession.
Featured in Chicago Magazine: http://goo.gl/Gl8lRm
Jim Yochum
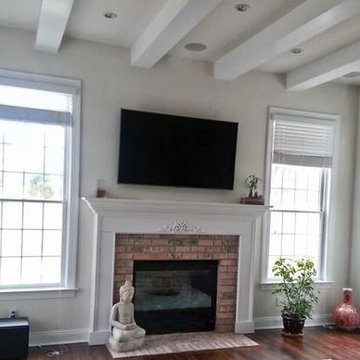
 Premier Audio Video Designs
Family room home entretainment system with TV, in-wall & in-ceiling surround sound speakers for a clean appearance, and a single universal remote control to make it simple to operate, as well as a Sonos audio system delivering music to multiple rooms and outdoors.
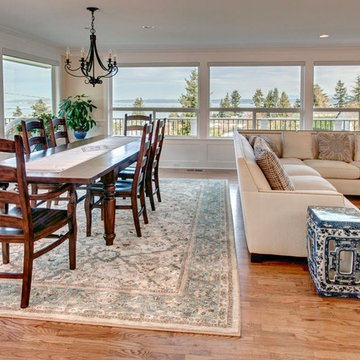

 Installation King Home Automation
Home Theater, Surround Sound and Gaming console set-up and installation
Living room - mid-sized contemporary living room idea in Los Angeles
Living room - mid-sized contemporary living room idea in Los Angeles
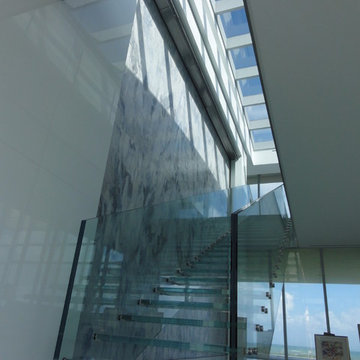

 Bluworld of Water
Custom Built-In Water Feature - Hobe Sound, FL
Staircase - contemporary staircase idea in Miami
Staircase - contemporary staircase idea in Miami
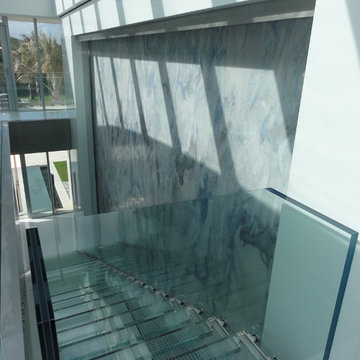 Bluworld of Water
Custom Built-In Water Feature - Hobe Sound, FL
Inspiration for a contemporary staircase remodel in Miami
Inspiration for a contemporary staircase remodel in Miami
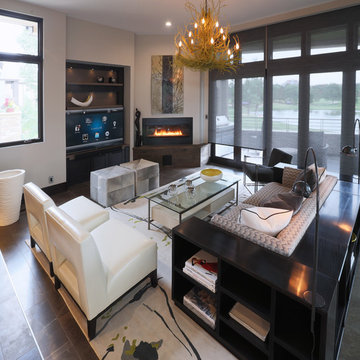
 Sound-Concepts
Mid-sized trendy open concept porcelain tile and brown floor living room photo in New York with white walls, a corner fireplace, a metal fireplace and a tv stand
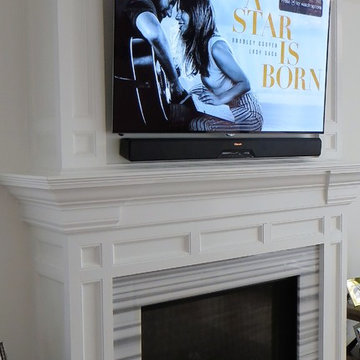
 Square Peg Audio/Video
55" LG TV, Klipsch Sound Bar & Wireless Sub
Family room - mid-sized contemporary dark wood floor and brown floor family room idea in New York with white walls, a standard fireplace, a stone fireplace and a wall-mounted tv
Family room - mid-sized contemporary dark wood floor and brown floor family room idea in New York with white walls, a standard fireplace, a stone fireplace and a wall-mounted tv
37