
Search results for "Sounds simple" in Home Design Ideas


 MDS Remodeling LLC
Inspiration for a large transitional u-shaped dark wood floor eat-in kitchen remodel in Minneapolis with an undermount sink, raised-panel cabinets, white cabinets, granite countertops, white backsplash, subway tile backsplash and an island

 Blue Sound Construction, Inc.
White wood cladding on the walls strikes the perfect modern coastal balance in the powder room of this West Seattle whole home remodel.
Builder: Blue Sound Construction, Inc.
Architect: MaKe Design
Photo: Alex Hayden
Find the right local pro for your project

 Corynne Pless
Photo and styling: Corynne Pless © 2013 Houzz
Inspiration for a transitional living room remodel in New York
Inspiration for a transitional living room remodel in New York

 Kole Digital
Design By Kole Digital
Example of a trendy underground gray floor basement design in Chicago with gray walls
Example of a trendy underground gray floor basement design in Chicago with gray walls

 TVTI
Mid-sized trendy open concept light wood floor and beige floor living room photo in Chicago with beige walls, no fireplace and a media wall

 Robeson Design
Interior Designer Rebecca Robeson designed this downtown loft to reflect the homeowners LOVE FOR THE LOFT! With an energetic look on life, this homeowner wanted a high-quality home with casual sensibility. Comfort and easy maintenance were high on the list...
Rebecca and her team went to work transforming this 2,000-sq ft. condo in a record 6 months.
Contractor Ryan Coats (Earthwood Custom Remodeling, Inc.) lead a team of highly qualified sub-contractors throughout the project and over the finish line.
8" wide hardwood planks of white oak replaced low quality wood floors, 6'8" French doors were upgraded to 8' solid wood and frosted glass doors, used brick veneer and barn wood walls were added as well as new lighting throughout. The outdated Kitchen was gutted along with Bathrooms and new 8" baseboards were installed. All new tile walls and backsplashes as well as intricate tile flooring patterns were brought in while every countertop was updated and replaced. All new plumbing and appliances were included as well as hardware and fixtures. Closet systems were designed by Robeson Design and executed to perfection. State of the art sound system, entertainment package and smart home technology was integrated by Ryan Coats and his team.
Exquisite Kitchen Design, (Denver Colorado) headed up the custom cabinetry throughout the home including the Kitchen, Lounge feature wall, Bathroom vanities and the Living Room entertainment piece boasting a 9' slab of Fumed White Oak with a live edge (shown, left side of photo). Paul Anderson of EKD worked closely with the team at Robeson Design on Rebecca's vision to insure every detail was built to perfection.
The project was completed on time and the homeowners are thrilled... And it didn't hurt that the ball field was the awesome view out the Living Room window.
Earthwood Custom Remodeling, Inc.
Exquisite Kitchen Design
Rocky Mountain Hardware
Tech Lighting - Black Whale Lighting
Photos by Ryan Garvin Photography



 Michael Rosenberg Landscape Architecture
mrla
Design ideas for a small mediterranean drought-tolerant and full sun side yard landscaping in San Francisco.
Design ideas for a small mediterranean drought-tolerant and full sun side yard landscaping in San Francisco.
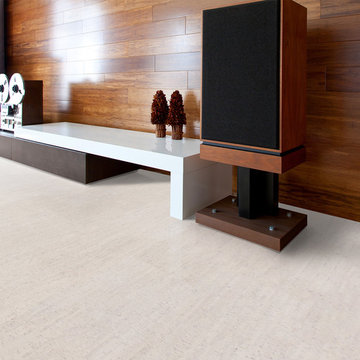
 iCork Floor
https://bit.ly/2IJ9uiH
Enjoy and relax by soundproofing with cork tiles. Bring the simple quiet pleasures of a backyard oasis into your home with cork soundproofing tiles, planks or panels. With cork, soundproofing becomes a manageable endeavor. Great prices combined with a material that works as an eco-friendly sound inhibitor, cork tiles as a soundproofing option will give you the quiet, relaxing home you’ve been dreaming about without straining your bank account

 Ridge Creek Custom Homes
Inspiration for a mid-sized timeless open concept dark wood floor living room remodel in Minneapolis with a standard fireplace, a tile fireplace and a wall-mounted tv

 Budget Blinds of Moncton
Mid-sized urban formal and loft-style light wood floor living room photo with white walls

 Munie Leisure Center
Mid-sized trendy backyard stamped concrete and rectangular lap pool fountain photo in St Louis
 Hoppen Home Systems
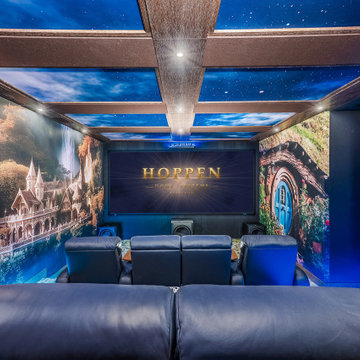
Movie night in a Bexley, Land O' Lakes private cinema: tiered seating, a large projection screen and immersive sound, all on one simple control. By Hoppen Home Systems.

Sponsored
Columbus, OH

Hope Restoration & General Contracting
Columbus Design-Build, Kitchen & Bath Remodeling, Historic Renovations

 EMR Architecture
Inspiration for a contemporary light wood floor and beige floor family room remodel in London with gray walls, no fireplace and a media wall


 THE UP STUDIO
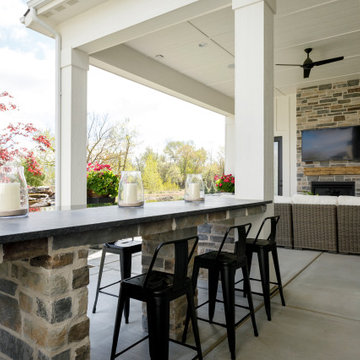
Free Float is a pool house that continues UP's obsession with contextual contradiction. Located on a three acre estate in Sands Point NY, the modern pool house is juxtaposed against the existing traditional home. Using structural gymnastics, a column-free, simple shading area was created to protect occupants from the summer sun while still allowing the structure to feel light and open, maintaining views of the Long Island Sound and surrounding beaches.
Photography : Harriet Andronikides
 Hendel Homes
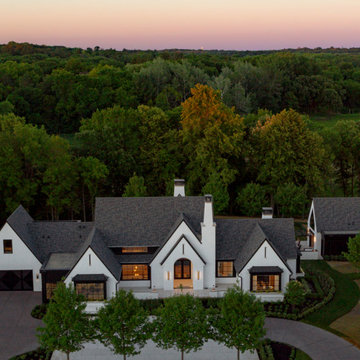
Modern European exterior
Mid-sized minimalist white three-story house exterior photo in Minneapolis with a gray roof
Mid-sized minimalist white three-story house exterior photo in Minneapolis with a gray roof

Sponsored
Delaware, OH

Buckeye Basements, Inc.
Central Ohio's Basement Finishing ExpertsBest Of Houzz '13-'21

 HiFiVE AUDiO DESiGN
B&W speakers, 4k wall mount, Marantz processor/amp
Example of a mid-sized transitional enclosed porcelain tile family room design in Austin with a music area, beige walls, no fireplace and a wall-mounted tv
Example of a mid-sized transitional enclosed porcelain tile family room design in Austin with a music area, beige walls, no fireplace and a wall-mounted tv

 Landscape East & West
Stephen Cridland
Design ideas for a mid-sized contemporary partial sun backyard concrete paver formal garden in Portland.
Design ideas for a mid-sized contemporary partial sun backyard concrete paver formal garden in Portland.

62