
Search results for "Sounds simple" in Home Design Ideas

 Johnson Architecture
 was approached to design this custom-spec mountain home in The Estates at Norton Creek. Using low maintenance materials and simple forms, the design reflects the mountain home spirit of the development. A separate sleeping porch and fireplace punctuates the design and offers the visitor sounds of the creek below and views down the valley.
Mountain Photographics, Inc.
 Olamar Interiors
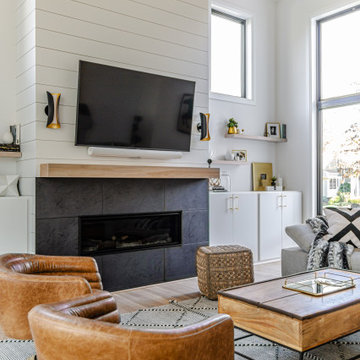
A modern farmhouse living room designed for a new construction home in Vienna, VA.
Large farmhouse open concept light wood floor, beige floor, exposed beam and shiplap wall family room photo in DC Metro with white walls, a ribbon fireplace, a tile fireplace and a wall-mounted tv
Large farmhouse open concept light wood floor, beige floor, exposed beam and shiplap wall family room photo in DC Metro with white walls, a ribbon fireplace, a tile fireplace and a wall-mounted tv

 J Reilly Construction
Marcell Puzsar
Inspiration for a small modern open concept dark wood floor living room remodel in San Francisco with gray walls, a corner fireplace, a tile fireplace and a wall-mounted tv
Inspiration for a small modern open concept dark wood floor living room remodel in San Francisco with gray walls, a corner fireplace, a tile fireplace and a wall-mounted tv
Find the right local pro for your project

 Torrco Design Center
Take a peek at Torrco Design Center's involvement in a Stamford, CT home along the Long Island Sound.
Outdoor patio shower - contemporary side yard outdoor patio shower idea in New York with decking and no cover
Outdoor patio shower - contemporary side yard outdoor patio shower idea in New York with decking and no cover

 L.A. Green Designs
Example of a trendy 3/4 black and white tile gray floor alcove bathtub design in Los Angeles with flat-panel cabinets, medium tone wood cabinets, an undermount sink and gray countertops
 Johnson Architecture
 was approached to design this custom-spec mountain home in The Estates at Norton Creek. Using low maintenance materials and simple forms, the design reflects the mountain home spirit of the development. A separate sleeping porch and fireplace punctuates the design and offers the visitor sounds of the creek below and views down the valley.
Mountain Photographics, Inc.

 Timberline Patio Covers
This project is a huge gable style patio cover with covered deck and aluminum railing with glass and cable on the stairs. The Patio cover is equipped with electric heaters, tv, ceiling fan, skylights, fire table, patio furniture, and sound system. The decking is a composite material from Timbertech and had hidden fasteners.

Sponsored
Sunbury, OH

J.Holderby - Renovations
Franklin County's Leading General Contractors - 2X Best of Houzz!

 New England Design Elements
seacoast real estate Photography
Transitional galley light wood floor and brown floor eat-in kitchen photo in Manchester with a farmhouse sink, shaker cabinets, white cabinets, soapstone countertops, white backsplash, ceramic backsplash, stainless steel appliances and an island
Transitional galley light wood floor and brown floor eat-in kitchen photo in Manchester with a farmhouse sink, shaker cabinets, white cabinets, soapstone countertops, white backsplash, ceramic backsplash, stainless steel appliances and an island

 River Valley Landscapes
Blending contemporary forms and lush plantings, this Garden maximizes the sensory experience of the materials and planting from inside and outside the home. The garden occupies an interior courtyard framed by four interior walls. The home, designed by Architect Cliff May was built in 1948 and the following year was featured in House Beautiful Magazine. The clients list of needs and desires was brief. They wanted a space that would complement the mid century modern home and provide visual interest from inside the home. Some form of water was also requested. They had a budget of $30,000. In order to stay within their budget the clients performed the demolition of the old garden. The designer’s intent was to create a garden that would possess a clear sculptural quality and would be as visually striking from inside the home as it would be from inside the courtyard. The strategy behind the design was to use hardscape materials characterized by simple geometric forms and a planting palette that would emphasize form over color, and then to arrange the materials to achieve an interpretation of modern aesthetic.
The views from inside the homes three main living rooms present the garden as a graphic composition of space, hardscape materials and planting. Inside the courtyard the edges are defined by stone and planting. The floor is composed of rectangular slabs of Teakwood flagstone with a counterpoint of Mexican beach pebbles set within the joints and around the edges. Concrete along the edges of the Teakwood pads reduces migration of the modified stone and sand base. The contrast of the Mexican beach pebbles accentuates the pattern of the flagstone. The outside perimeter of the pebbles is contained with low profile edging. An existing catch drain was utilized for storm water runoff. A concrete block pier set on a concrete footing is covered with black stucco and provides a perch for a custom made copper bowl that circulates water into the L shaped water feature. The water features subterranean basin is constructed of pressure treated wood with a custom box liner insert. Since the Teakwood flagstone was unavailable as coping for the water feature, the designer chose Shawnee Buff stone to complement the Teakwood flagstone. The subtle sound of water spilling from the copper bowl and the reflective qualities of the water help to create an atmosphere of relaxation. The planting is composed of shades of green with white flowers in order to accentuate the graphic design. ‘Justin Brouwer’ Boxwood, ‘Sum and Substance’ Hosta, white Anemones, black bamboo and ornamental grasses contrast dramatically with the clean lines of the hardscape elements. The black bamboo is set in 30” diameter concrete containers to control the vigorous plant from spreading.
The construction of the interior courtyard space challenged the building team. They set up baffles between the front door and the door to the courtyard as well as temporary protection over the floor to allow the process to move forward without too much disturbance to the client’s lives. All of the materials were shuffled through the temporary portal.
The clients love the space and recently said that “the design is so well thought out and simple that they would never get tired of it.” The designs sculptural quality compliments the modern feel of the home and creates a sublime yet dramatic view from within the house or within the courtyard. The clients plan to purchase two black Bertoia Diamond chairs with red cushions which should perfectly integrate with the space.


 Cosulich Interiors & Antiques
From Cosulich Interiors, two items were chosen to soften edges, add light and bring color:
- An Italian mirrored plum Murano glass vase, Work of Art by Davide Dona on the night stand.
- On the dresser across the bed, a rare 1960s Italian mouth blown Murano glass lamp in a perfect round shape by Vistosi.

 Design Platform
David Lauer Photography
Inspiration for a mid-century modern kitchen remodel in Denver
Inspiration for a mid-century modern kitchen remodel in Denver

 Thinkterior LLC
THEME Doors are a visual frame to the
entrance of a great room. This highquality,
personalized element adds
fun and interest to the room before it
is even entered, and provides a great
introduction for any theme.
FOCUS The half-door offers unique
access to the room, providing a true
feeling of ownership for the child and
peace of mind for parents. The top half
of the door swings separate from the
bottom, maintaining great ventilation
and a clear view into the room.
GROWTH The doors look beautiful and
function normally for many years.
SAFETY The doors easily replace
unsightly baby gates and provide
the same level of restraint, without
the footholds or slats often used by
children to manipulate or climb gates.
Solid wood core birch construction
keeps sound out (or sound in) when
the door is closed, while a sliding
gate lock safely secures the bottom
half, and makes opening the top half
simple.

Sponsored
Columbus, OH

Hope Restoration & General Contracting
Columbus Design-Build, Kitchen & Bath Remodeling, Historic Renovations


 MENATWORK Design Build
Living room - mid-sized contemporary formal living room idea in Toronto with a standard fireplace and a wall-mounted tv

 Pruitt Construction Inc.
Home theater - large contemporary enclosed carpeted and beige floor home theater idea in Los Angeles with blue walls
 Johnson Architecture
 was approached to design this custom-spec mountain home in The Estates at Norton Creek. Using low maintenance materials and simple forms, the design reflects the mountain home spirit of the development. A separate sleeping porch and fireplace punctuates the design and offers the visitor sounds of the creek below and views down the valley.
Mountain Photographics, Inc.



 Sarah Carr Design
Home gym - country gray floor and vaulted ceiling home gym idea in Denver with white walls

 Ogawa Fisher Architects
The cable railing leading to the second floor feels light and open.
www.marikoreed.com
Example of a mid-sized trendy wooden u-shaped staircase design in San Francisco with wooden risers
Example of a mid-sized trendy wooden u-shaped staircase design in San Francisco with wooden risers

 Nathan Vanags Design
Ryan Begley
Inspiration for a mid-sized modern master brown tile and porcelain tile vinyl floor and gray floor freestanding bathtub remodel in Tampa with flat-panel cabinets, white cabinets, an integrated sink, solid surface countertops and gray walls
Inspiration for a mid-sized modern master brown tile and porcelain tile vinyl floor and gray floor freestanding bathtub remodel in Tampa with flat-panel cabinets, white cabinets, an integrated sink, solid surface countertops and gray walls
59