
Search results for "Sounds simple" in Home Design Ideas

 Carpet Design Group, LLC
Inspiration for a mid-sized modern master carpeted and gray floor bedroom remodel in Detroit with gray walls

 Avanti Home Entertainment
You don't need a large room to do a Theater, this room proves that ! Simple, Elegant and as always AVANTI Theaters have great sound, great picture, easy to use !

Find the right local pro for your project

 Greenbuilders, Inc.
This is a one-piece, cast concrete sink, using green and environmentally sound sustainable methods, with a custom created color throughout the mix. The sink and counter top are seamlessly connected. This piece was cast by Lukeworks, one of the many highly talented local resources we love to utilize. The clients value its clean, simple, upscale appearance, and perfectly realized functionality.
 Merritt Design & Co.
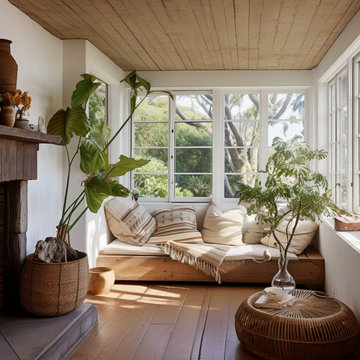
Embrace the Sunshine Inside and Out: Sunrooms Designed for South Florida Living
Imagine stepping into a vibrant oasis where sunlight dances through glass walls, palms sway in the breeze, and every moment feels like a postcard from paradise. We don't just build sunrooms; we create sanctuaries that seamlessly blend indoor and outdoor, capturing the essence of South Florida living.

 McNeill Baker Design Associates
Our purpose was to create an open plan living concept with a gourmet kitchen, master suite, lots of storage, a guest room, office and 2 bathrooms that would accommodate senior living. The unit needed to be sound proofed from the rest of the building and a small-scale entertainment system was to be installed
 Tetrachrome Design, LLC
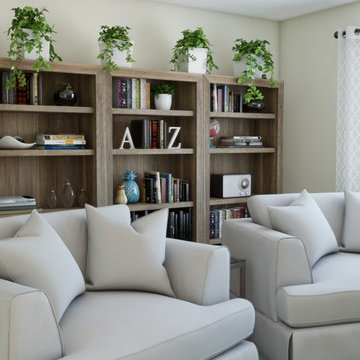
After retiring, the hustle and bustle of life subside into the simple comfort. Being close to the ocean, both the sounds of the tide moving in and out and waves crashing onto the shore are soothing. This was the backdrop to the inspiration for the home: to create a calming, yet inviting space.

Sponsored
Columbus, OH

Hope Restoration & General Contracting
Columbus Design-Build, Kitchen & Bath Remodeling, Historic Renovations

 Andrew Mikhael Architect
Built in Ipe benches and planters shape the space of this roof deck, giving our client flexibility and privacy.
-Brad Dickson Photography
Mid-sized trendy rooftop rooftop deck photo in New York with no cover
Mid-sized trendy rooftop rooftop deck photo in New York with no cover

 James David Custom Homes
Inspiration for a mid-sized mediterranean open concept dark wood floor and brown floor living room remodel in Orange County with white walls, a two-sided fireplace and a concrete fireplace

 T Brothers Tile LLC
Marble inside the pool and pool surrounding area in pavers.
Elegant pool photo in Las Vegas
Elegant pool photo in Las Vegas
 SmartVolt AV
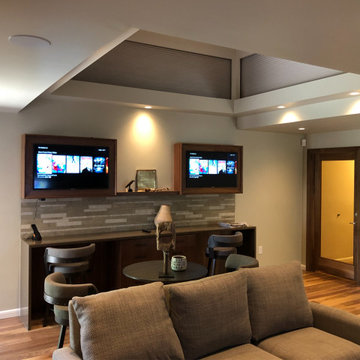
Bar area of a media room configuration with (3) custom installed TV's in walnut surrounds. Each of these bar TV images can be immediately 'sent' to the larger TV in the front of the room - with the simple touch of a button via a user remote, touch screen interface, or iOS / Android app. Additionally, lights and shades are controlled from the user interfaces as well.


 Davis Audio & Video
For this project we installed home automation, surround sound and music throughout the home.
Example of a trendy living room design in Chicago
Example of a trendy living room design in Chicago

Sponsored
Sunbury, OH

J.Holderby - Renovations
Franklin County's Leading General Contractors - 2X Best of Houzz!

 New Outlooks Construction
Custom wood fencing can create a privacy barrier between your home and the street, but it is also a great sound barrier. Let us know what your dream fence looks like, and we'll custom build it to turn your dream into a reality!

Basement - contemporary open concept medium tone wood floor and brown floor basement idea with beige walls

 Elite AV Innovations
This multi-purpose room called the “Kid’s Retreat” incorporates a TV wall with a single 85” 4k UHD TV and two 55” HD TVs. This allows the family to watch up to 3 games at the same time or even give Dad the option to watch two game while the kids play their Xbox. All equipment is remotely located in an adjacent closet out of sight. Simple room control is made possible with the Control4 home automation system via a hard button remote, iPad/Android or the use of a smart phone. Of course, we incorporated full surround sound and put every speaker (including the dual monster subwoofers) out of view.

 Laura Jones & Company, LLC
Example of a mid-sized transitional master carpeted and beige floor bedroom design in Charleston with beige walls and no fireplace

Sponsored
Columbus, OH
Hope Restoration & General Contracting
Columbus Design-Build, Kitchen & Bath Remodeling, Historic Renovations

 Blue Thumb
The stepped surface of the Mountain Spring Rock fountain provides an awesome spectacle of moving water. Experience all the presence of a lager water feature in a compact space. With the natural beauty of real rock and the added durability and lighter weight of glass reinforced concrete, this boulder fountain fills your landscape with the harmonious sound of running water.

 Vetter Architects
The client’s request was quite common - a typical 2800 sf builder home with 3 bedrooms, 2 baths, living space, and den. However, their desire was for this to be “anything but common.” The result is an innovative update on the production home for the modern era, and serves as a direct counterpoint to the neighborhood and its more conventional suburban housing stock, which focus views to the backyard and seeks to nullify the unique qualities and challenges of topography and the natural environment.
The Terraced House cautiously steps down the site’s steep topography, resulting in a more nuanced approach to site development than cutting and filling that is so common in the builder homes of the area. The compact house opens up in very focused views that capture the natural wooded setting, while masking the sounds and views of the directly adjacent roadway. The main living spaces face this major roadway, effectively flipping the typical orientation of a suburban home, and the main entrance pulls visitors up to the second floor and halfway through the site, providing a sense of procession and privacy absent in the typical suburban home.
Clad in a custom rain screen that reflects the wood of the surrounding landscape - while providing a glimpse into the interior tones that are used. The stepping “wood boxes” rest on a series of concrete walls that organize the site, retain the earth, and - in conjunction with the wood veneer panels - provide a subtle organic texture to the composition.
The interior spaces wrap around an interior knuckle that houses public zones and vertical circulation - allowing more private spaces to exist at the edges of the building. The windows get larger and more frequent as they ascend the building, culminating in the upstairs bedrooms that occupy the site like a tree house - giving views in all directions.
The Terraced House imports urban qualities to the suburban neighborhood and seeks to elevate the typical approach to production home construction, while being more in tune with modern family living patterns.
Overview:
Elm Grove
Size:
2,800 sf,
3 bedrooms, 2 bathrooms
Completion Date:
September 2014
Services:
Architecture, Landscape Architecture
Interior Consultants: Amy Carman Design

 B Designed/BWID
Sound baffling was installed under the upholstered wall in the Home Theatre. Polished nickel nail heads add a contemporary detail, along with the simple black linen wall sconce.
Photo by Meghan Beierle.
71