
Search results for "Sounds simple" in Home Design Ideas

 Media Design Specialists "Technology Made Simple"
Triad Hi End Custom Made/Sized Soundbar, Martin Logan Subwoofer
Inspiration for a mid-sized modern open concept marble floor and beige floor family room remodel in Miami with a music area, brown walls and a wall-mounted tv
Inspiration for a mid-sized modern open concept marble floor and beige floor family room remodel in Miami with a music area, brown walls and a wall-mounted tv

 Avanti Home Entertainment
You don't need a large room to do a Theater, this room proves that ! Simple, Elegant and as always AVANTI Theaters have great sound, great picture, easy to use !

 User
Michelle Peek Photography
Large trendy open concept carpeted living room photo in Toronto with white walls, a standard fireplace, a stone fireplace and a media wall
Large trendy open concept carpeted living room photo in Toronto with white walls, a standard fireplace, a stone fireplace and a media wall
Find the right local pro for your project

 Dynamic Architectural Windows & Doors
Fork River Residence by architects Rich Pavcek and Charles Cunniffe. Thermally broken steel windows and steel-and-glass pivot door by Dynamic Architectural. Photography by David O. Marlow.

 Hamilburg Interiors
Example of a mid-sized classic open concept dark wood floor and brown floor family room design in Boston with gray walls, a standard fireplace, a tile fireplace and a wall-mounted tv
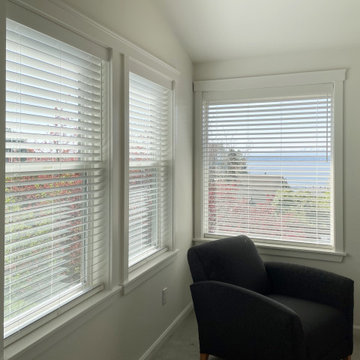
 Amazing Blinds by Armi
Fresh paint called for fresh window treatments. After brightening up their home in Seattle’s Ballard neighborhood, the homeowners were ready to say goodbye to their mini blinds. Our clients love tilt functionality, but with a cleaner, more updated look. Faux wood blinds delivered exactly that. With just the right angle, they get sun protection, privacy from their neighbors while still enjoying the view of the Puget Sound. Simple, practical, and just right for balancing privacy with a peek at the Sound. ?

 Bosler Earth Design
Fountain on deck in front of a retaining wall with steps leading to the upper landscape.
©Daniel Bosler Photography
This is an example of a mid-sized contemporary drought-tolerant backyard concrete paver retaining wall landscape in Los Angeles.
This is an example of a mid-sized contemporary drought-tolerant backyard concrete paver retaining wall landscape in Los Angeles.

Sponsored
Columbus, OH

Hope Restoration & General Contracting
Columbus Design-Build, Kitchen & Bath Remodeling, Historic Renovations

 Elizabeth Eason Architecture LLC
Bruce Cole Photography
Example of a mid-sized cottage open concept light wood floor living room design
Example of a mid-sized cottage open concept light wood floor living room design

 Dona Rosene Interiors
Interior Design by Dona Rosene; Built-In Faux Finish Painting by HoldenArt Studio; Photography by Michael Hunter
Living room - mid-sized transitional open concept dark wood floor living room idea in Dallas with blue walls and a media wall
Living room - mid-sized transitional open concept dark wood floor living room idea in Dallas with blue walls and a media wall

 O'Brien Harris LLC
This new construction home is located in Hinsdale, Illinois. The main goal of this kitchen was to create a real cook’s kitchen– great for entertaining and large family gatherings. The concept was to have this working kitchen loaded with appliances completely hidden since the space is open to the family room. O’Brien Harris Cabinetry in Chicago (OBH) seamlessly integrated the kitchen into the architecture. They created concealed appliance storage and designed cabinetry to look like furniture. The back wall of the kitchen was designed to look like a beautiful, paneled wall. The ovens were located off to the side – pulled up on legs so it felt lighter and not so heavy. OBH designed metal cuffs at the cabinet base so the unit looks like a piece of furniture. This kitchen has all the function but still is beautiful. obrienharris.com

 Media Rooms Inc
Family room media cabinet with over 35 drawers and shelves for storage. The decorative columns on either side of the TV pull out to reveal hidden drawers which conceal secret gun racks. The drawers have custom made locks which are also hidden. The cabinet was designed specifically for this space to fit wall-to-wall and floor to ceiling. Speakers for the surround sound system are hidden behind doors with acoustically transparent cloth. The dimensions are 15’ wide, 8’ high with varying depths. It has a white lacquer finish with natural cherry countertop. The entire cabinet was designed and fabricated in the in-house cabinet shop of Media Rooms Inc. The flat panel TV and surround sound system was also installed by Media Rooms.


 Avanti Home Entertainment
You don't need a large room to do a Theater, this room proves that ! Simple, Elegant and as always AVANTI Theaters have great sound, great picture, easy to use !

Sponsored
Columbus, OH
Hope Restoration & General Contracting
Columbus Design-Build, Kitchen & Bath Remodeling, Historic Renovations

 Guggenheim Architecture + Design Studio
This nursery was part of a larger remodel of an attic space which included the hall, master bedroom and bathroom. Light-filled on even the most overcast days, this Portland residence is bright and airy with balance of natural materials playing off a white backdrop. Custom storage has been added throughout the addition tucked into the sloping eave spaces. Room for stacking and multiple drawer depths make storage very versatile. The corner bookshelf is great for toys, books or for a cup of coffee on one of those early mornings. The glass inset door allows borrowed light to spill into the hallway.
All photos: Josh Partee Photography


 Bromik Design & Build
Living Room
design: Steve Cox
photos: Matthew Gallant Photography
Inspiration for a mid-sized contemporary open concept concrete floor living room remodel in Seattle with white walls, a corner fireplace, a wall-mounted tv and a metal fireplace
Inspiration for a mid-sized contemporary open concept concrete floor living room remodel in Seattle with white walls, a corner fireplace, a wall-mounted tv and a metal fireplace

 K Morris Landscape Design Inc
Inspiration for a mid-sized eclectic partial sun side yard brick water fountain landscape.

Sponsored
Columbus, OH
Hope Restoration & General Contracting
Columbus Design-Build, Kitchen & Bath Remodeling, Historic Renovations
 Avanti Home Entertainment
You don't need a large room to do a Theater, this room proves that ! Simple, Elegant and as always AVANTI Theaters have great sound, great picture, easy to use !

 PBS Contractors
This bar area was built to give the owners a place to unwind and relax in their home in paradise - Naples, Florida.
Mid-sized trendy single-wall travertine floor wet bar photo in Miami with flat-panel cabinets, an undermount sink, medium tone wood cabinets and solid surface countertops
Mid-sized trendy single-wall travertine floor wet bar photo in Miami with flat-panel cabinets, an undermount sink, medium tone wood cabinets and solid surface countertops

 Rolling Landscapes Inc.
This simple rustic fountain creates a soft soothing sound across the upper patio area.
Photo by: Linda Oyama Bryan
Patio - traditional patio idea in Chicago
Patio - traditional patio idea in Chicago
69