
Search results for "Sounds simple" in Home Design Ideas

 A Small Green Space
Megan Maloy
Example of a small trendy backyard stone patio design in New York with no cover
Example of a small trendy backyard stone patio design in New York with no cover
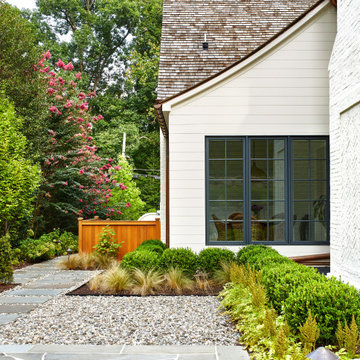
 Joseph Richardson, Landscape Architect
Inspiration for a transitional home design remodel in DC Metro

Find the right local pro for your project

 Blue Sound Construction, Inc.
Spacious upstairs master bath with gray shaker cabinets, brass fixtures, porcelain marble hex tile floor.
Built by Blue Sound Construction, 2016. Photos: Alex Hayden

 Ridge Creek Custom Homes
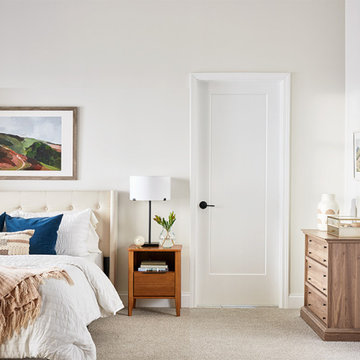
Inspiration for a mid-sized timeless master carpeted bedroom remodel in Minneapolis

 User
Halkin Mason Photography
Inspiration for a large coastal open concept medium tone wood floor living room remodel with gray walls, a stone fireplace, a wall-mounted tv and a ribbon fireplace
Inspiration for a large coastal open concept medium tone wood floor living room remodel with gray walls, a stone fireplace, a wall-mounted tv and a ribbon fireplace

 Home & Garden Design, Atlanta - Danna Cain, ASLA
Fountain at bay window
Photographer: Danna Cain, Home & Garden Design, Inc.
Design ideas for a small traditional drought-tolerant and full sun front yard water fountain landscape in Atlanta.
Design ideas for a small traditional drought-tolerant and full sun front yard water fountain landscape in Atlanta.

Sponsored
Columbus, OH

Hope Restoration & General Contracting
Columbus Design-Build, Kitchen & Bath Remodeling, Historic Renovations

 John Bynum Custom Homes, Inc.
Example of a mid-sized cottage open concept dark wood floor living room design in Atlanta with red walls, a standard fireplace, a stone fireplace and no tv

 Design Opera Inc.
Media Center:
The storage within the wall interlocks, strategically borrowing space from one side to serve the other. The Wall neatly conceals lighting above and disorganized audio-video components below with a speaker cloth access door that allows both sound and infrared to pass through. The back side echoes the projection and serves as a headboard for the sleeping area with storage above for linens and books.
Photo by: Jonn Coolidge

 Corynne Pless
Photo: Corynne Pless Photography © 2014 Houzz
Living room - eclectic living room idea in New York
Living room - eclectic living room idea in New York

 Lankford Associates Landscape Architects
A sun bleached bench and chairs sit atop a circular concrete paver patio that ring a sunken fire pit lined with granite boulders. On the waterfront of Puget Sound in Washington State. The miscanthus the tall ornamental grass at the right of the photo is a great example of a sun loving salt spray tolerant plant. Great for waterfront plantings.

 Altura Architects
This mountain modern cabin outside of Asheville serves as a simple retreat for our clients. They are passionate about fly-fishing, so when they found property with a designated trout stream, it was a natural fit. We developed a design that allows them to experience both views and sounds of the creek and a relaxed style for the cabin - a counterpoint to their full-time residence.

 Hive Integration
This client wanted a system that was easy for anyone in the family to use with ease. We solved this by used the "main brain" of Control 4 to put all of their technology on one platform that could be accessed from any smart device or remote in the house. In this room we used a 65 inch Sony 4K TV with in ceiling surround sound.

Sponsored
Columbus, OH

Structural Remodeling
Franklin County's Heavy Timber Specialists | Best of Houzz 2020!
 Blue Sound Construction, Inc.
This entirely reconfigured home remodel in the Seattle Capitol Hill area now boasts warm walnut cabinetry and built-ins, a shockingly comfortable built-in bench with storage, and an inviting, multi-functional layout perfect for an urban family.
Builder: Blue Sound Construction
Designer: MAKE Design
Photos: Alex Hayden


 River Valley Landscapes
The property is one of the original farm houses located on the main street of a small town. It has been in the family for many years and our client just inherited the property. They were trying to have balance of preserving the old while realizing modern day living has its benefits too. The house had a large addition added using mostly old style materials, but designed with function and modern day luxuries. Our goal was to carry that theme to the outside.
Our first problem we had to address was how to transition between the first floor elevation changes. The lower room was the husband’s office. He stated in the future he may have clients over and it would be nice to have an area to sit outside. The wife’s main concern was to renew the four corner garden. She also felt it was very important to be able to see it from the kitchen area. Finally there was an old wishing well stuck right outside the kitchen. They both felt it would be neat to be able to incorporate this in some how. They wanted a patio area with a built in grill to accommodate there family and friends. They also wanted to keep a large play area for the kids.
We were able to pull this off successfully. We addressed the first issue by having a small lower level flagstone area. This area is large enough for 1 to 2 people to sit comfortably. It also provides a transition from his office to the larger patio area. We installed a simple small gravel sitting area opposite of the main patio. This provides our client a secluded place to relax or do business. Mrs.... told me she is amazed how much her and her husband enjoys this area. It is so peaceful looking at the small creek over a glass of wine.
We built a natural limestone retaining wall to create the patio terrace. The stone was chosen to extend the houses architectural elements into the landscape. Irregular broken flagstone was used to give it a more casual feel. We installed three Serviceberries into the patio terrace to replace some trees that were taken down during the remodeling. She was very concern that they would block the view of the four corner garden. We new they were crucial to nestle in the terrace, so we placed them for a couple days for her to decide. Fortunately she agreed they not only kept the view open, but helped frame the garden.
The four corner garden was designed to be viewed from afar and experienced up close. We wanted the space to have some formal structure while keeping with the casual farm house feel. Another natural limestone retaining wall was created. This leveled the garden terrace and helped associate it with the rest of the property. The four corner garden is nestled into the existing woods edge. This provides three distinct experiences to entering the garden; a more formal from the driveway, an open feel from the lower lawn, and a more natural / casual experience from the wooded area. The Plymouth brown gravel was used for the center of the garden. This helped highlight the stone post that was found during construction. The gravel also brings the sense of sound into the garden space. Lamb’s ear was chosen as a fun way to get kids interest in horticulture.
The balance of using the new to create the old feel is what makes this project a success. The property has already hosted a local historical society event and won an award for its preservation efforts. When Mrs.... can’t find her husband, she knows he is either reading the newspaper by the grill or resting in the hammock along the wood’s path.

Sponsored
Columbus, OH
Hope Restoration & General Contracting
Columbus Design-Build, Kitchen & Bath Remodeling, Historic Renovations

 Ornamental Gardens by Lisa
This small sloped backyard was terraced for more useable space. Existing Daylilies were planted en masse at the foot of the wall. Plants are predominantly southern California natives. Maintenance of the plants on the terraces is nearly non-existent.
 Blue Sound Construction, Inc.
Alex Hayden
Bathroom - large modern master gray tile and glass tile porcelain tile and gray floor bathroom idea in Seattle with flat-panel cabinets, dark wood cabinets, gray walls, an undermount sink, granite countertops and a hinged shower door
Bathroom - large modern master gray tile and glass tile porcelain tile and gray floor bathroom idea in Seattle with flat-panel cabinets, dark wood cabinets, gray walls, an undermount sink, granite countertops and a hinged shower door

74