
Search results for "Source stage" in Home Design Ideas

 Gta Fine Interiors Design and Staging
Photography by Sergey Karpov
Example of a trendy family room design in Toronto
Example of a trendy family room design in Toronto

 The Artisans Group, Inc.
Winner of the 2018 Tour of Homes Best Remodel, this whole house re-design of a 1963 Bennet & Johnson mid-century raised ranch home is a beautiful example of the magic we can weave through the application of more sustainable modern design principles to existing spaces.
We worked closely with our client on extensive updates to create a modernized MCM gem.
Extensive alterations include:
- a completely redesigned floor plan to promote a more intuitive flow throughout
- vaulted the ceilings over the great room to create an amazing entrance and feeling of inspired openness
- redesigned entry and driveway to be more inviting and welcoming as well as to experientially set the mid-century modern stage
- the removal of a visually disruptive load bearing central wall and chimney system that formerly partitioned the homes’ entry, dining, kitchen and living rooms from each other
- added clerestory windows above the new kitchen to accentuate the new vaulted ceiling line and create a greater visual continuation of indoor to outdoor space
- drastically increased the access to natural light by increasing window sizes and opening up the floor plan
- placed natural wood elements throughout to provide a calming palette and cohesive Pacific Northwest feel
- incorporated Universal Design principles to make the home Aging In Place ready with wide hallways and accessible spaces, including single-floor living if needed
- moved and completely redesigned the stairway to work for the home’s occupants and be a part of the cohesive design aesthetic
- mixed custom tile layouts with more traditional tiling to create fun and playful visual experiences
- custom designed and sourced MCM specific elements such as the entry screen, cabinetry and lighting
- development of the downstairs for potential future use by an assisted living caretaker
- energy efficiency upgrades seamlessly woven in with much improved insulation, ductless mini splits and solar gain

 Stage Coach Services LLC dba "The Stage Coach"
Complete remodel design involving relocation of appliances, entry door and windows. Green remodel using predominantly salvaged materials. Cabinets salvaged from multiple places and SubZero salvaged from yet another source were unified with paint and knobs.
Find the right local pro for your project
 Gta Fine Interiors Design and Staging
Photography by Sergey Karpov
Example of a trendy entryway design in Toronto
Example of a trendy entryway design in Toronto

 Room Utopia Interiors
This custom, new build home situated by the lake in Oakville was a pleasure to stage. Beautifully finished, it is always enjoyable to have a blank canvas to work with. We sourced and brought in the furniture, artwork and accessories, that helped give this home the finishing touch! Keeping the colours calm and neutral, gives flow to the house, and makes the space feel warm and inviting. Photos by iguide
 Red Door Design + Staging
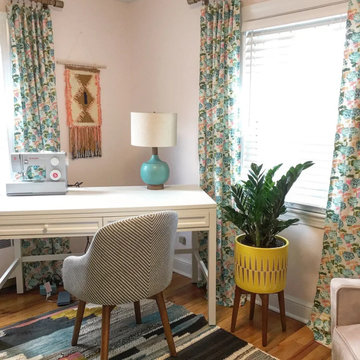
We work collaboratively with clients to craft magic
This maker space came to life because our client knew her vibe and trusted us to give it structure — she sourced the textiles and accessories herself after we delivered the design plan and floorplan. That kind of collaboration is our favorite way to work.

 Ann Lowengart Interiors
Imagined for two sisters, this vibrant bedroom boasts anything a teenage girl could dream of. A playful pink and orange palette sets the stage for a hip, bohemian room complete with bespoke details. Notable pieces include fabrics from Robert Allen Design, vintage pieces sourced from Chairish and reimagined with Revitaliste, and original artwork from Simon Breitbard Fine Arts. Statement wallpaper from Nobilis and Flavor Paper (used on the ceiling) creates an environment that is at once impactful and girly without feeling overwhelming.
Photo credit: David Duncan Livingston


 Gta Fine Interiors Design and Staging
Photography by Sergey Karpov
Example of a trendy family room design in Toronto
Example of a trendy family room design in Toronto
 Gta Fine Interiors Design and Staging
Photography by Sergey Karpov
Trendy home office photo in Toronto
Trendy home office photo in Toronto


 Lighthouse Studios Residential Design
Zoonmedia
Living room - mid-sized contemporary loft-style medium tone wood floor living room idea in Calgary with a bar and white walls
Living room - mid-sized contemporary loft-style medium tone wood floor living room idea in Calgary with a bar and white walls


 STYLE WISE Interior Design
Glamour is the name of the game for this gorgeous flat in the 8th arrondissement in Paris.
For Victoria's first international project, she went all out with this client's favorite jewel tones, lush materials, and statement light fixtures. The wall between the kitchen and dining/living room was removed to create an American-inspired “open concept”, the trim was painted black to add contrast to the previously all-white walls, and the wood floors were re-stained to tone down the yellowed oak. Throughout the home, bold colors took center stage with a deep turquoise office/guest quarters and rich sapphire with silver enchant the master bedroom for a luxurious look. In the kitchen, the client had the great idea of adding a bench at the end of the new waterfall countertop, which led to the creation of a mini Parisian-inspired bistro vignette. In the main living space of the home, the only must-have was two custom velvet fuchsia sofas in the living room, so from fun prints in turquoises and purples were mixed for a rich, layered atmosphere.
Amazingly, almost everything was sourced from the U.S. and shipped over to Paris. The Parisian project came to an end with a fun-filled trip to Paris where fabulous accessories to personalize the overall design were sourced and hand selected.


 Gta Fine Interiors Design and Staging
Photography by Sergey Karpov
Inspiration for a contemporary dining room remodel in Toronto
Inspiration for a contemporary dining room remodel in Toronto
 Ale Akinbiyi
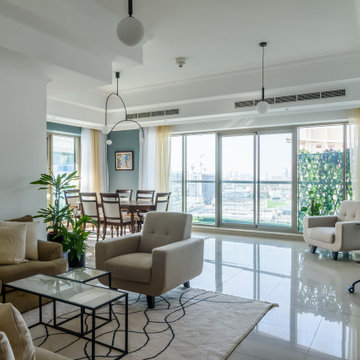
This client had a lot of existing furniture which we made use of. We kept an existing couch and complemented it with some new lounge chairs, a new rug, some new pillows and contemporary coffee tables.
 Stage Coach Services LLC dba "The Stage Coach"
Complete remodel design involving relocation of appliances, entry door and windows. Green remodel using predominantly salvaged materials. Cabinets salvaged from multiple places and SubZero salvaged from yet another source were unified with paint and knobs.

 Next Step Staging
Allegro bench and the Grey George Headboard from Source It Out
Large trendy master dark wood floor bedroom photo in Toronto with white walls and no fireplace
Large trendy master dark wood floor bedroom photo in Toronto with white walls and no fireplace


 Design Source Southbay
Peter McMenamin
Example of a trendy open concept light wood floor living room design in Los Angeles with gray walls and a standard fireplace
Example of a trendy open concept light wood floor living room design in Los Angeles with gray walls and a standard fireplace
 Stage Coach Services LLC dba "The Stage Coach"
Complete remodel design involving relocation of appliances, entry door and windows. Green remodel using predominantly salvaged materials. Cabinets salvaged from multiple places and SubZero salvaged from yet another source were unified with paint and knobs.
 The Artisans Group, Inc.
Winner of the 2018 Tour of Homes Best Remodel, this whole house re-design of a 1963 Bennet & Johnson mid-century raised ranch home is a beautiful example of the magic we can weave through the application of more sustainable modern design principles to existing spaces.
We worked closely with our client on extensive updates to create a modernized MCM gem.
Extensive alterations include:
- a completely redesigned floor plan to promote a more intuitive flow throughout
- vaulted the ceilings over the great room to create an amazing entrance and feeling of inspired openness
- redesigned entry and driveway to be more inviting and welcoming as well as to experientially set the mid-century modern stage
- the removal of a visually disruptive load bearing central wall and chimney system that formerly partitioned the homes’ entry, dining, kitchen and living rooms from each other
- added clerestory windows above the new kitchen to accentuate the new vaulted ceiling line and create a greater visual continuation of indoor to outdoor space
- drastically increased the access to natural light by increasing window sizes and opening up the floor plan
- placed natural wood elements throughout to provide a calming palette and cohesive Pacific Northwest feel
- incorporated Universal Design principles to make the home Aging In Place ready with wide hallways and accessible spaces, including single-floor living if needed
- moved and completely redesigned the stairway to work for the home’s occupants and be a part of the cohesive design aesthetic
- mixed custom tile layouts with more traditional tiling to create fun and playful visual experiences
- custom designed and sourced MCM specific elements such as the entry screen, cabinetry and lighting
- development of the downstairs for potential future use by an assisted living caretaker
- energy efficiency upgrades seamlessly woven in with much improved insulation, ductless mini splits and solar gain
11