
Search results for "Source stage" in Home Design Ideas

 Acadian Homes LLC
A magnificent coffered ceiling crafted with locally sourced rustic wood pairs perfectly with the alabaster white painted cabinets. A coordinating kitchen island and copper accents add to the Mediterranean feel of the design.

 Dianna Normanton Interior Design & Staging
After photo: Kitchen re-design. Client wanted new updated functional kitchen. New kitchen cabinets, new appliances, Cambria quartz counter top, grey subway tile back splash, new stainless steel sink and faucet, added island, relocated door, created new space for refrigerator and extra cabinets and counter top below open knee wall. New wood flooring was also sourced and installed in kitchen and carried over into open concept dining room.
 Acadian Homes LLC
A magnificent coffered ceiling crafted with locally sourced rustic wood pairs perfectly with the alabaster white painted cabinets. A coordinating kitchen island and copper accents add to the Mediterranean feel of the design.
Find the right local pro for your project

 Jared Frank Studio
The perfect live-edge table slab was sourced to fit the obtuse angled contours of the space.
Inspiration for a small 1950s light wood floor great room remodel in Los Angeles with beige walls
Inspiration for a small 1950s light wood floor great room remodel in Los Angeles with beige walls
 Acadian Homes LLC
A magnificent coffered ceiling crafted with locally sourced rustic wood pairs perfectly with the alabaster white painted cabinets. A coordinating kitchen island and copper accents add to the Mediterranean feel of the design.

 Ann Lowengart Interiors
Imagined for two sisters, this vibrant bedroom boasts anything a teenage girl could dream of. A playful pink and orange palette sets the stage for a hip, bohemian room complete with bespoke details. Notable pieces include fabrics from Robert Allen Design, vintage pieces sourced from Chairish and reimagined with Revitaliste, and original artwork from Simon Breitbard Fine Arts. Statement wallpaper from Nobilis and Flavor Paper (used on the ceiling) creates an environment that is at once impactful and girly without feeling overwhelming.
Photo credit: David Duncan Livingston

 Outdoor Creations Unlimited
There are an infinite number of possible designs, and outdoor fire pits no longer need to be just a round pile of rocks. I work with several basic styles of gas fed fire pits when I design outdoor gardens to enchant my clients.
The popularity of fire pits and the fire effects they produce in the garden is one of fastest growing trends in outdoor design. The allure of sitting around a fire ring has been around since the beginning of mankind. Fire provides warmth, light, a cooking source and, of course relaxation. A dancing flame has a mesmerizing affect that encourages you to unwind and settle in. The popularity of fire pits, or conversation pits as they are commonly called, has grown rapidly in recent years. Proper design and construction will ensure a safe and enjoyable feature that will last several decades
This fully equipped outdoor kitchen is separate from the rest of the living space, allowing the two areas to be utilized entirely on their own. outdoor kitchens are most efficient when it's zoned into logical uses. your cook space should have plenty of prep space, room to set down utensils and stage ingredients, and a comfortable buffer from the seating island to keep guests protected from the heat.

Sponsored
Delaware, OH

Buckeye Basements, Inc.
Central Ohio's Basement Finishing ExpertsBest Of Houzz '13-'21
 Acadian Homes LLC
A magnificent coffered ceiling crafted with locally sourced rustic wood pairs perfectly with the alabaster white painted cabinets. A coordinating kitchen island and copper accents add to the Mediterranean feel of the design.


 The Artisans Group, Inc.
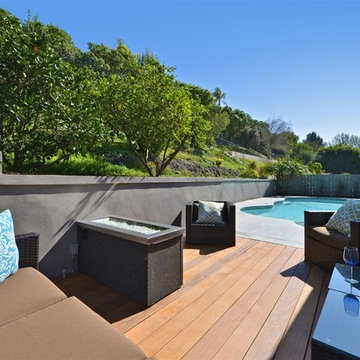
Winner of the 2018 Tour of Homes Best Remodel, this whole house re-design of a 1963 Bennet & Johnson mid-century raised ranch home is a beautiful example of the magic we can weave through the application of more sustainable modern design principles to existing spaces.
We worked closely with our client on extensive updates to create a modernized MCM gem.
Extensive alterations include:
- a completely redesigned floor plan to promote a more intuitive flow throughout
- vaulted the ceilings over the great room to create an amazing entrance and feeling of inspired openness
- redesigned entry and driveway to be more inviting and welcoming as well as to experientially set the mid-century modern stage
- the removal of a visually disruptive load bearing central wall and chimney system that formerly partitioned the homes’ entry, dining, kitchen and living rooms from each other
- added clerestory windows above the new kitchen to accentuate the new vaulted ceiling line and create a greater visual continuation of indoor to outdoor space
- drastically increased the access to natural light by increasing window sizes and opening up the floor plan
- placed natural wood elements throughout to provide a calming palette and cohesive Pacific Northwest feel
- incorporated Universal Design principles to make the home Aging In Place ready with wide hallways and accessible spaces, including single-floor living if needed
- moved and completely redesigned the stairway to work for the home’s occupants and be a part of the cohesive design aesthetic
- mixed custom tile layouts with more traditional tiling to create fun and playful visual experiences
- custom designed and sourced MCM specific elements such as the entry screen, cabinetry and lighting
- development of the downstairs for potential future use by an assisted living caretaker
- energy efficiency upgrades seamlessly woven in with much improved insulation, ductless mini splits and solar gain

 STYLE WISE Interior Design
Glamour is the name of the game for this gorgeous flat in the 8th arrondissement in Paris.
For Victoria's first international project, she went all out with this client's favorite jewel tones, lush materials, and statement light fixtures. The wall between the kitchen and dining/living room was removed to create an American-inspired “open concept”, the trim was painted black to add contrast to the previously all-white walls, and the wood floors were re-stained to tone down the yellowed oak. Throughout the home, bold colors took center stage with a deep turquoise office/guest quarters and rich sapphire with silver enchant the master bedroom for a luxurious look. In the kitchen, the client had the great idea of adding a bench at the end of the new waterfall countertop, which led to the creation of a mini Parisian-inspired bistro vignette. In the main living space of the home, the only must-have was two custom velvet fuchsia sofas in the living room, so from fun prints in turquoises and purples were mixed for a rich, layered atmosphere.
Amazingly, almost everything was sourced from the U.S. and shipped over to Paris. The Parisian project came to an end with a fun-filled trip to Paris where fabulous accessories to personalize the overall design were sourced and hand selected.
 Rose Staging & Co.
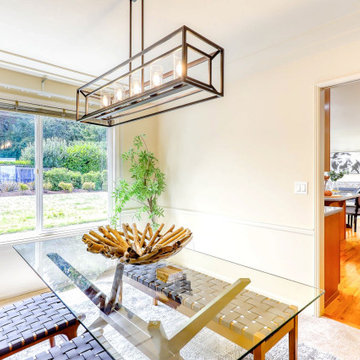
This house desperately needed an external paint job to stand out from similar homes in the neighborhood, and a master bath renovation. This was being done during Covid, so we needed to source local materials that could be ordered quickly and within a strict budget. The staging and updated lighting fixtures and paint, updated this home with a fresh new look without spending a lot of money. We added a large chandelier in the foyer to welcome guests with a matching dining light fixture, and renovated both the downstairs and upstairs bathrooms with updated features.

 McCabe Design & Interiors
Phillip Crocker Photography
This cozy family room is adjacent to the kitchen and also separated from the kitchen by a 9' wide set of three stairs.
Custom millwork designed by McCabe Design & Interiors sets the stage for an inviting and relaxing space. The sectional was sourced from Lee Industries with sunbrella fabric for a lifetime of use. The cozy round chair provides a perfect reading spot. The same leathered black granite was used for the built-ins as was sourced for the kitchen providing continuity and cohesiveness. The mantle legs were sourced through the millwork to ensure the same spray finish as the adjoining millwork and cabinets.
Design features included redesigning the space to enlargen the family room, new doors, windows and blinds, custom millwork design, lighting design, as well as the selection of all materials, furnishings and accessories for this Endlessly Elegant Family Room.



 Brown + Davis Design
photos by Susan Teare
Trendy open concept light wood floor living room photo in Burlington with white walls
Trendy open concept light wood floor living room photo in Burlington with white walls

 Stage Coach Services LLC dba "The Stage Coach"
Complete remodel design involving relocation of appliances, entry door and windows. Green remodel using predominantly salvaged materials. Cabinets salvaged from multiple places and SubZero salvaged from yet another source were unified with paint and knobs. One-can-deep pantry with salvaged antique doors and brass hardware recessed between studs to free up floor space.

 Next Stage Design + Build
Designer: Charlotte Tully LEED Green Assoc., UDCP
Photographer: Nathan Lewis
Engineered Quartz “Lagos Blue” counter-tops provide a neutral, durable solid surface to compliment the tile back-splash and allow handmade tiles from Spain to “shine”. These tiles were sourced on a whim in previous years by the well-traveled clients and add a delightfully personal element.




 Next Step Staging
Cyrano occasional chairs and Lilly sofa. Lewis coffee table and circle Lewis end tables from Source It Out
Living room - transitional formal and open concept medium tone wood floor living room idea in Toronto
Living room - transitional formal and open concept medium tone wood floor living room idea in Toronto

 Crowell + Co. Interiors
Caroline Allison
Inspiration for a transitional living room remodel in Nashville
Inspiration for a transitional living room remodel in Nashville
 Adorn Interiors LLC

Full-Service formal dining room, color consultation, sourcing, full project management
Example of a large trendy dark wood floor, brown floor, tray ceiling and wainscoting enclosed dining room design in DC Metro with gray walls and no fireplace
Example of a large trendy dark wood floor, brown floor, tray ceiling and wainscoting enclosed dining room design in DC Metro with gray walls and no fireplace
13