
Search results for "Source stage" in Home Design Ideas
 Jennifer Nippert Interiors
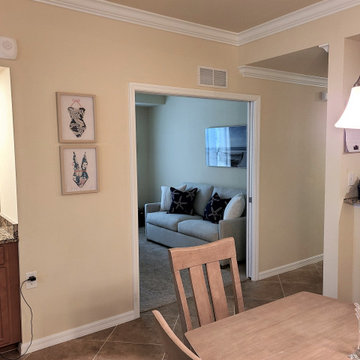
Another view of the dining room looking into the office/den. This is a second home for the client and a "must have" was a sofa sleeper for times when they have extra guests. We furnished all the furniture, art, accent pillows, and accessories.
Next phase will be to replace the dining table light and paint a new wall color.
We sourced all the furniture, art, accent pillows. Next phase is to hang a new light over the dining room table and paint all the walls and ceilings.
 DNB Renovations
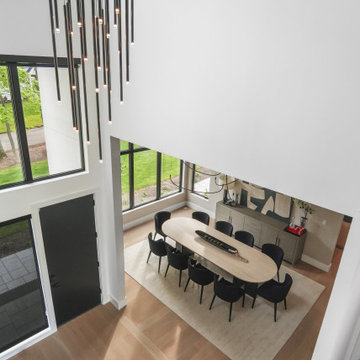
The design direction began with the kitchen, where bleached oak cabinetry, Calacatta marble, marble countertops, and professional-grade appliances created the foundation for the home’s overall palette. This refined material selection was carried through the living room, dining room, breakfast areas, and shared spaces to create a cohesive flow that feels modern, warm, elegant, and comfortable. Each bedroom was individually tailored to the family member using it, with carefully selected color palettes, lighting, furnishings, and details that created a more personal atmosphere. DNB also sourced and procured furniture, accessories, artwork, wall coverings, lighting, window treatments, and styling pieces to complete the full home design from start to finish.
 DNB Renovations
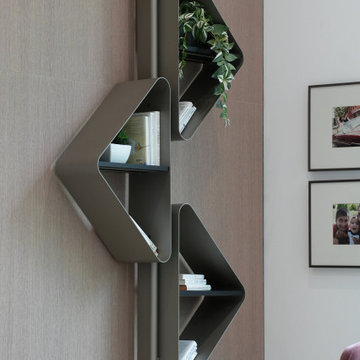
The design direction began with the kitchen, where bleached oak cabinetry, Calacatta marble, marble countertops, and professional-grade appliances created the foundation for the home’s overall palette. This refined material selection was carried through the living room, dining room, breakfast areas, and shared spaces to create a cohesive flow that feels modern, warm, elegant, and comfortable. Each bedroom was individually tailored to the family member using it, with carefully selected color palettes, lighting, furnishings, and details that created a more personal atmosphere. DNB also sourced and procured furniture, accessories, artwork, wall coverings, lighting, window treatments, and styling pieces to complete the full home design from start to finish.
Find the right local pro for your project
 DNB Renovations
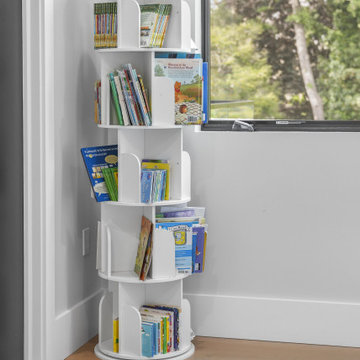
The design direction began with the kitchen, where bleached oak cabinetry, Calacatta marble, marble countertops, and professional-grade appliances created the foundation for the home’s overall palette. This refined material selection was carried through the living room, dining room, breakfast areas, and shared spaces to create a cohesive flow that feels modern, warm, elegant, and comfortable. Each bedroom was individually tailored to the family member using it, with carefully selected color palettes, lighting, furnishings, and details that created a more personal atmosphere. DNB also sourced and procured furniture, accessories, artwork, wall coverings, lighting, window treatments, and styling pieces to complete the full home design from start to finish.
 DNB Renovations
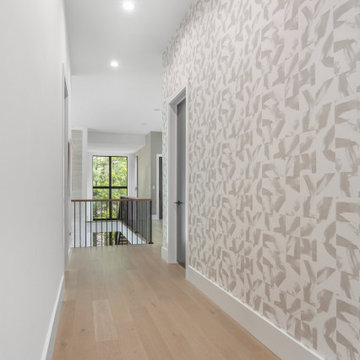
The design direction began with the kitchen, where bleached oak cabinetry, Calacatta marble, marble countertops, and professional-grade appliances created the foundation for the home’s overall palette. This refined material selection was carried through the living room, dining room, breakfast areas, and shared spaces to create a cohesive flow that feels modern, warm, elegant, and comfortable. Each bedroom was individually tailored to the family member using it, with carefully selected color palettes, lighting, furnishings, and details that created a more personal atmosphere. DNB also sourced and procured furniture, accessories, artwork, wall coverings, lighting, window treatments, and styling pieces to complete the full home design from start to finish.
 Ridgewood Home Construction
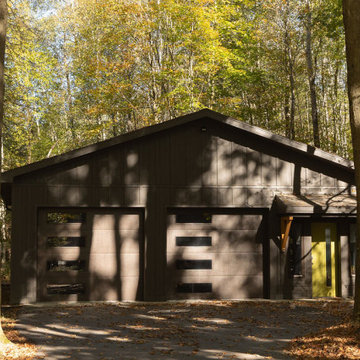
This mid-century modern Rockford home was updated in stages, and the kitchen needed a complete remodel. The homeowners desired a kitchen that felt current without breaking from the character that defined the rest of the house. That meant we needed to choose materials that fit the home and highlighted the home’s character.
Our team sourced pecky cypress and natural slate tile from non-traditional suppliers to get the exact look the home called for. The wood cabinetry was paired with a granite island, providing a gathering space in the kitchen without overpowering it. Because both materials required careful handling during installation, the crew worked more slowly and deliberately through this phase than a standard remodel. The result connected the kitchen directly to the living area, so the two spaces feel like one continuous room built in the same style as the rest of the home.
 DNB Renovations
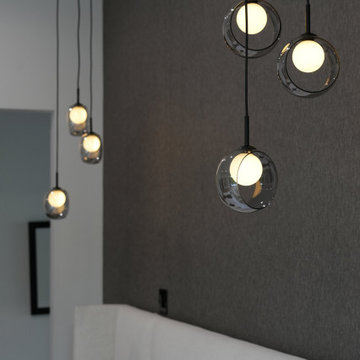
The design direction began with the kitchen, where bleached oak cabinetry, Calacatta marble, marble countertops, and professional-grade appliances created the foundation for the home’s overall palette. This refined material selection was carried through the living room, dining room, breakfast areas, and shared spaces to create a cohesive flow that feels modern, warm, elegant, and comfortable. Each bedroom was individually tailored to the family member using it, with carefully selected color palettes, lighting, furnishings, and details that created a more personal atmosphere. DNB also sourced and procured furniture, accessories, artwork, wall coverings, lighting, window treatments, and styling pieces to complete the full home design from start to finish.


 Ridgewood Home Construction
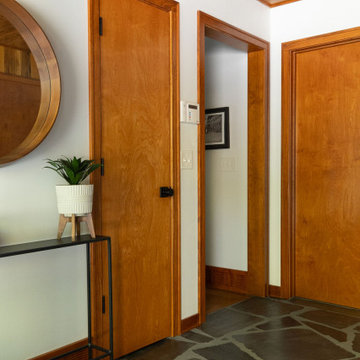
This mid-century modern Rockford home was updated in stages, and the kitchen needed a complete remodel. The homeowners desired a kitchen that felt current without breaking from the character that defined the rest of the house. That meant we needed to choose materials that fit the home and highlighted the home’s character.
Our team sourced pecky cypress and natural slate tile from non-traditional suppliers to get the exact look the home called for. The wood cabinetry was paired with a granite island, providing a gathering space in the kitchen without overpowering it. Because both materials required careful handling during installation, the crew worked more slowly and deliberately through this phase than a standard remodel. The result connected the kitchen directly to the living area, so the two spaces feel like one continuous room built in the same style as the rest of the home.
 Ridgewood Home Construction
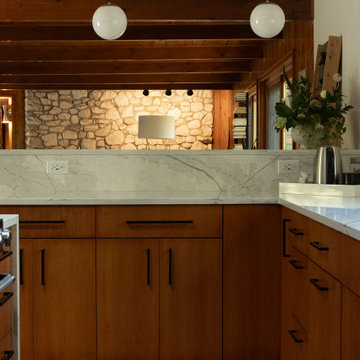
This mid-century modern Rockford home was updated in stages, and the kitchen needed a complete remodel. The homeowners desired a kitchen that felt current without breaking from the character that defined the rest of the house. That meant we needed to choose materials that fit the home and highlighted the home’s character.
Our team sourced pecky cypress and natural slate tile from non-traditional suppliers to get the exact look the home called for. The wood cabinetry was paired with a granite island, providing a gathering space in the kitchen without overpowering it. Because both materials required careful handling during installation, the crew worked more slowly and deliberately through this phase than a standard remodel. The result connected the kitchen directly to the living area, so the two spaces feel like one continuous room built in the same style as the rest of the home.
 Ridgewood Home Construction
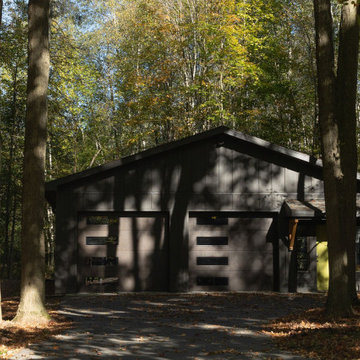
This mid-century modern Rockford home was updated in stages, and the kitchen needed a complete remodel. The homeowners desired a kitchen that felt current without breaking from the character that defined the rest of the house. That meant we needed to choose materials that fit the home and highlighted the home’s character.
Our team sourced pecky cypress and natural slate tile from non-traditional suppliers to get the exact look the home called for. The wood cabinetry was paired with a granite island, providing a gathering space in the kitchen without overpowering it. Because both materials required careful handling during installation, the crew worked more slowly and deliberately through this phase than a standard remodel. The result connected the kitchen directly to the living area, so the two spaces feel like one continuous room built in the same style as the rest of the home.
 Ridgewood Home Construction
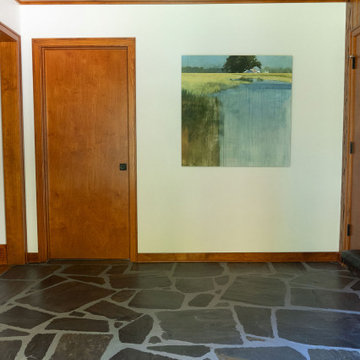
This mid-century modern Rockford home was updated in stages, and the kitchen needed a complete remodel. The homeowners desired a kitchen that felt current without breaking from the character that defined the rest of the house. That meant we needed to choose materials that fit the home and highlighted the home’s character.
Our team sourced pecky cypress and natural slate tile from non-traditional suppliers to get the exact look the home called for. The wood cabinetry was paired with a granite island, providing a gathering space in the kitchen without overpowering it. Because both materials required careful handling during installation, the crew worked more slowly and deliberately through this phase than a standard remodel. The result connected the kitchen directly to the living area, so the two spaces feel like one continuous room built in the same style as the rest of the home.
 DNB Renovations
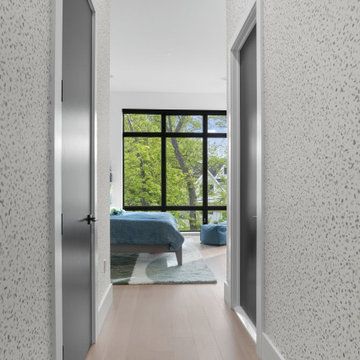
The design direction began with the kitchen, where bleached oak cabinetry, Calacatta marble, marble countertops, and professional-grade appliances created the foundation for the home’s overall palette. This refined material selection was carried through the living room, dining room, breakfast areas, and shared spaces to create a cohesive flow that feels modern, warm, elegant, and comfortable. Each bedroom was individually tailored to the family member using it, with carefully selected color palettes, lighting, furnishings, and details that created a more personal atmosphere. DNB also sourced and procured furniture, accessories, artwork, wall coverings, lighting, window treatments, and styling pieces to complete the full home design from start to finish.
 Ridgewood Home Construction
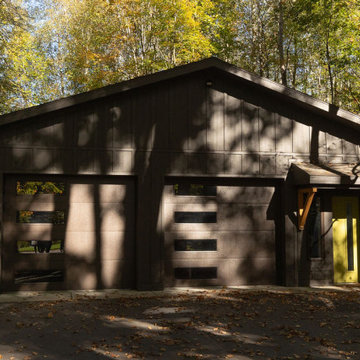
This mid-century modern Rockford home was updated in stages, and the kitchen needed a complete remodel. The homeowners desired a kitchen that felt current without breaking from the character that defined the rest of the house. That meant we needed to choose materials that fit the home and highlighted the home’s character.
Our team sourced pecky cypress and natural slate tile from non-traditional suppliers to get the exact look the home called for. The wood cabinetry was paired with a granite island, providing a gathering space in the kitchen without overpowering it. Because both materials required careful handling during installation, the crew worked more slowly and deliberately through this phase than a standard remodel. The result connected the kitchen directly to the living area, so the two spaces feel like one continuous room built in the same style as the rest of the home.

Sponsored
Delaware, OH

Buckeye Basements, Inc.
Central Ohio's Basement Finishing ExpertsBest Of Houzz '13-'21
 Ridgewood Home Construction
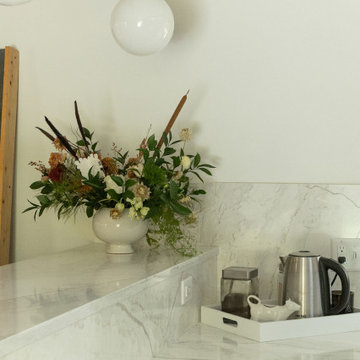
This mid-century modern Rockford home was updated in stages, and the kitchen needed a complete remodel. The homeowners desired a kitchen that felt current without breaking from the character that defined the rest of the house. That meant we needed to choose materials that fit the home and highlighted the home’s character.
Our team sourced pecky cypress and natural slate tile from non-traditional suppliers to get the exact look the home called for. The wood cabinetry was paired with a granite island, providing a gathering space in the kitchen without overpowering it. Because both materials required careful handling during installation, the crew worked more slowly and deliberately through this phase than a standard remodel. The result connected the kitchen directly to the living area, so the two spaces feel like one continuous room built in the same style as the rest of the home.
 DNB Renovations
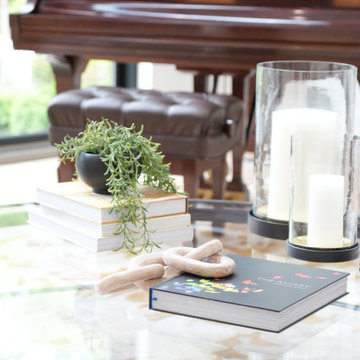
The design direction began with the kitchen, where bleached oak cabinetry, Calacatta marble, marble countertops, and professional-grade appliances created the foundation for the home’s overall palette. This refined material selection was carried through the living room, dining room, breakfast areas, and shared spaces to create a cohesive flow that feels modern, warm, elegant, and comfortable. Each bedroom was individually tailored to the family member using it, with carefully selected color palettes, lighting, furnishings, and details that created a more personal atmosphere. DNB also sourced and procured furniture, accessories, artwork, wall coverings, lighting, window treatments, and styling pieces to complete the full home design from start to finish.
 Ridgewood Home Construction
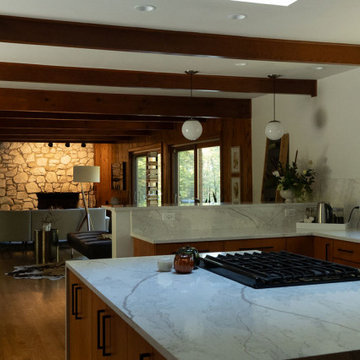
This mid-century modern Rockford home was updated in stages, and the kitchen needed a complete remodel. The homeowners desired a kitchen that felt current without breaking from the character that defined the rest of the house. That meant we needed to choose materials that fit the home and highlighted the home’s character.
Our team sourced pecky cypress and natural slate tile from non-traditional suppliers to get the exact look the home called for. The wood cabinetry was paired with a granite island, providing a gathering space in the kitchen without overpowering it. Because both materials required careful handling during installation, the crew worked more slowly and deliberately through this phase than a standard remodel. The result connected the kitchen directly to the living area, so the two spaces feel like one continuous room built in the same style as the rest of the home.
 DNB Renovations
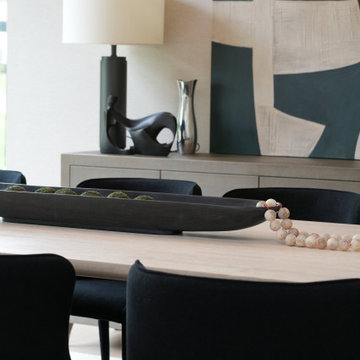
The design direction began with the kitchen, where bleached oak cabinetry, Calacatta marble, marble countertops, and professional-grade appliances created the foundation for the home’s overall palette. This refined material selection was carried through the living room, dining room, breakfast areas, and shared spaces to create a cohesive flow that feels modern, warm, elegant, and comfortable. Each bedroom was individually tailored to the family member using it, with carefully selected color palettes, lighting, furnishings, and details that created a more personal atmosphere. DNB also sourced and procured furniture, accessories, artwork, wall coverings, lighting, window treatments, and styling pieces to complete the full home design from start to finish.


 Ella Lee homes
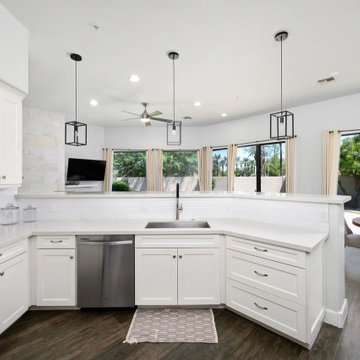
Every Ella Lee Home is a testament to our emphasis on quality. We focus on quality during the building phase, sourcing the best materials and working with the best talent, as well as the final stage, where we seek to offer a quality of life our clients aspire towards.
Each project we embark on involves a trained crew. The experience and expertise of our team in their respective fields enables us to deliver high quality result to any project.
Whether you’re looking to build a new home, or renovate your current residence, Ella Lee Homes can help. Take a look at our services and let our dedicated team make your dream home into a reality.
 DNB Renovations
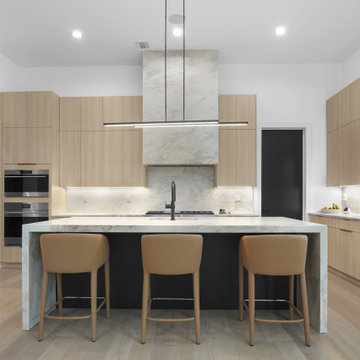
The design direction began with the kitchen, where bleached oak cabinetry, Calacatta marble, marble countertops, and professional-grade appliances created the foundation for the home’s overall palette. This refined material selection was carried through the living room, dining room, breakfast areas, and shared spaces to create a cohesive flow that feels modern, warm, elegant, and comfortable. Each bedroom was individually tailored to the family member using it, with carefully selected color palettes, lighting, furnishings, and details that created a more personal atmosphere. DNB also sourced and procured furniture, accessories, artwork, wall coverings, lighting, window treatments, and styling pieces to complete the full home design from start to finish.
 DNB Renovations
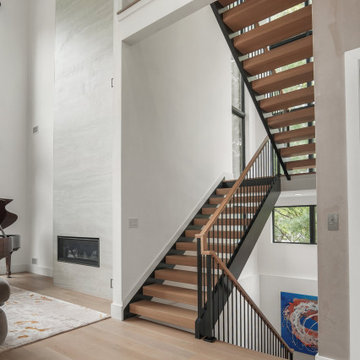
The design direction began with the kitchen, where bleached oak cabinetry, Calacatta marble, marble countertops, and professional-grade appliances created the foundation for the home’s overall palette. This refined material selection was carried through the living room, dining room, breakfast areas, and shared spaces to create a cohesive flow that feels modern, warm, elegant, and comfortable. Each bedroom was individually tailored to the family member using it, with carefully selected color palettes, lighting, furnishings, and details that created a more personal atmosphere. DNB also sourced and procured furniture, accessories, artwork, wall coverings, lighting, window treatments, and styling pieces to complete the full home design from start to finish.
20