
Search results for "Source stage" in Home Design Ideas

 Unique Home Solutions Inc.
Beautiful property right on the hill in Westmount. The 10 foot ceilings and leaded windows give it a lot of character.
If you would like a consultation for staging your property or re-designing it, give us a call at 514-222-5553. We have been serving clients since 2006. www.uniquehomesolutions.ca

 Paradise Tiny Homes LLC
Local Hawaiian Curly Mango Wood
-used for shelving, bartops, windowsills, and stair treads.
This coastal, contemporary Tiny Home features a warm yet industrial style kitchen with stainless steel counters and husky tool drawers with black cabinets. the silver metal counters are complimented by grey subway tiling as a backsplash against the warmth of the locally sourced curly mango wood windowsill ledge. I mango wood windowsill also acts as a pass-through window to an outdoor bar and seating area on the deck. Entertaining guests right from the kitchen essentially makes this a wet-bar. LED track lighting adds the right amount of accent lighting and brightness to the area. The window is actually a french door that is mirrored on the opposite side of the kitchen. This kitchen has 7-foot long stainless steel counters on either end. There are stainless steel outlet covers to match the industrial look. There are stained exposed beams adding a cozy and stylish feeling to the room. To the back end of the kitchen is a frosted glass pocket door leading to the bathroom. All shelving is made of Hawaiian locally sourced curly mango wood. A stainless steel fridge matches the rest of the style and is built-in to the staircase of this tiny home. Dish drying racks are hung on the wall to conserve space and reduce clutter.

 Tongue & Groove Design + Build
Example of a beach style open concept living room design with a music area, gray walls and a standard fireplace
Find the right local pro for your project

 Outdoor Creations Unlimited
There are an infinite number of possible designs, and outdoor fire pits no longer need to be just a round pile of rocks. I work with several basic styles of gas fed fire pits when I design outdoor gardens to enchant my clients.
The popularity of fire pits and the fire effects they produce in the garden is one of fastest growing trends in outdoor design. The allure of sitting around a fire ring has been around since the beginning of mankind. Fire provides warmth, light, a cooking source and, of course relaxation. A dancing flame has a mesmerizing affect that encourages you to unwind and settle in. The popularity of fire pits, or conversation pits as they are commonly called, has grown rapidly in recent years. Proper design and construction will ensure a safe and enjoyable feature that will last several decades
This fully equipped outdoor kitchen is separate from the rest of the living space, allowing the two areas to be utilized entirely on their own. outdoor kitchens are most efficient when it's zoned into logical uses. your cook space should have plenty of prep space, room to set down utensils and stage ingredients, and a comfortable buffer from the seating island to keep guests protected from the heat.
 Jennifer Nippert Interiors
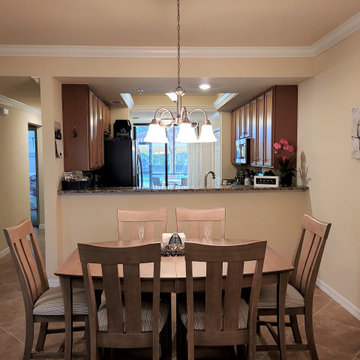
We worked remotely with the clients' Real Estate Agent and from pictures of the original listing in order to supply 2D & 3D floor plans for the main living & dining room.
We then sourced all the furniture, pillows, accessories, art, lighting, and rug. The client's "must haves" were a solid quality, well-built, comfortable sectional in a seaglass fabric and nods to beach coastal living. We accomplished this with a fun rug and accent pillows, lighting and art.
The next phase will be to paint the walls and replace the dining room light with a mother-of-pearl shell chandelier and a better quality ceiling fan.
 Jennifer Nippert Interiors

We worked remotely with the clients' Real Estate Agent and from pictures of the original listing in order to supply 2D & 3D floor plans for the main living & dining room.
We then sourced all the furniture, pillows, accessories, art, lighting, and rug. The client's "must haves" were a solid quality, well-built, comfortable sectional in a seaglass fabric and nods to beach coastal living. We accomplished this with a fun rug and accent pillows, lighting and art.
The next phase will be to add more accessories and art, paint the walls and replace the dining room light with a mother-of-pearl shell chandelier and a better quality ceiling fan.

 Lisa Tharp Design
Governor's House Study by Lisa Tharp. 2019 Bulfinch Award - Interior Design. Photo by Michael J. Lee
Inspiration for a transitional built-in desk light wood floor and gray floor study room remodel with white walls
Inspiration for a transitional built-in desk light wood floor and gray floor study room remodel with white walls

Sponsored
Delaware, OH

Buckeye Basements, Inc.
Central Ohio's Basement Finishing ExpertsBest Of Houzz '13-'21

 The Artisans Group, Inc.
Winner of the 2018 Tour of Homes Best Remodel, this whole house re-design of a 1963 Bennet & Johnson mid-century raised ranch home is a beautiful example of the magic we can weave through the application of more sustainable modern design principles to existing spaces.
We worked closely with our client on extensive updates to create a modernized MCM gem.
Extensive alterations include:
- a completely redesigned floor plan to promote a more intuitive flow throughout
- vaulted the ceilings over the great room to create an amazing entrance and feeling of inspired openness
- redesigned entry and driveway to be more inviting and welcoming as well as to experientially set the mid-century modern stage
- the removal of a visually disruptive load bearing central wall and chimney system that formerly partitioned the homes’ entry, dining, kitchen and living rooms from each other
- added clerestory windows above the new kitchen to accentuate the new vaulted ceiling line and create a greater visual continuation of indoor to outdoor space
- drastically increased the access to natural light by increasing window sizes and opening up the floor plan
- placed natural wood elements throughout to provide a calming palette and cohesive Pacific Northwest feel
- incorporated Universal Design principles to make the home Aging In Place ready with wide hallways and accessible spaces, including single-floor living if needed
- moved and completely redesigned the stairway to work for the home’s occupants and be a part of the cohesive design aesthetic
- mixed custom tile layouts with more traditional tiling to create fun and playful visual experiences
- custom designed and sourced MCM specific elements such as the entry screen, cabinetry and lighting
- development of the downstairs for potential future use by an assisted living caretaker
- energy efficiency upgrades seamlessly woven in with much improved insulation, ductless mini splits and solar gain

 Palmerston Design Consultants
Stephani Buchman
Family room - mid-sized contemporary open concept light wood floor family room idea in Toronto with white walls, a ribbon fireplace and a wall-mounted tv
Family room - mid-sized contemporary open concept light wood floor family room idea in Toronto with white walls, a ribbon fireplace and a wall-mounted tv

 Synergy Design & Construction
The sprawling, 9’+ island takes center stage in the kitchen, emphasized by a rich, deep blue cabinetry color and a stunningly-patterned slab of Himalayan White polished granite. The “command center” off to the left is a convenient space for storing and charging electronics and managing the household mail.

 ddArchitect
Mixed size of cast in place concrete paving and stair risers combined with pervious paving and planting at entry.
Photo of a large modern partial sun front yard concrete paver formal garden in San Francisco for spring.
Photo of a large modern partial sun front yard concrete paver formal garden in San Francisco for spring.
 One Source Systems

In this stunning space, Ketra lighting takes center stage, showcasing its unique ability to amplify the visual richness of art and décor. The brilliant greens and blues emitted by Ketra's dynamic lighting system not only highlight the artwork but also harmonize with the room's overall design. The result is a breathtaking environment where every detail, from the art pieces to the furniture, is enhanced, creating an immersive experience that captivates and enchants. With Ketra, it's not just about lighting a room; it's about elevating every element within it.

 User
UserA curvaceous Victorian spout takes the center stage and makes a timeless centerpiece atop your sink or countertop. Double cross handle offers precise, easy control over water flow and adds to the Old-World charm. An elegant and fancy addition to your space.
- Constructed from lead-free solid brass for durability and reliability.
- Finished in a high quality, corrosion resistant antique black.
- Double cross handles for operation, 3 installation holes required.
- Not suitable for low pressure. Minimum required water pressure is 0.05 MPa (0.5 bar).
- All mounting hardware and waterlines are included.


 Northern Lights Home Staging and Design
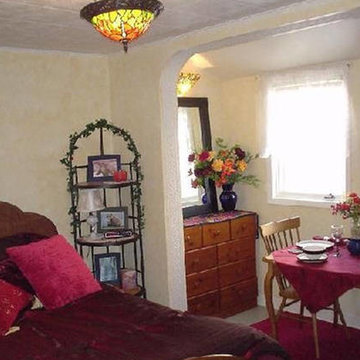
Bed and Breakfast: Before
Looking to update your rental property? This Bed and breakfast in a 1950’s home was updated in the rental bedroom, bathroom and common areas (kitchen, living room and front entry) guests see when entering the home. The bed and breakfast specializes in wildlife viewing, so the decor highlighted this theme.The kitchen, bath and living room were remodeled. The bedroom had outdated decor and no heat source. New bedding, linens, cabinet hardware and an electric fireplace were added. The bathroom was overwhelmed by outdated pink and blue flowered flooring and wallpaper, an outdated vanity, faucets and lighting. The wallpaper was removed and painted a beautiful green to highlight the new hummingbird shower curtain. The vanity, faucets, lighting, flooring were replaced and missing baseboard molding was added. New towels and rugs were added for a fun, fresh and updated look.
The owner was on a limited budget and the entire project was completed for less than $4000. After the remodel, the owner was able to increase the rental price. Bookings increased by 25% and the entire project was paid for by increased bookings in the first season!
Photo by Mary Ann Benoit
 Cabanilla Design Collective
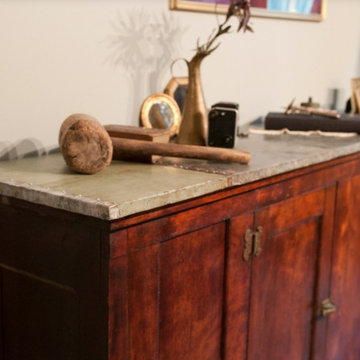
This industrial-style dining room sideboard was a custom creation for a discerning client with a spacious Boston loft. We combined salvaged materials with modern design to achieve a unique and functional statement piece. The base is a 9-foot apothecary cabinet, sourced from a New England architectural salvage yard, adding a touch of history and character. To complement the warm wood tones, we designed a custom metal top using reclaimed steel, a nod to the industrial aesthetic. The result is a striking blend of vintage and modern, perfect for showcasing the client's curated collection of barware and entertaining essentials.
 Jennifer Nippert Interiors

We worked remotely with the clients' Real Estate Agent and from pictures of the original listing in order to supply 2D & 3D floor plans for the main living & dining room.
We then sourced all the furniture, pillows, accessories, art, lighting, and rug. The client's "must haves" were a solid quality, well-built, comfortable sectional in a seaglass fabric and nods to beach coastal living. We accomplished this with a fun rug and accent pillows, lighting and art.
The next phase will be to paint the walls and change the paint color and replace the dining room light with a mother-of-pearl shell chandelier and a better quality ceiling fan for the living room.

 Jessica Cain
Photo: Jessica Cain © 2017 Houzz
Large trendy open concept family room photo in Kansas City with white walls, a standard fireplace and a tile fireplace
Large trendy open concept family room photo in Kansas City with white walls, a standard fireplace and a tile fireplace



 Robert M. Cain, Architect
Holly Hill, a retirement home, whose owner's hobbies are gardening and restoration of classic cars, is nestled into the site contours to maximize views of the lake and minimize impact on the site.
Holly Hill is comprised of three wings joined by bridges: A wing facing a master garden to the east, another wing with workshop and a central activity, living, dining wing. Similar to a radiator the design increases the amount of exterior wall maximizing opportunities for natural ventilation during temperate months.
Other passive solar design features will include extensive eaves, sheltering porches and high-albedo roofs, as strategies for considerably reducing solar heat gain.
Daylighting with clerestories and solar tubes reduce daytime lighting requirements. Ground source geothermal heat pumps and superior to code insulation ensure minimal space conditioning costs. Corten steel siding and concrete foundation walls satisfy client requirements for low maintenance and durability. All light fixtures are LEDs.
Open and screened porches are strategically located to allow pleasant outdoor use at any time of day, particular season or, if necessary, insect challenge. Dramatic cantilevers allow the porches to project into the site’s beautiful mixed hardwood tree canopy without damaging root systems.
Guest arrive by vehicle with glimpses of the house and grounds through penetrations in the concrete wall enclosing the garden. One parked they are led through a garden composed of pavers, a fountain, benches, sculpture and plants. Views of the lake can be seen through and below the bridges.
Primary client goals were a sustainable low-maintenance house, primarily single floor living, orientation to views, natural light to interiors, maximization of individual privacy, creation of a formal outdoor space for gardening, incorporation of a full workshop for cars, generous indoor and outdoor social space for guests and parties.

 Gardenalia Property Services, LLC
Design ideas for a small traditional partial sun side yard brick garden path in Philadelphia.

 KHB Interiors
Beautiful couple with a precious child and a gorgeous Old Metairie home.
Professional photos capture the reveal!
This is a lovely traditional home with 18' ceilings!
Family room has been reDESIGNED in a traditional style with chinoiserie inspirations. Bold colors including navy, coral and apple green set the stage!
Notice the Antique Armoire, Secretary, and Chandelier. Curating a large set of original intaglios to be used was thrilling as I had to source in Europe for a perfect grouping of intaglios that were numerous and were also of museum quality! They are featured in the 9 Gold Framed Shadow Boxes above one sofa. These Original European Antique Intaglios provide a classic and luxury feel for that wall.
Other details include the Oversized Ornate, Gold Antique Mirror,
A Custom Handmade Ottoman on Plantation Casters, Gorgeous Slate Blue Custom Silk Draperies, Custom Iron Return Rods along with plenty of Antique Art throughout !
All smiles in this home !
Award Winning Luxury Interior Design Specializing in Creating UNIQUE Homes and Spaces for Clients in Old Metairie, Lakeview, Uptown and all of New Orleans.
We are one of the only interior design firms specializing in marrying the old historic elements with new transitional pieces. Blending your antiques with new pieces will give you a UNIQUE home that will make a lasting statement.
Whether you are building a new home or renovating your current home, your family room is a central room in your home so you want it to be comfortable, functional and beautiful. We will create a UNIQUE family room by cleverly and skillfully combining different shades and textures of color to create a soothing and relaxing family room retreat.
Award Winning Luxury Interior Design Specializing in Creating UNIQUE Homes and Spaces for Clients in Old Metairie, Lakeview, Uptown and all of New Orleans.
We are one of the only interior design firms specializing in marrying the old historic elements with new transitional pieces. Blending your antiques with new pieces will give you a UNIQUE home that will make a lasting statement.
Whether you are building a new home or renovating your current home, your family room is a central room in your home so you want it to be comfortable, functional and beautiful. We will create a UNIQUE family room by cleverly and skillfully combining different shades and textures of color to create a soothing and relaxing family room retreat.
These custom designed family rooms all boast the use of antiques and vintage pieces along with new elements to add interest making your family room UNIQUE!
Making your room a 'statement' room that you friends will swoon over is accomplished first by the careful design sourcing and selection of the large pieces but the interior design details in the drapery, decor, pillows, art and greenery all combine to make you smile !
KHB Interiors New Orleans
24