
Search results for "Source stage" in Home Design Ideas
 DNB Renovations
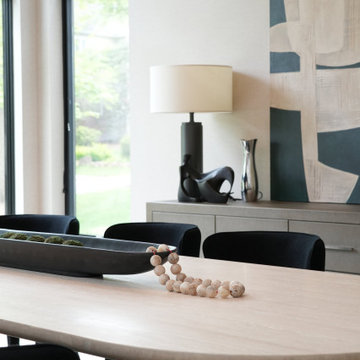
The design direction began with the kitchen, where bleached oak cabinetry, Calacatta marble, marble countertops, and professional-grade appliances created the foundation for the home’s overall palette. This refined material selection was carried through the living room, dining room, breakfast areas, and shared spaces to create a cohesive flow that feels modern, warm, elegant, and comfortable. Each bedroom was individually tailored to the family member using it, with carefully selected color palettes, lighting, furnishings, and details that created a more personal atmosphere. DNB also sourced and procured furniture, accessories, artwork, wall coverings, lighting, window treatments, and styling pieces to complete the full home design from start to finish.
 Ridgewood Home Construction
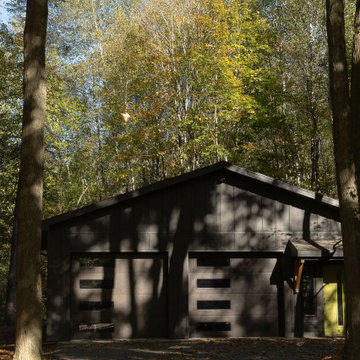
This mid-century modern Rockford home was updated in stages, and the kitchen needed a complete remodel. The homeowners desired a kitchen that felt current without breaking from the character that defined the rest of the house. That meant we needed to choose materials that fit the home and highlighted the home’s character.
Our team sourced pecky cypress and natural slate tile from non-traditional suppliers to get the exact look the home called for. The wood cabinetry was paired with a granite island, providing a gathering space in the kitchen without overpowering it. Because both materials required careful handling during installation, the crew worked more slowly and deliberately through this phase than a standard remodel. The result connected the kitchen directly to the living area, so the two spaces feel like one continuous room built in the same style as the rest of the home.
 DNB Renovations
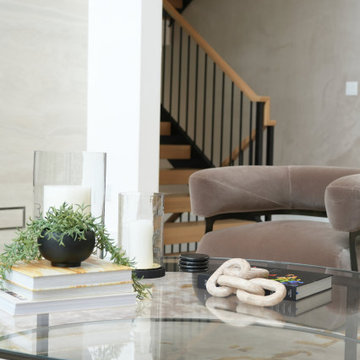
The design direction began with the kitchen, where bleached oak cabinetry, Calacatta marble, marble countertops, and professional-grade appliances created the foundation for the home’s overall palette. This refined material selection was carried through the living room, dining room, breakfast areas, and shared spaces to create a cohesive flow that feels modern, warm, elegant, and comfortable. Each bedroom was individually tailored to the family member using it, with carefully selected color palettes, lighting, furnishings, and details that created a more personal atmosphere. DNB also sourced and procured furniture, accessories, artwork, wall coverings, lighting, window treatments, and styling pieces to complete the full home design from start to finish.
Find the right local pro for your project
 DNB Renovations
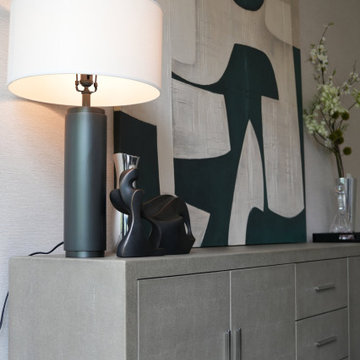
The design direction began with the kitchen, where bleached oak cabinetry, Calacatta marble, marble countertops, and professional-grade appliances created the foundation for the home’s overall palette. This refined material selection was carried through the living room, dining room, breakfast areas, and shared spaces to create a cohesive flow that feels modern, warm, elegant, and comfortable. Each bedroom was individually tailored to the family member using it, with carefully selected color palettes, lighting, furnishings, and details that created a more personal atmosphere. DNB also sourced and procured furniture, accessories, artwork, wall coverings, lighting, window treatments, and styling pieces to complete the full home design from start to finish.
 Ridgewood Home Construction
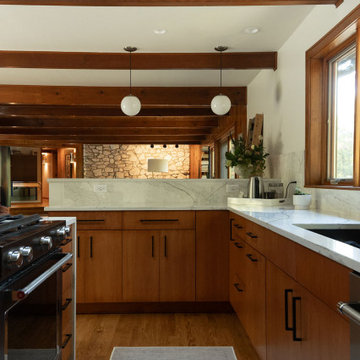
This mid-century modern Rockford home was updated in stages, and the kitchen needed a complete remodel. The homeowners desired a kitchen that felt current without breaking from the character that defined the rest of the house. That meant we needed to choose materials that fit the home and highlighted the home’s character.
Our team sourced pecky cypress and natural slate tile from non-traditional suppliers to get the exact look the home called for. The wood cabinetry was paired with a granite island, providing a gathering space in the kitchen without overpowering it. Because both materials required careful handling during installation, the crew worked more slowly and deliberately through this phase than a standard remodel. The result connected the kitchen directly to the living area, so the two spaces feel like one continuous room built in the same style as the rest of the home.
 DNB Renovations
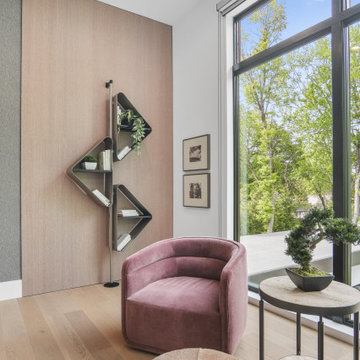
The design direction began with the kitchen, where bleached oak cabinetry, Calacatta marble, marble countertops, and professional-grade appliances created the foundation for the home’s overall palette. This refined material selection was carried through the living room, dining room, breakfast areas, and shared spaces to create a cohesive flow that feels modern, warm, elegant, and comfortable. Each bedroom was individually tailored to the family member using it, with carefully selected color palettes, lighting, furnishings, and details that created a more personal atmosphere. DNB also sourced and procured furniture, accessories, artwork, wall coverings, lighting, window treatments, and styling pieces to complete the full home design from start to finish.
 DNB Renovations
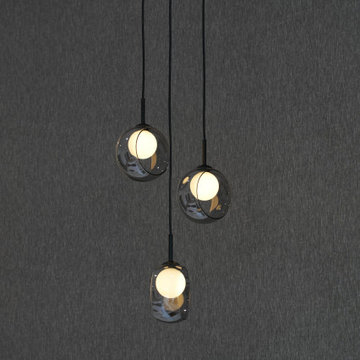
The design direction began with the kitchen, where bleached oak cabinetry, Calacatta marble, marble countertops, and professional-grade appliances created the foundation for the home’s overall palette. This refined material selection was carried through the living room, dining room, breakfast areas, and shared spaces to create a cohesive flow that feels modern, warm, elegant, and comfortable. Each bedroom was individually tailored to the family member using it, with carefully selected color palettes, lighting, furnishings, and details that created a more personal atmosphere. DNB also sourced and procured furniture, accessories, artwork, wall coverings, lighting, window treatments, and styling pieces to complete the full home design from start to finish.



 Unique Home Solutions Inc.
Beautiful property right on the hill in Westmount. The 10 foot ceilings and leaded windows give it a lot of character.
If you would like a consultation for staging your property or re-designing it, give us a call at 514-222-5553. We have been serving clients since 2006. www.uniquehomesolutions.ca

 Daze Design Studios
Rustic and Elegance combine in this luxurious Master Bathroom retreat. 3D diamond shaped tiles seem to flow down the wall like water into this freestanding Soaking tub by Signature Hardware. Glass chicklet tiles line the 3D tiles and help to provide a transition to the oversized 13 x 40 inch wall tiles. White marble is used for trim around the shower and tub areas. Custom wood counters with shaved live edge dress up the His and Hers separate vanities. Although this room is not without light (sourced from a sky light in the ceiling), a chandelier was suspended from a hollowed cedar beam placed between two walls under the sky light to provide drama and keep the room from feeling sterile.
photography by Malte Strauss
Professional staging by idesigntosell.com
 DNB Renovations
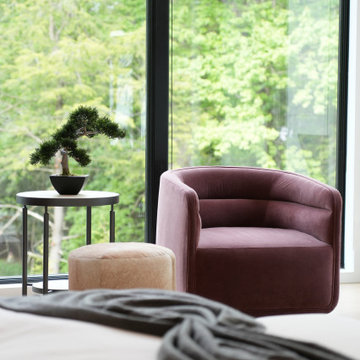
The design direction began with the kitchen, where bleached oak cabinetry, Calacatta marble, marble countertops, and professional-grade appliances created the foundation for the home’s overall palette. This refined material selection was carried through the living room, dining room, breakfast areas, and shared spaces to create a cohesive flow that feels modern, warm, elegant, and comfortable. Each bedroom was individually tailored to the family member using it, with carefully selected color palettes, lighting, furnishings, and details that created a more personal atmosphere. DNB also sourced and procured furniture, accessories, artwork, wall coverings, lighting, window treatments, and styling pieces to complete the full home design from start to finish.
 DNB Renovations
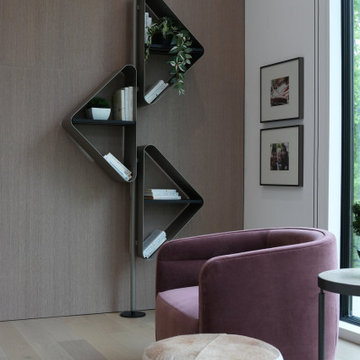
The design direction began with the kitchen, where bleached oak cabinetry, Calacatta marble, marble countertops, and professional-grade appliances created the foundation for the home’s overall palette. This refined material selection was carried through the living room, dining room, breakfast areas, and shared spaces to create a cohesive flow that feels modern, warm, elegant, and comfortable. Each bedroom was individually tailored to the family member using it, with carefully selected color palettes, lighting, furnishings, and details that created a more personal atmosphere. DNB also sourced and procured furniture, accessories, artwork, wall coverings, lighting, window treatments, and styling pieces to complete the full home design from start to finish.
 Ridgewood Home Construction
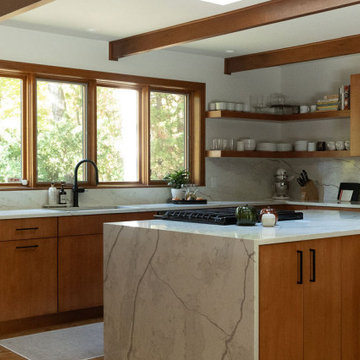
This mid-century modern Rockford home was updated in stages, and the kitchen needed a complete remodel. The homeowners desired a kitchen that felt current without breaking from the character that defined the rest of the house. That meant we needed to choose materials that fit the home and highlighted the home’s character.
Our team sourced pecky cypress and natural slate tile from non-traditional suppliers to get the exact look the home called for. The wood cabinetry was paired with a granite island, providing a gathering space in the kitchen without overpowering it. Because both materials required careful handling during installation, the crew worked more slowly and deliberately through this phase than a standard remodel. The result connected the kitchen directly to the living area, so the two spaces feel like one continuous room built in the same style as the rest of the home.
 DNB Renovations
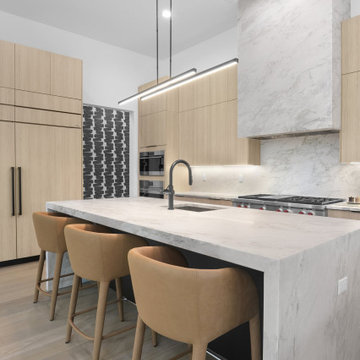
The design direction began with the kitchen, where bleached oak cabinetry, Calacatta marble, marble countertops, and professional-grade appliances created the foundation for the home’s overall palette. This refined material selection was carried through the living room, dining room, breakfast areas, and shared spaces to create a cohesive flow that feels modern, warm, elegant, and comfortable. Each bedroom was individually tailored to the family member using it, with carefully selected color palettes, lighting, furnishings, and details that created a more personal atmosphere. DNB also sourced and procured furniture, accessories, artwork, wall coverings, lighting, window treatments, and styling pieces to complete the full home design from start to finish.

 Ridgewood Home Construction
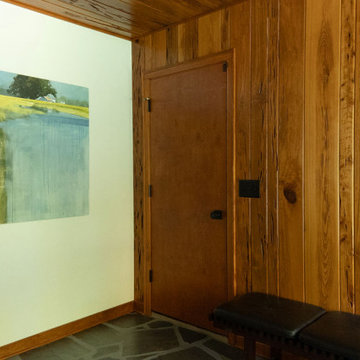
This mid-century modern Rockford home was updated in stages, and the kitchen needed a complete remodel. The homeowners desired a kitchen that felt current without breaking from the character that defined the rest of the house. That meant we needed to choose materials that fit the home and highlighted the home’s character.
Our team sourced pecky cypress and natural slate tile from non-traditional suppliers to get the exact look the home called for. The wood cabinetry was paired with a granite island, providing a gathering space in the kitchen without overpowering it. Because both materials required careful handling during installation, the crew worked more slowly and deliberately through this phase than a standard remodel. The result connected the kitchen directly to the living area, so the two spaces feel like one continuous room built in the same style as the rest of the home.
 Ridgewood Home Construction
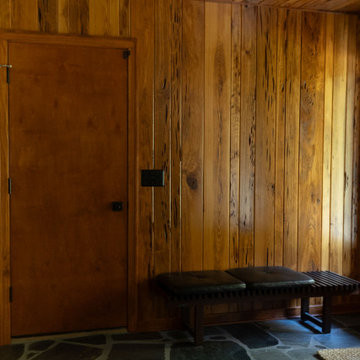
This mid-century modern Rockford home was updated in stages, and the kitchen needed a complete remodel. The homeowners desired a kitchen that felt current without breaking from the character that defined the rest of the house. That meant we needed to choose materials that fit the home and highlighted the home’s character.
Our team sourced pecky cypress and natural slate tile from non-traditional suppliers to get the exact look the home called for. The wood cabinetry was paired with a granite island, providing a gathering space in the kitchen without overpowering it. Because both materials required careful handling during installation, the crew worked more slowly and deliberately through this phase than a standard remodel. The result connected the kitchen directly to the living area, so the two spaces feel like one continuous room built in the same style as the rest of the home.
 Ridgewood Home Construction
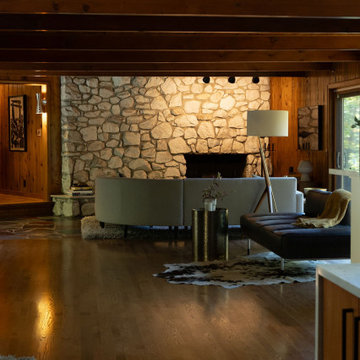
This mid-century modern Rockford home was updated in stages, and the kitchen needed a complete remodel. The homeowners desired a kitchen that felt current without breaking from the character that defined the rest of the house. That meant we needed to choose materials that fit the home and highlighted the home’s character.
Our team sourced pecky cypress and natural slate tile from non-traditional suppliers to get the exact look the home called for. The wood cabinetry was paired with a granite island, providing a gathering space in the kitchen without overpowering it. Because both materials required careful handling during installation, the crew worked more slowly and deliberately through this phase than a standard remodel. The result connected the kitchen directly to the living area, so the two spaces feel like one continuous room built in the same style as the rest of the home.
 DNB Renovations
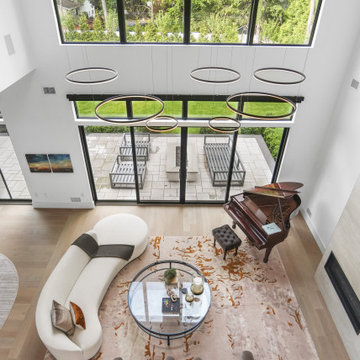
The design direction began with the kitchen, where bleached oak cabinetry, Calacatta marble, marble countertops, and professional-grade appliances created the foundation for the home’s overall palette. This refined material selection was carried through the living room, dining room, breakfast areas, and shared spaces to create a cohesive flow that feels modern, warm, elegant, and comfortable. Each bedroom was individually tailored to the family member using it, with carefully selected color palettes, lighting, furnishings, and details that created a more personal atmosphere. DNB also sourced and procured furniture, accessories, artwork, wall coverings, lighting, window treatments, and styling pieces to complete the full home design from start to finish.


 Business_Name_Placeholder
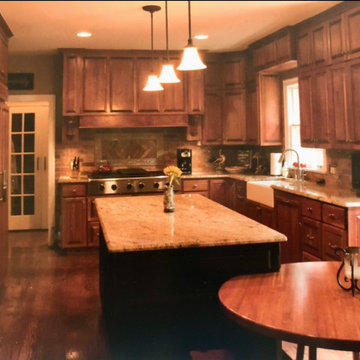
This full custom kitchen was built entirely by hand in stained cherry, running ground to ceiling. The project included raised-panel doors made in the shop, extensive millwork throughout the space, and a matching round butcher block table crafted from the same cherry used for the cabinets
Sourcing consistent cherry proved difficult at the time. We solved it by purchasing S2S cherry and milling everything in-house to maintain color and quality control. Working from a smaller shop in the early days in the area, the cabinetry was built ins stages and installed with careful attention to fit and finish.
The result is a cohesive, warm kitchen with solid cherry cabinetry, custom millwork, and a matching table that ties the entire space together.
 DNB Renovations
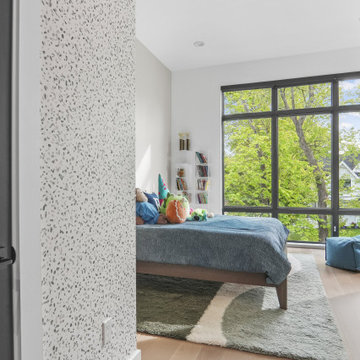
The design direction began with the kitchen, where bleached oak cabinetry, Calacatta marble, marble countertops, and professional-grade appliances created the foundation for the home’s overall palette. This refined material selection was carried through the living room, dining room, breakfast areas, and shared spaces to create a cohesive flow that feels modern, warm, elegant, and comfortable. Each bedroom was individually tailored to the family member using it, with carefully selected color palettes, lighting, furnishings, and details that created a more personal atmosphere. DNB also sourced and procured furniture, accessories, artwork, wall coverings, lighting, window treatments, and styling pieces to complete the full home design from start to finish.
 Ridgewood Home Construction
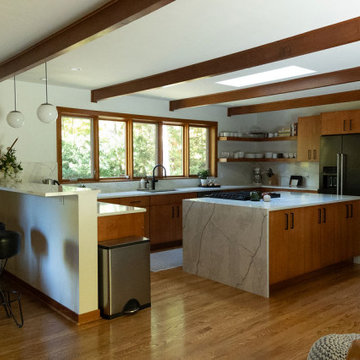
This mid-century modern Rockford home was updated in stages, and the kitchen needed a complete remodel. The homeowners desired a kitchen that felt current without breaking from the character that defined the rest of the house. That meant we needed to choose materials that fit the home and highlighted the home’s character.
Our team sourced pecky cypress and natural slate tile from non-traditional suppliers to get the exact look the home called for. The wood cabinetry was paired with a granite island, providing a gathering space in the kitchen without overpowering it. Because both materials required careful handling during installation, the crew worked more slowly and deliberately through this phase than a standard remodel. The result connected the kitchen directly to the living area, so the two spaces feel like one continuous room built in the same style as the rest of the home.
22