
Search results for "Sources cited" in Home Design Ideas

 Fernau & Hartman Architects
Photograph © Sharon Risedorph
Living room - large contemporary formal and open concept light wood floor living room idea in San Francisco with white walls, a standard fireplace, a metal fireplace and no tv
Living room - large contemporary formal and open concept light wood floor living room idea in San Francisco with white walls, a standard fireplace, a metal fireplace and no tv

 Chelsea Building Group
Black and Wood Contemporary Kitchen
Example of a trendy l-shaped light wood floor and beige floor kitchen design in Charlotte with flat-panel cabinets, black cabinets, quartz countertops, white backsplash, black countertops and an island
Example of a trendy l-shaped light wood floor and beige floor kitchen design in Charlotte with flat-panel cabinets, black cabinets, quartz countertops, white backsplash, black countertops and an island

 Fusion Interiors
This guest bath features an elevated vanity with a stone floor accent visible from below the vanity that is duplicate in the shower. The cabinets are a dark grey and are distressed adding to the rustic luxe quality of the room. Photo by Chris Marona
Tim Flanagan Architect
Veritas General Contractor
Finewood Interiors for cabinetry
Light and Tile Art for lighting and tile and counter tops.
Find the right local pro for your project

Kitchen - large contemporary u-shaped kitchen idea in DC Metro with shaker cabinets, white cabinets, marble countertops, stone tile backsplash, stainless steel appliances and an island

 Cedar Hill Interiors, LLC
The very old newel post is actually an antique wrought iron fence post that has been repurposed as a newel post using all new stair railing and spindles. Photo credit: Anita Joyce

 Jennifer Gilmer Kitchen & Bath
Washington DC Transitional Kitchen Design by #JenniferGilmer. Photography by Bob Narod. http://www.gilmerkitchens.com/

 Noble Architects, LLC
Tiny House bathroom
Photography: Gieves Anderson
Noble Johnson Architects was honored to partner with Huseby Homes to design a Tiny House which was displayed at Nashville botanical garden, Cheekwood, for two weeks in the spring of 2021. It was then auctioned off to benefit the Swan Ball. Although the Tiny House is only 383 square feet, the vaulted space creates an incredibly inviting volume. Its natural light, high end appliances and luxury lighting create a welcoming space.

Sponsored
Delaware, OH

Buckeye Basements, Inc.
Central Ohio's Basement Finishing ExpertsBest Of Houzz '13-'21

 Fougeron Architecture FAIA
Photo by Joe Fletcher
Artwork on Wall by Christopher Winter ("Songs of Innocence I")
Inspiration for a contemporary formal gray floor and concrete floor living room remodel in San Francisco with white walls, a two-sided fireplace and no tv
Inspiration for a contemporary formal gray floor and concrete floor living room remodel in San Francisco with white walls, a two-sided fireplace and no tv



 Mary Cook
Taylor Photo
Kitchen - transitional kitchen idea in Chicago with raised-panel cabinets, beige cabinets, multicolored backsplash, mosaic tile backsplash and stainless steel appliances
Kitchen - transitional kitchen idea in Chicago with raised-panel cabinets, beige cabinets, multicolored backsplash, mosaic tile backsplash and stainless steel appliances
 Sleeping Dog Properties, Inc.

Staircase
Inspiration for a timeless wooden l-shaped staircase remodel in Manchester with painted risers
Inspiration for a timeless wooden l-shaped staircase remodel in Manchester with painted risers


 MyHome Renovation Experts
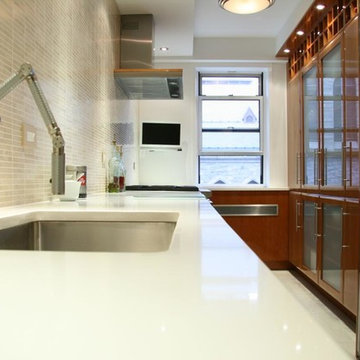
Small NYC galley kitchen remodel with warm wood cabinets, frosted glass doors, and stainless steel. White counters. Built in wine racks.
Enclosed kitchen - small transitional galley enclosed kitchen idea in New York with an undermount sink, glass-front cabinets, medium tone wood cabinets, beige backsplash, stone tile backsplash, stainless steel appliances and no island
Enclosed kitchen - small transitional galley enclosed kitchen idea in New York with an undermount sink, glass-front cabinets, medium tone wood cabinets, beige backsplash, stone tile backsplash, stainless steel appliances and no island


 Spectrum Design Group
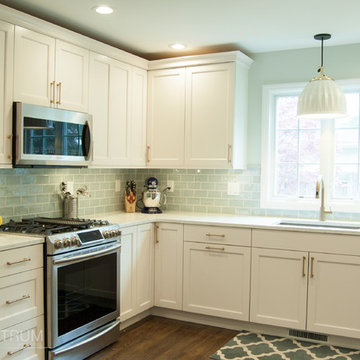
Example of a mid-sized transitional l-shaped dark wood floor eat-in kitchen design in Chicago with a drop-in sink, raised-panel cabinets, white cabinets, granite countertops, green backsplash, subway tile backsplash, stainless steel appliances and an island
 Gregory Dedona Architect
Gregory Dedona Architect
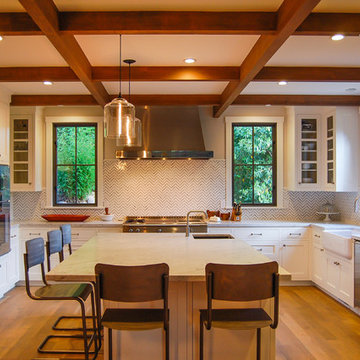
Example of a large transitional u-shaped medium tone wood floor eat-in kitchen design in San Francisco with a farmhouse sink, white cabinets, stainless steel appliances, an island, shaker cabinets, marble countertops, multicolored backsplash and stone tile backsplash
Example of a large transitional u-shaped medium tone wood floor eat-in kitchen design in San Francisco with a farmhouse sink, white cabinets, stainless steel appliances, an island, shaker cabinets, marble countertops, multicolored backsplash and stone tile backsplash
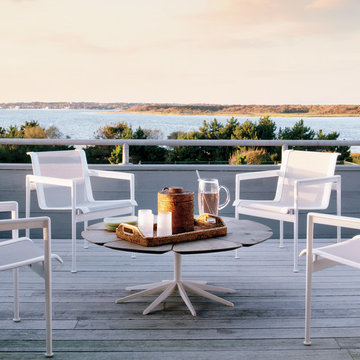
 Creative Sources, Inc.
.Richard Schultz cites Queen Anne's Lace as his inspiration for this delicate outdoor table with its flower-like top sprouting from the elegant pedestal base. Each "petal" expands and contracts independently, ensuring stability in changing weather.



 Carolyn Reyes
Photo: Carolyn Reyes © 2016 Houzz
Design: Kelly Mack Home
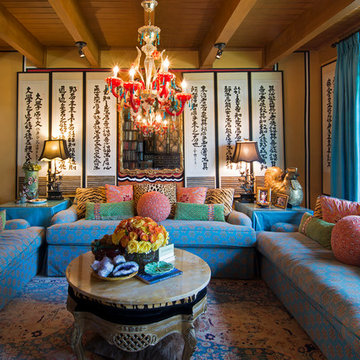
Example of an eclectic living room design in Los Angeles
Example of an eclectic living room design in Los Angeles
 AnneMarie Design LLC
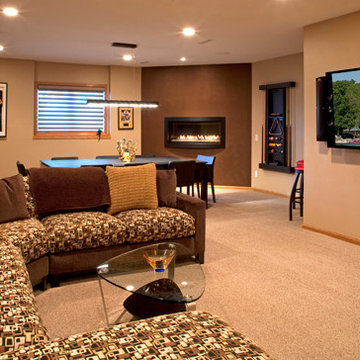
Basement - large contemporary look-out carpeted basement idea in Other with brown walls
 Creative Sources, Inc.
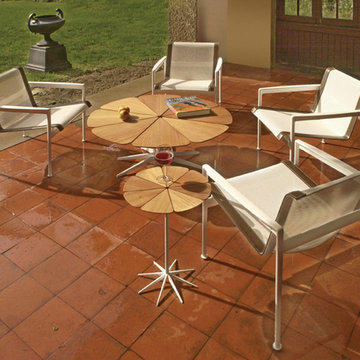
.Richard Schultz cites Queen Anne's Lace as his inspiration for this delicate outdoor table with its flower-like top sprouting from the elegant pedestal base. Each "petal" expands and contracts independently, ensuring stability in changing weather.
1