
Search results for "Sourcing deals" in Home Design Ideas

 Jami Abbadessa

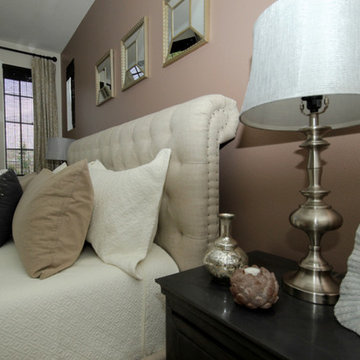
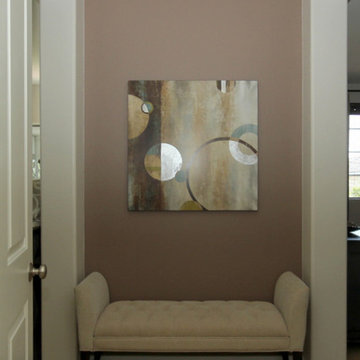
This family needed help decorating their large new home in Chino. They moved in and didn’t know where to start. We decided to start with the master bedroom. They were sleeping on a mattress on the floor with paper blinds on the windows – totally unacceptable! They had already painted and the flooring was new, so we worked with the existing color scheme, which was great, because they selected a sophisticated neutral color scheme that gave us a perfect base. The room was completely empty, so to get the ball rolling, we started by sourcing and purchasing the larger furniture items first and basing the remainder of the decor around those pieces. I really enjoy finding a good deal and gathering unique accents from multiple sources, rather than having a room decorated all from one store. I never want a client’s home to look like it came straight from a catalog page…where’s the fun in that? Luckily this client felt the same way and they were totally on board with finding special pieces from stores like: Wayfair, Home Goods and Pier 1.
 Jami Abbadessa
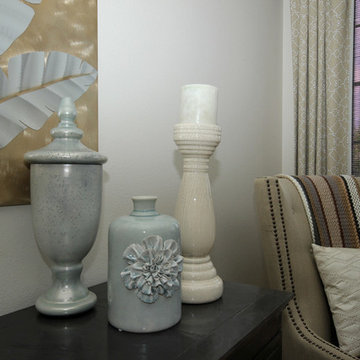
This family needed help decorating their large new home in Chino. They moved in and didn’t know where to start. We decided to start with the master bedroom. They were sleeping on a mattress on the floor with paper blinds on the windows – totally unacceptable! They had already painted and the flooring was new, so we worked with the existing color scheme, which was great, because they selected a sophisticated neutral color scheme that gave us a perfect base. The room was completely empty, so to get the ball rolling, we started by sourcing and purchasing the larger furniture items first and basing the remainder of the decor around those pieces. I really enjoy finding a good deal and gathering unique accents from multiple sources, rather than having a room decorated all from one store. I never want a client’s home to look like it came straight from a catalog page…where’s the fun in that? Luckily this client felt the same way and they were totally on board with finding special pieces from stores like: Wayfair, Home Goods and Pier 1.
Find the right local pro for your project
 Jami Abbadessa
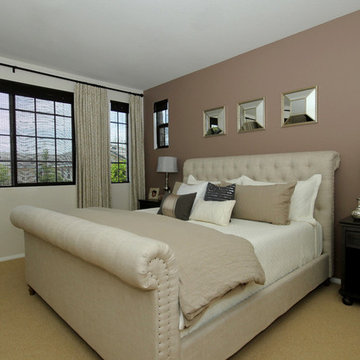
This family needed help decorating their large new home in Chino. They moved in and didn’t know where to start. We decided to start with the master bedroom. They were sleeping on a mattress on the floor with paper blinds on the windows – totally unacceptable! They had already painted and the flooring was new, so we worked with the existing color scheme, which was great, because they selected a sophisticated neutral color scheme that gave us a perfect base. The room was completely empty, so to get the ball rolling, we started by sourcing and purchasing the larger furniture items first and basing the remainder of the decor around those pieces. I really enjoy finding a good deal and gathering unique accents from multiple sources, rather than having a room decorated all from one store. I never want a client’s home to look like it came straight from a catalog page…where’s the fun in that? Luckily this client felt the same way and they were totally on board with finding special pieces from stores like: Wayfair, Home Goods and Pier 1.
 Jami Abbadessa
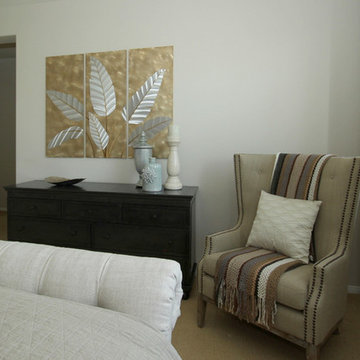
This family needed help decorating their large new home in Chino. They moved in and didn’t know where to start. We decided to start with the master bedroom. They were sleeping on a mattress on the floor with paper blinds on the windows – totally unacceptable! They had already painted and the flooring was new, so we worked with the existing color scheme, which was great, because they selected a sophisticated neutral color scheme that gave us a perfect base. The room was completely empty, so to get the ball rolling, we started by sourcing and purchasing the larger furniture items first and basing the remainder of the decor around those pieces. I really enjoy finding a good deal and gathering unique accents from multiple sources, rather than having a room decorated all from one store. I never want a client’s home to look like it came straight from a catalog page…where’s the fun in that? Luckily this client felt the same way and they were totally on board with finding special pieces from stores like: Wayfair, Home Goods and Pier 1.

 Jami Abbadessa
This family needed help decorating their large new home in Chino. They moved in and didn’t know where to start. We decided to start with the master bedroom. They were sleeping on a mattress on the floor with paper blinds on the windows – totally unacceptable! They had already painted and the flooring was new, so we worked with the existing color scheme, which was great, because they selected a sophisticated neutral color scheme that gave us a perfect base. The room was completely empty, so to get the ball rolling, we started by sourcing and purchasing the larger furniture items first and basing the remainder of the decor around those pieces. I really enjoy finding a good deal and gathering unique accents from multiple sources, rather than having a room decorated all from one store. I never want a client’s home to look like it came straight from a catalog page…where’s the fun in that? Luckily this client felt the same way and they were totally on board with finding special pieces from stores like: Wayfair, Home Goods and Pier 1.

Sponsored
Delaware, OH

Buckeye Basements, Inc.
Central Ohio's Basement Finishing ExpertsBest Of Houzz '13-'21

 ZeroEnergy Design
This modern green home offers both a vacation destination on Cape Cod near local family members and an opportunity for rental income.
FAMILY ROOTS. A West Coast couple living in the San Francisco Bay Area sought a permanent East Coast vacation home near family members living on Cape Cod. As academic professionals focused on sustainability, they sought a green, energy efficient home that was well-aligned with their values. With no green homes available for sale on Cape Cod, they decided to purchase land near their family and build their own.
SLOPED SITE. Comprised of a 3/4 acre lot nestled in the pines, the steeply sloping terrain called for a plan that embraced and took advantage of the slope. Of equal priority was optimizing solar exposure, preserving privacy from abutters, and creating outdoor living space. The design accomplished these goals with a simple, rectilinear form, offering living space on the both entry and lower/basement levels. The stepped foundation allows for a walk-out basement level with light-filled living space on the down-hill side of the home. The traditional basement on the eastern, up-hill side houses mechanical equipment and a home gym. The house welcomes natural light throughout, captures views of the forest, and delivers entertainment space that connects indoor living space to outdoor deck and dining patio.
MODERN VISION. The clean building form and uncomplicated finishes pay homage to the modern architectural legacy on the outer Cape. Durable and economical fiber cement panels, fixed with aluminum channels, clad the primary form. Cedar clapboards provide a visual accent at the south-facing living room, which extends a single roof plane to cover the entry porch.
SMART USE OF SPACE. On the entry level, the “L”-shaped living, dining, and kitchen space connects to the exterior living, dining, and grilling spaces to effectively double the home’s summertime entertainment area. Placed at the western end of the entry level (where it can retain privacy but still claim expansive downhill views) is the master suite with a built-in study. The lower level has two guest bedrooms, a second full bathroom, and laundry. The flexibility of the space—crucial in a house with a modest footprint—emerges in one of the guest bedrooms, which doubles as home office by opening the barn-style double doors to connect it to the bright, airy open stair leading up to the entry level. Thoughtful design, generous ceiling heights and large windows transform the modest 1,100 sf* footprint into a well-lit, spacious home. *(total finished space is 1800 sf)
RENTAL INCOME. The property works for its owners by netting rental income when the owners are home in San Francisco. The house especially caters to vacationers bound for nearby Mayo Beach and includes an outdoor shower adjacent to the lower level entry door. In contrast to the bare bones cottages that are typically available on the Cape, this home offers prospective tenants a modern aesthetic, paired with luxurious and green features. Durable finishes inside and out will ensure longevity with the heavier use that comes with a rental property.
COMFORT YEAR-ROUND. The home is super-insulated and air-tight, with mechanical ventilation to provide continuous fresh air from the outside. High performance triple-paned windows complement the building enclosure and maximize passive solar gain while ensuring a warm, draft-free winter, even when sitting close to the glass. A properly sized air source heat pump offers efficient heating & cooling, and includes a carefully designed the duct distribution system to provide even comfort throughout the house. The super-insulated envelope allows us to significantly reduce the equipment capacity, duct size, and airflow quantities, while maintaining unparalleled thermal comfort.
ENERGY EFFICIENT. The building’s shell and mechanical systems play instrumental roles in the home’s exceptional performance. The building enclosure reduces the most significant energy glutton: heating. Continuous super-insulation, thorough air sealing, triple-pane windows, and passive solar gain work together to yield a miniscule heating load. All active energy consumers are extremely efficient: an air source heat pump for heating and cooling, a heat pump hot water heater, LED lighting, energy recovery ventilation (ERV), and high efficiency appliances. The result is a home that uses 70% less energy than a similar new home built to code requirements.
OVERALL. The home embodies the owners’ goals and values while comprehensively enabling thermal comfort, energy efficiency, a vacation respite, and supplementary income.
PROJECT TEAM
ZeroEnergy Design - Architect & Mechanical Designer
A.F. Hultin & Co. - Contractor
Pamet Valley Landscape Design - Landscape & Masonry
Lisa Finch - Original Artwork
European Architectural Supply - Windows
Eric Roth Photography - Photography
 The Stair Runner Store- StairRunnerStore.com
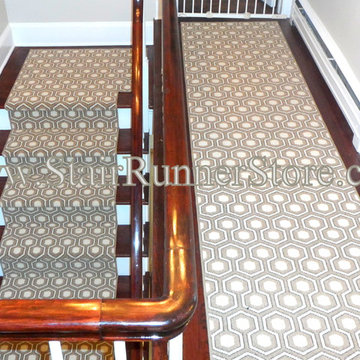
There are many options for hall and stair runners when using a broadloom carpet product. This photo is a runner custom made from Hexagon House broadloom that we sourced for the client in a style and color that fit the decor used in her new remodel. This same pattern is available in a number of colors. We deal with more than a dozen vendors who offer product options for this type of stair runner project. Please contact us for more information. http://www.StairRunnerStore.com

 Milgard Windows & Doors

Their favorite new room is the stairwell area, because of its slanted roof and geometric window. “It was such a surprise to me how beautiful it turned out,” said Kristyn. “In the plans it was no big deal, just where the stairs would be placed but once it came together with all the windows it turned into something I had never even imagined. It feels like you’re in a tree house with the outdoors coming in. It’s the part of the home I thought the least about and it’s now the part of the home I love the most.” Featuring Milgard Aluminum Series windows.

 Décor Aid
Having a small child, loving to entertain and looking to declutter and kid-proof the gathering spaces of their home in the quaint village of Rockville Centre, Long Island, a stone’s throw from Manhattan, our client’s main objective was to have their living room and den transformed with a family friendly home makeover with mid-century modern tones boasting a formal, yet relaxed spirit
Stepping into the home we found their living room and den both architecturally well appointed yet in need of modern transitional furniture pieces and the pops of color our clients admired, as there was a substantial amount of cool, cold grays in the rooms.
Decor Aid designer Vivian C. approached the design and placement of the pieces sourced to be kid-friendly while remaining sophisticated and practical for entertaining.
“We played off of the clients love for blush pinks, mid-century modern and turquoise. We played with the use of gold and silver metals to mix it up.”
In the living room, we used the prominent bay window and its illuminating natural light as the main architectural focal point, while the fireplace and mantels soft white tone helped inform the minimalist color palette for which we styled the room around.
To add warmth to the living room we played off of the clients love for blush pinks and turquoise while elevating the room with flashes of gold and silver metallic pieces. For a sense of play and to tie the space together we punctuated the kid-friendly living room with an eclectic juxtaposition of colors and materials, from a beautifully patchworked geometric cowhide rug from All Modern, to a whimsical mirror placed over an unexpected, bold geometric credenza, to the blush velvet barrel chair and abstract blue watercolor pillows.
“When sourcing furniture and objects, we chose items that had rounded edges and were shatter proof as it was vital to keep each room’s decor childproof.” Vivian ads.
Their vision for the den remained chic, with comfort and practical functionality key to create an area for the young family to come together.
For the den, our main challenge was working around the pre-existing dark gray sectional sofa. To combat its chunkiness, we played off of the hues in the cubist framed prints placed above and focused on blue and orange accents which complement and play off of each other well. We selected orange storage ottomans in easy to clean, kid-friendly leather to maximize space and functionality. To personalize the appeal of the den we included black and white framed family photos. In the end, the result created a fun, relaxed space where our clients can enjoy family moments or watch a game while taking in the scenic view of their backyard.
For harmony between the rooms, the overall tone for each room is mid-century modern meets bold, yet classic contemporary through the use of mixed materials and fabrications including marble, stone, metals and plush velvet, creating a cozy yet sophisticated enough atmosphere for entertaining family and friends and raising a young children.
“The result od this family friendly room was really fantastic! Adding some greenery, more pillows and throws really made the space pop.” Vivian C. Decor Aid’s Designer


 CIRCLE Design Studio

Inspiration for a small rustic deck remodel in DC Metro with a fire pit and no cover

 HU-702316300
Welcome to Pipex.ai , your smart B2B marketplace built for today’s fast-moving B2B Industry. We bring buyers and verified suppliers together in one seamless space. Discover unbeatable deals, global reach, and world-class B2B services that make procurement faster, easier, and smarter. If you're serious about quality, Pipex.ai is where you begin.
Our marketplace features top-grade Blind Flanges and corrosion-resistant Stainless Steel Blind Flanges engineered for performance in high-pressure systems. Whether it’s oil, gas, water, or industrial use, these Flanges provide unmatched durability, safety, and value. Multiple standards, sizes, and finishes to match every industrial need—available now on Pipex.ai.
We’re more than just a B2B marketplace we’re your sourcing partner. From detailed product insights to real-time supplier communication and secure transactions, our B2B Services redefine buying in the B2B industry. Whether you need quick quotes or custom specs, we help you move faster and source better. Join the global buyers already winning with Pipex.ai. To know more, visit Our Website, Pipex.ai Facebook: PipexAi Instagram: pipex_ai Twitter: Pipex_ai
We’re more than just a B2B marketplace we’re your sourcing partner. From detailed product insights to real-time supplier communication and secure transactions, our B2B Services redefine buying in the B2B industry. Whether you need quick quotes or custom specs, we help you move faster and source better. Join the global buyers already winning with Pipex.ai. To know more, visit Our Website, Pipex.ai Facebook: PipexAi Instagram: pipex_ai Twitter: Pipex_ai
 Norm Tessier Cabinets, Inc.
Stegmann

Inspiration for a large timeless galley porcelain tile eat-in kitchen remodel in Los Angeles with an undermount sink, raised-panel cabinets, medium tone wood cabinets, granite countertops, multicolored backsplash, stone tile backsplash, stainless steel appliances and a peninsula
Inspiration for a large timeless galley porcelain tile eat-in kitchen remodel in Los Angeles with an undermount sink, raised-panel cabinets, medium tone wood cabinets, granite countertops, multicolored backsplash, stone tile backsplash, stainless steel appliances and a peninsula

 DeBari Home
This was a kitchen renovation on a major budget. We managed it by leaving the existing cabinetry and adding to it instead of starting from scratch. Paint is cheap and can do a great deal to transform a space! Additionally, the appliances were sourced an extreme discount. We had to drive five hours away to get them, but we saved several thousand dollars doing so! Appliances, marble tile, new 2" butcherblock countertop, and marble island, this kitchen came in at just under 10K! A budget miracle! The best thing about this layout is convenience. All of the pans for the stove are right under the stove in deep drawers. Spice racks and oil and vinegar racks are on either side above the stove. There was only room for a small kitchen island, but it is maximally useful with a built in cutting board with a hole in its back edge which sweeps straight into the waste bin. All the bakeware is in deep drawers under the oven, and the deep pull out pantry to the left of the oven holds a ton of food!

 The Stair Runner Store- StairRunnerStore.com
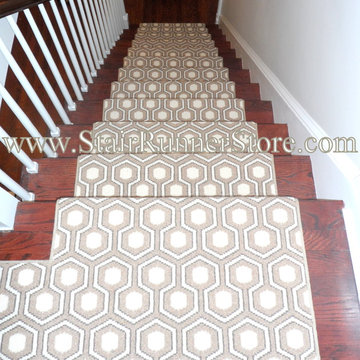
There are many options for hall and stair runners when using a broadloom carpet product. This photo is a runner custom made from Hexagon House broadloom that we sourced for the client in a style and color that fit the decor used in her new remodel. This same pattern is available in a number of colors. We deal with more than a dozen vendors who offer product options for this type of stair runner project. Please contact us for more information. http://www.StairRunnerStore.com
 The Stair Runner Store- StairRunnerStore.com
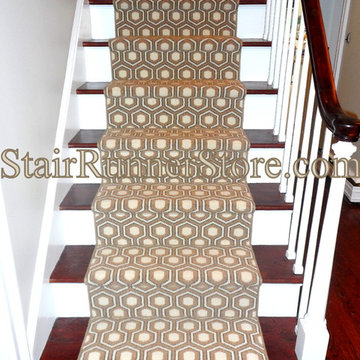
There are many options for hall and stair runners when using a broadloom carpet product. This photo is a runner custom made from Hexagon House broadloom that we sourced for the client in a style and color that fit the decor used in her new remodel. This same pattern is available in a number of colors. We deal with more than a dozen vendors who offer product options for this type of stair runner project. Please contact us for more information. http://www.StairRunnerStore.com
 Paula McDonald Design Build & Interiors
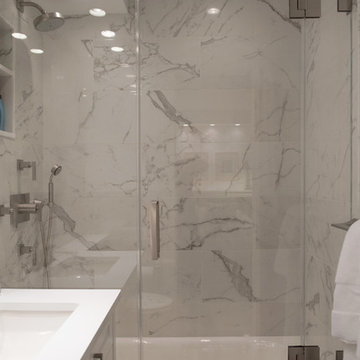
It has to be perfect down to a fraction of an inch when dealing with a typical tiny bath in NYC. This master bath transformation is just that. We created a crystal clear Starphire glass enclosure for the shower / tub combination, incorporated much needed shower storage in a built in cubby, clad it in stunning maintenance free Calacatta porcelain tile, and lit it all with perfectly placed recessed lighting.
4