
Search results for "Southwest exposure" in Home Design Ideas

 | SPIRAL ARCHITECTS |
The original ceiling, comprised of exposed wood deck and beams, was revealed after being concealed by a flat ceiling for many years. The beams and decking were bead blasted and refinished (the original finish being damaged by multiple layers of paint); the intact ceiling of another nearby Evans' home was used to confirm the stain color and technique.
Architect: Gene Kniaz, Spiral Architects
General Contractor: Linthicum Custom Builders
Photo: Maureen Ryan Photography

 BETWIXTdesign - Landscape & Interior Design
Inspiration for a mid-sized tropical drought-tolerant and full sun backyard concrete paver landscaping in San Diego.
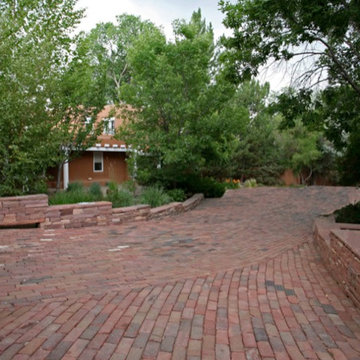
 Wolf Corporation
Design ideas for a large southwestern partial sun front yard brick driveway in Albuquerque.
Find the right local pro for your project
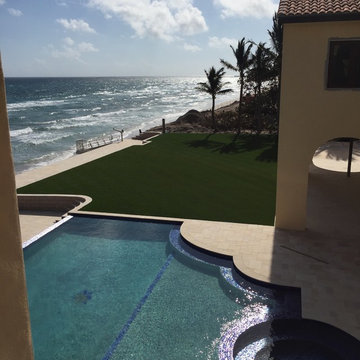
 Southwest Greens of Florida
Jim Walton
Large tuscan backyard stone and custom-shaped full sun and natural hot tub photo in Miami
Large tuscan backyard stone and custom-shaped full sun and natural hot tub photo in Miami
 Drewett Works
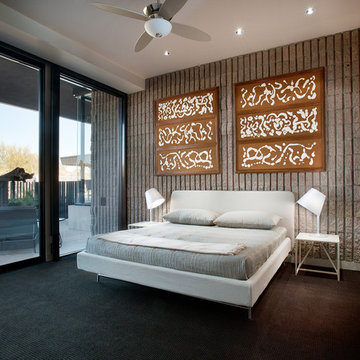
Believe it or not, this award-winning home began as a speculative project. Typically speculative projects involve a rather generic design that would appeal to many in a style that might be loved by the masses. But the project’s developer loved modern architecture and his personal residence was the first project designed by architect C.P. Drewett when Drewett Works launched in 2001. Together, the architect and developer envisioned a fictitious art collector who would one day purchase this stunning piece of desert modern architecture to showcase their magnificent collection.
The primary views from the site were southwest. Therefore, protecting the interior spaces from the southwest sun while making the primary views available was the greatest challenge. The views were very calculated and carefully managed. Every room needed to not only capture the vistas of the surrounding desert, but also provide viewing spaces for the potential collection to be housed within its walls.
The core of the material palette is utilitarian including exposed masonry and locally quarried cantera stone. An organic nature was added to the project through millwork selections including walnut and red gum veneers.
The eventual owners saw immediately that this could indeed become a home for them as well as their magnificent collection, of which pieces are loaned out to museums around the world. Their decision to purchase the home was based on the dimensions of one particular wall in the dining room which was EXACTLY large enough for one particular painting not yet displayed due to its size. The owners and this home were, as the saying goes, a perfect match!
Project Details | Desert Modern for the Magnificent Collection, Estancia, Scottsdale, AZ
Architecture: C.P. Drewett, Jr., AIA, NCARB | Drewett Works, Scottsdale, AZ
Builder: Shannon Construction | Phoenix, AZ
Interior Selections: Janet Bilotti, NCIDQ, ASID | Naples, FL
Custom Millwork: Linear Fine Woodworking | Scottsdale, AZ
Photography: Dino Tonn | Scottsdale, AZ
Awards: 2014 Gold Nugget Award of Merit
Feature Article: Luxe. Interiors and Design. Winter 2015, “Lofty Exposure”
 Southwest Fence & Deck, Inc.
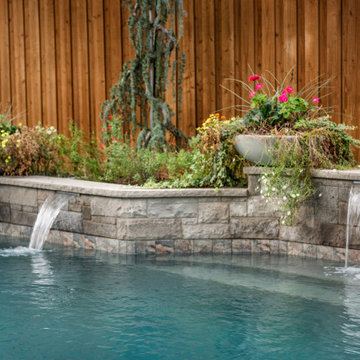
This is an example of a mid-sized contemporary rock and full sun backyard wood fence landscaping in Dallas.
 Southwest Fence & Deck, Inc.
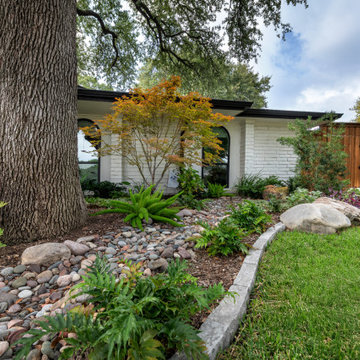
This is an example of a mid-sized contemporary rock and full sun backyard wood fence landscaping in Dallas.

Sponsored
Columbus, OH

Structural Remodeling
Franklin County's Heavy Timber Specialists | Best of Houzz 2020!
 Southwest Landscape Design
Matt Blum
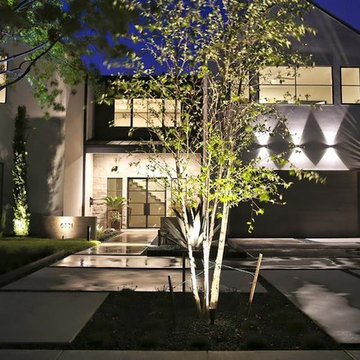
Home design - large modern front yard concrete paver full sun home design idea for summer in Dallas
Home design - large modern front yard concrete paver full sun home design idea for summer in Dallas
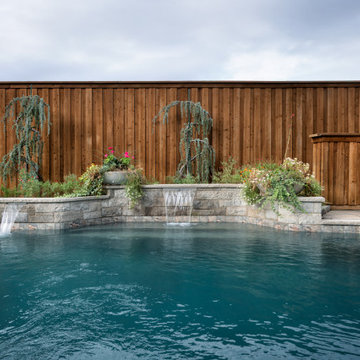 Southwest Fence & Deck, Inc.
Design ideas for a mid-sized contemporary rock and full sun backyard wood fence landscaping in Dallas.
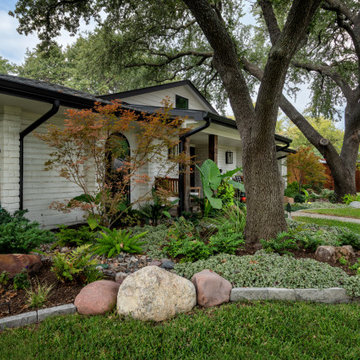 Southwest Fence & Deck, Inc.
Design ideas for a mid-sized contemporary rock and full sun backyard wood fence landscaping in Dallas.
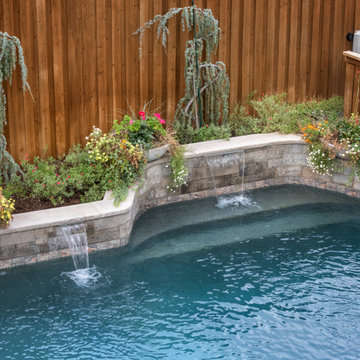 Southwest Fence & Deck, Inc.
Inspiration for a mid-sized contemporary rock and full sun backyard wood fence landscaping in Dallas.
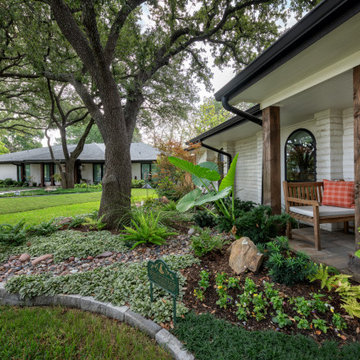 Southwest Fence & Deck, Inc.
Photo of a mid-sized contemporary rock and full sun backyard wood fence landscaping in Dallas.
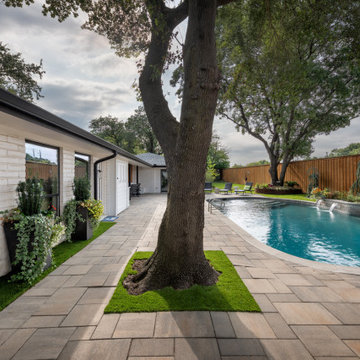 Southwest Fence & Deck, Inc.
Design ideas for a mid-sized contemporary rock and full sun backyard wood fence landscaping in Dallas.


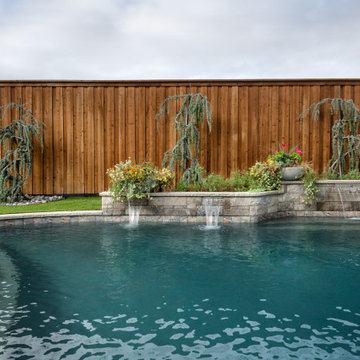 Southwest Fence & Deck, Inc.
This is an example of a mid-sized contemporary rock and full sun backyard wood fence landscaping in Dallas.
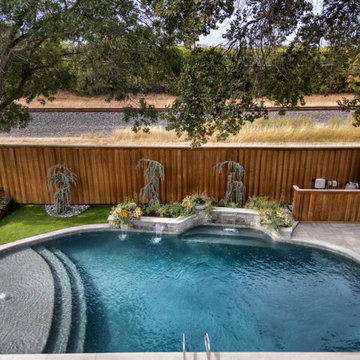 Southwest Fence & Deck, Inc.
This is an example of a mid-sized contemporary rock and full sun backyard wood fence landscaping in Dallas.
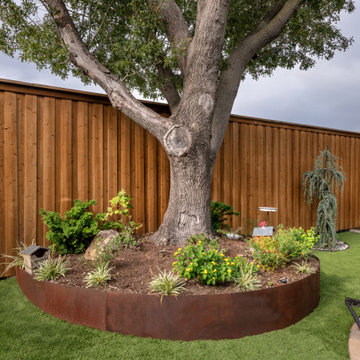 Southwest Fence & Deck, Inc.
Inspiration for a mid-sized contemporary rock and full sun backyard wood fence landscaping in Dallas.
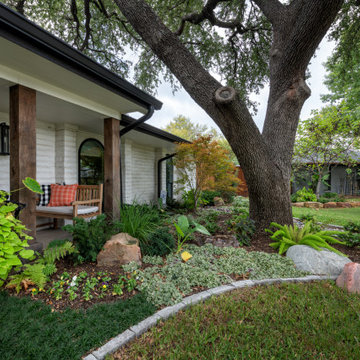 Southwest Fence & Deck, Inc.
Inspiration for a mid-sized contemporary rock and full sun backyard wood fence landscaping in Dallas.

Sponsored
Columbus, OH
Free consultation for landscape design!

Peabody Landscape Group
Franklin County's Reliable Landscape Design & Contracting

 Hawkeye Landscape Design
Hawkeye Landscape Design
We began this project with the idea of making a friendly entryway and social area under the Mulberry tree which provides much needed shade in this hot, mountainous area. The 'red fescue' meadow grass has a cooling effect and the agaves reduce the need for excess water and maintenance.
The backyard has a covered dining area with a corner lounge and fireplace. The large barbecue offers a cantilevered counter for entertaining. The waterfall into the pool is surrounded with bamboo and plantings that emulate the hillside beyond the property. The permeable paving and mix of Vitex and Olive trees provide shade for smaller seating areas to enjoy the variety of succulents throughout the garden
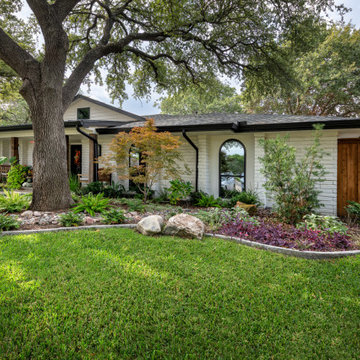 Southwest Fence & Deck, Inc.
Photo of a mid-sized contemporary rock and full sun backyard wood fence landscaping in Dallas.
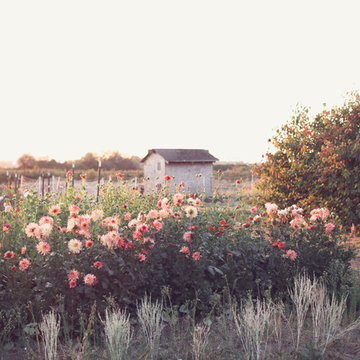
 Floret
Floret cutting garden. Mt. Vernon, WA. Photo by Floret
Design ideas for a farmhouse landscaping in Seattle.
Design ideas for a farmhouse landscaping in Seattle.
13