
Search results for "Southwest exposure" in Home Design Ideas

 Drewett Works
Believe it or not, this award-winning home began as a speculative project. Typically speculative projects involve a rather generic design that would appeal to many in a style that might be loved by the masses. But the project’s developer loved modern architecture and his personal residence was the first project designed by architect C.P. Drewett when Drewett Works launched in 2001. Together, the architect and developer envisioned a fictitious art collector who would one day purchase this stunning piece of desert modern architecture to showcase their magnificent collection.
The primary views from the site were southwest. Therefore, protecting the interior spaces from the southwest sun while making the primary views available was the greatest challenge. The views were very calculated and carefully managed. Every room needed to not only capture the vistas of the surrounding desert, but also provide viewing spaces for the potential collection to be housed within its walls.
The core of the material palette is utilitarian including exposed masonry and locally quarried cantera stone. An organic nature was added to the project through millwork selections including walnut and red gum veneers.
The eventual owners saw immediately that this could indeed become a home for them as well as their magnificent collection, of which pieces are loaned out to museums around the world. Their decision to purchase the home was based on the dimensions of one particular wall in the dining room which was EXACTLY large enough for one particular painting not yet displayed due to its size. The owners and this home were, as the saying goes, a perfect match!
Project Details | Desert Modern for the Magnificent Collection, Estancia, Scottsdale, AZ
Architecture: C.P. Drewett, Jr., AIA, NCARB | Drewett Works, Scottsdale, AZ
Builder: Shannon Construction | Phoenix, AZ
Interior Selections: Janet Bilotti, NCIDQ, ASID | Naples, FL
Custom Millwork: Linear Fine Woodworking | Scottsdale, AZ
Photography: Dino Tonn | Scottsdale, AZ
Awards: 2014 Gold Nugget Award of Merit
Feature Article: Luxe. Interiors and Design. Winter 2015, “Lofty Exposure”
 Southwest Greens of Florida
Jim Walton

Design ideas for a large tropical partial sun backyard concrete paver outdoor basketball/tennis/multi-game court in Miami.
Design ideas for a large tropical partial sun backyard concrete paver outdoor basketball/tennis/multi-game court in Miami.
 Southwest Greens of Florida
Jim Walton
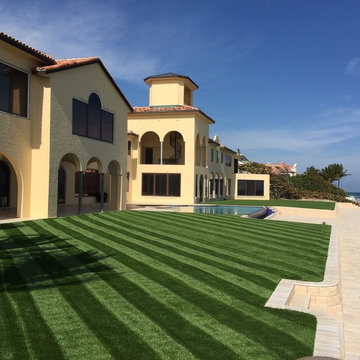
Design ideas for a large mediterranean partial sun backyard concrete paver landscaping in Miami.
Design ideas for a large mediterranean partial sun backyard concrete paver landscaping in Miami.
Find the right local pro for your project
 SOUTHWEST DESIGN & LANDSCPG
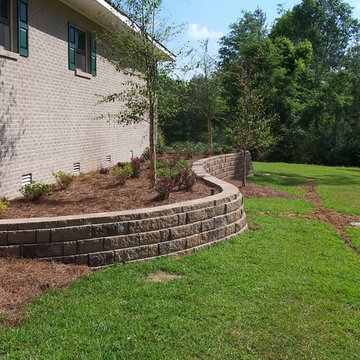
Inspiration for a full sun side yard stone water fountain landscape in Jackson.
 Southwest Greens of Florida
Jim Walton
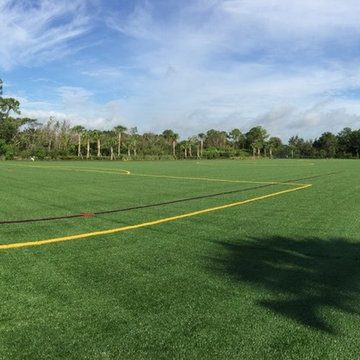
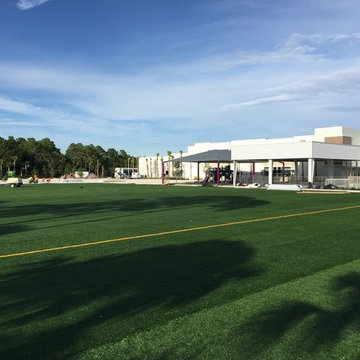
This is an example of a huge contemporary full sun outdoor basketball/tennis/multi-game court in Miami.
This is an example of a huge contemporary full sun outdoor basketball/tennis/multi-game court in Miami.
 Southwest Greens of Florida
Jim Walton
Inspiration for a huge contemporary full sun outdoor basketball/tennis/multi-game court in Miami.
Inspiration for a huge contemporary full sun outdoor basketball/tennis/multi-game court in Miami.
 Southwest Greens of Florida
Jim Walton
Photo of a large tropical partial sun backyard concrete paver outdoor basketball/tennis/multi-game court in Miami.
Photo of a large tropical partial sun backyard concrete paver outdoor basketball/tennis/multi-game court in Miami.

Sponsored
Columbus, OH
Free consultation for landscape design!

Peabody Landscape Group
Franklin County's Reliable Landscape Design & Contracting
 Southwest Greens of Florida
Jim Walton
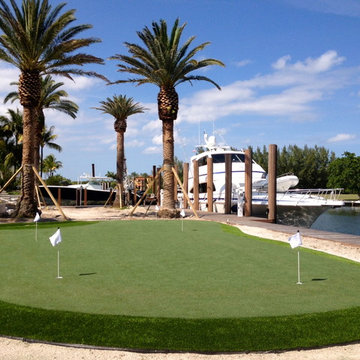
Design ideas for a large tropical partial sun backyard concrete paver outdoor basketball/tennis/multi-game court in Miami.
Design ideas for a large tropical partial sun backyard concrete paver outdoor basketball/tennis/multi-game court in Miami.
 Drewett Works
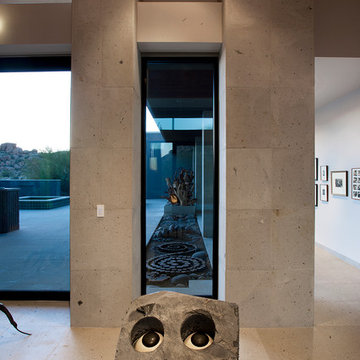
Believe it or not, this award-winning home began as a speculative project. Typically speculative projects involve a rather generic design that would appeal to many in a style that might be loved by the masses. But the project’s developer loved modern architecture and his personal residence was the first project designed by architect C.P. Drewett when Drewett Works launched in 2001. Together, the architect and developer envisioned a fictitious art collector who would one day purchase this stunning piece of desert modern architecture to showcase their magnificent collection.
The primary views from the site were southwest. Therefore, protecting the interior spaces from the southwest sun while making the primary views available was the greatest challenge. The views were very calculated and carefully managed. Every room needed to not only capture the vistas of the surrounding desert, but also provide viewing spaces for the potential collection to be housed within its walls.
The core of the material palette is utilitarian including exposed masonry and locally quarried cantera stone. An organic nature was added to the project through millwork selections including walnut and red gum veneers.
The eventual owners saw immediately that this could indeed become a home for them as well as their magnificent collection, of which pieces are loaned out to museums around the world. Their decision to purchase the home was based on the dimensions of one particular wall in the dining room which was EXACTLY large enough for one particular painting not yet displayed due to its size. The owners and this home were, as the saying goes, a perfect match!
Project Details | Desert Modern for the Magnificent Collection, Estancia, Scottsdale, AZ
Architecture: C.P. Drewett, Jr., AIA, NCARB | Drewett Works, Scottsdale, AZ
Builder: Shannon Construction | Phoenix, AZ
Interior Selections: Janet Bilotti, NCIDQ, ASID | Naples, FL
Custom Millwork: Linear Fine Woodworking | Scottsdale, AZ
Photography: Dino Tonn | Scottsdale, AZ
Awards: 2014 Gold Nugget Award of Merit
Feature Article: Luxe. Interiors and Design. Winter 2015, “Lofty Exposure”
 Southwest Custom Pools & Outdoor Living

This landscape / hardscape involved a range of desert plants and flora found throughout the Hill Country.
Photo of a southwestern drought-tolerant, desert and full sun stone landscaping in Austin.
Photo of a southwestern drought-tolerant, desert and full sun stone landscaping in Austin.
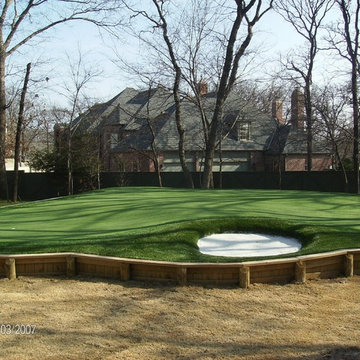 Southwest Greens of Florida
Design ideas for a large contemporary partial sun backyard concrete paver outdoor basketball/tennis/multi-game court in Miami.
 Southwest Greens of Florida
Jim Walton
Photo of a huge contemporary full sun outdoor basketball/tennis/multi-game court in Miami.
Photo of a huge contemporary full sun outdoor basketball/tennis/multi-game court in Miami.
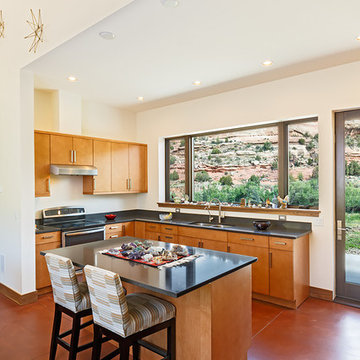
 Mantell-Hecathorn Builders
The land parcel that our client purchased for his home is unique in numerous ways. Located in the desert country of Southwest Colorado in the historically and archaeologically significant McElmo Canyon, it encompasses 20 acres of seasonally irrigated ranch land along the banks of McElmo Creek. The richly colored sandstone canyon walls that rise on the other side of the creek are included in the Canyons of the Ancients National Monument.
Mantell-Hecathorn Builders oriented the house on the property with great care. The goals included:
Maximizing solar exposure for photovoltaic panels and passive solar benefits
Retaining the irrigated acreage for continued agricultural hay production
Avoiding encroachment into the natural riparian zone located along McElmo Creek, which has year around water flow (rare in the desert ecosystem)
Locating and designing the home to stay above a potential floodplain level (more as a precaution due to lack of historical evidence flooding)
Focusing on the beautiful views to the north of the sandstone canyon walls and Sleeping Ute Mountain to the south, while maintaining the privacy and seclusion of the setting
This home won the Department of Energy's Housing Innovation Award in 2016 for its efficiency, comfort, and design making this Net Zero home truly in a league of its own.


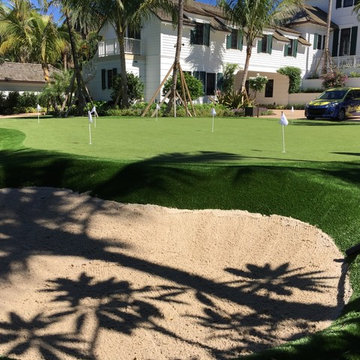 Southwest Greens of Florida
Jim Walton
Design ideas for a mid-sized contemporary full sun front yard outdoor basketball/tennis/multi-game court in Miami.
Design ideas for a mid-sized contemporary full sun front yard outdoor basketball/tennis/multi-game court in Miami.
 Drewett Works
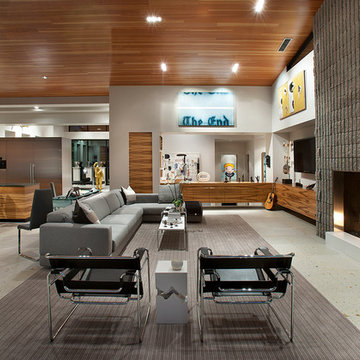
Believe it or not, this award-winning home began as a speculative project. Typically speculative projects involve a rather generic design that would appeal to many in a style that might be loved by the masses. But the project’s developer loved modern architecture and his personal residence was the first project designed by architect C.P. Drewett when Drewett Works launched in 2001. Together, the architect and developer envisioned a fictitious art collector who would one day purchase this stunning piece of desert modern architecture to showcase their magnificent collection.
The primary views from the site were southwest. Therefore, protecting the interior spaces from the southwest sun while making the primary views available was the greatest challenge. The views were very calculated and carefully managed. Every room needed to not only capture the vistas of the surrounding desert, but also provide viewing spaces for the potential collection to be housed within its walls.
The core of the material palette is utilitarian including exposed masonry and locally quarried cantera stone. An organic nature was added to the project through millwork selections including walnut and red gum veneers.
The eventual owners saw immediately that this could indeed become a home for them as well as their magnificent collection, of which pieces are loaned out to museums around the world. Their decision to purchase the home was based on the dimensions of one particular wall in the dining room which was EXACTLY large enough for one particular painting not yet displayed due to its size. The owners and this home were, as the saying goes, a perfect match!
Project Details | Desert Modern for the Magnificent Collection, Estancia, Scottsdale, AZ
Architecture: C.P. Drewett, Jr., AIA, NCARB | Drewett Works, Scottsdale, AZ
Builder: Shannon Construction | Phoenix, AZ
Interior Selections: Janet Bilotti, NCIDQ, ASID | Naples, FL
Custom Millwork: Linear Fine Woodworking | Scottsdale, AZ
Photography: Dino Tonn | Scottsdale, AZ
Awards: 2014 Gold Nugget Award of Merit
Feature Article: Luxe. Interiors and Design. Winter 2015, “Lofty Exposure”
 Mantell-Hecathorn Builders
The land parcel that our client purchased for his home is unique in numerous ways. Located in the desert country of Southwest Colorado in the historically and archaeologically significant McElmo Canyon, it encompasses 20 acres of seasonally irrigated ranch land along the banks of McElmo Creek. The richly colored sandstone canyon walls that rise on the other side of the creek are included in the Canyons of the Ancients National Monument.
Mantell-Hecathorn Builders oriented the house on the property with great care. The goals included:
Maximizing solar exposure for photovoltaic panels and passive solar benefits
Retaining the irrigated acreage for continued agricultural hay production
Avoiding encroachment into the natural riparian zone located along McElmo Creek, which has year around water flow (rare in the desert ecosystem)
Locating and designing the home to stay above a potential floodplain level (more as a precaution due to lack of historical evidence flooding)
Focusing on the beautiful views to the north of the sandstone canyon walls and Sleeping Ute Mountain to the south, while maintaining the privacy and seclusion of the setting
This home won the Department of Energy's Housing Innovation Award in 2016 for its efficiency, comfort, and design making this Net Zero home truly in a league of its own.
 Southwest Custom Pools & Outdoor Living

This landscape / hardscape involved a range of desert plants and flora found throughout the Hill Country. The natural bluffs and boulder work were tied into the pool waterfall and were installed to give the appearance the house was perched on a limestone cliff.

Sponsored
Columbus, OH
Free consultation for landscape design!
Peabody Landscape Group
Franklin County's Reliable Landscape Design & Contracting
 Southwest Greens of Florida
Jim Walton

Design ideas for a large industrial full sun backyard outdoor basketball/tennis/multi-game court in Miami.
Design ideas for a large industrial full sun backyard outdoor basketball/tennis/multi-game court in Miami.
 Southwest Greens of Florida
Jim Walton

Photo of a large industrial full sun backyard outdoor basketball/tennis/multi-game court in Miami.
Photo of a large industrial full sun backyard outdoor basketball/tennis/multi-game court in Miami.
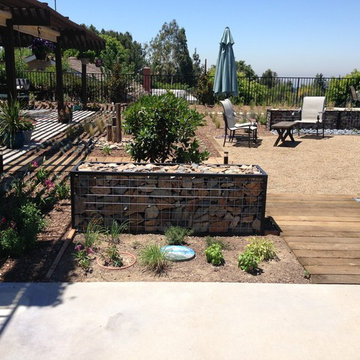
 Southwest Boulder & Stone
Orange County backyard remodel installed by Siapin Horticulture & material supplied by Southwest Boulder & Stone. Material used: Gabion Baskets, Basalt Columns, Hickory Creek crushed 3"-6", Southwest Gold DG, Mexican Beach Pebble Black 2"-3" and Supreme Walk On Bark.
9