
Search results for "Southwest exposure" in Home Design Ideas
 Gardensong
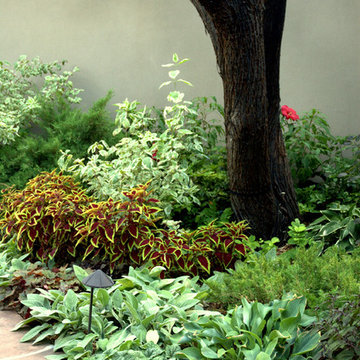
Annuals can be mixed in with perennials quite nicely. The coleus adds a touch of color among the other textures of perennials.
This is an example of a mid-sized southwestern full sun backyard stone formal garden in Albuquerque for summer.
This is an example of a mid-sized southwestern full sun backyard stone formal garden in Albuquerque for summer.
 Gardensong
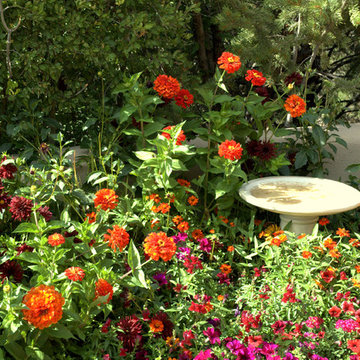
The Zinnias and Dahlias steal the show in the back of the bed with the bird bath nestled within the flowers.
Inspiration for a mid-sized southwestern full sun backyard stone formal garden in Albuquerque for summer.
Inspiration for a mid-sized southwestern full sun backyard stone formal garden in Albuquerque for summer.
 Perennial Garden Consultants
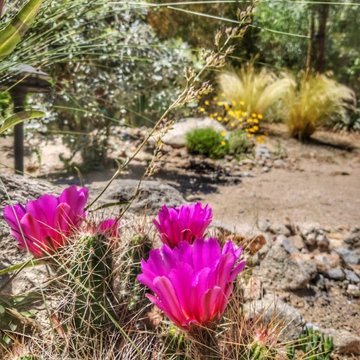
Strawberry hedgehog cactus, Echinocereus englemannii, is native to Nevada and a wonderful plant to include within a desert native palette, as was done in this client's Henderson garden. Design and photo Perennial Garden Consultants.
Find the right local pro for your project
 Perennial Garden Consultants
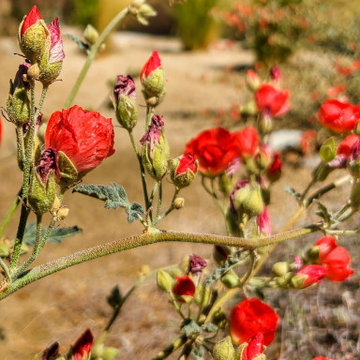
'Louis Hamilton' desert globemallow, a spring bloomer for hot desert spaces. Design Perennial Garden Consultants. Photo by Homeowner.
Photo of a southwestern full sun and drought-tolerant backyard landscaping in Las Vegas.
Photo of a southwestern full sun and drought-tolerant backyard landscaping in Las Vegas.
 Gardensong
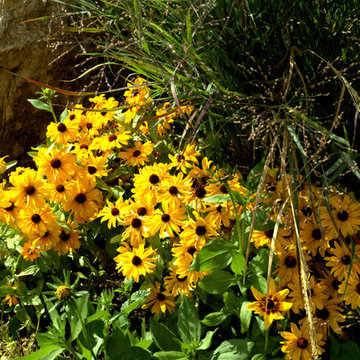
Annual daisies with the boulder and grass make an interesting combination.
Design ideas for a mid-sized southwestern full sun backyard stone formal garden in Albuquerque for summer.
Design ideas for a mid-sized southwestern full sun backyard stone formal garden in Albuquerque for summer.

 Drewett Works
Believe it or not, this award-winning home began as a speculative project. Typically speculative projects involve a rather generic design that would appeal to many in a style that might be loved by the masses. But the project’s developer loved modern architecture and his personal residence was the first project designed by architect C.P. Drewett when Drewett Works launched in 2001. Together, the architect and developer envisioned a fictitious art collector who would one day purchase this stunning piece of desert modern architecture to showcase their magnificent collection.
The primary views from the site were southwest. Therefore, protecting the interior spaces from the southwest sun while making the primary views available was the greatest challenge. The views were very calculated and carefully managed. Every room needed to not only capture the vistas of the surrounding desert, but also provide viewing spaces for the potential collection to be housed within its walls.
The core of the material palette is utilitarian including exposed masonry and locally quarried cantera stone. An organic nature was added to the project through millwork selections including walnut and red gum veneers.
The eventual owners saw immediately that this could indeed become a home for them as well as their magnificent collection, of which pieces are loaned out to museums around the world. Their decision to purchase the home was based on the dimensions of one particular wall in the dining room which was EXACTLY large enough for one particular painting not yet displayed due to its size. The owners and this home were, as the saying goes, a perfect match!
Project Details | Desert Modern for the Magnificent Collection, Estancia, Scottsdale, AZ
Architecture: C.P. Drewett, Jr., AIA, NCARB | Drewett Works, Scottsdale, AZ
Builder: Shannon Construction | Phoenix, AZ
Interior Selections: Janet Bilotti, NCIDQ, ASID | Naples, FL
Custom Millwork: Linear Fine Woodworking | Scottsdale, AZ
Photography: Dino Tonn | Scottsdale, AZ
Awards: 2014 Gold Nugget Award of Merit
Feature Article: Luxe. Interiors and Design. Winter 2015, “Lofty Exposure”
 Gardensong
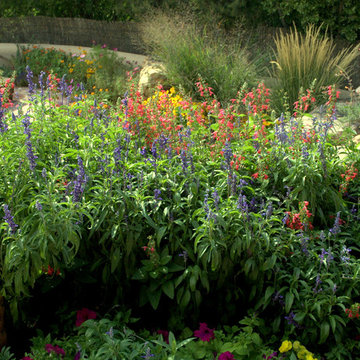
Mother Earth couldn't be more beautiful.
This is an example of a mid-sized southwestern full sun backyard stone formal garden in Albuquerque for summer.
This is an example of a mid-sized southwestern full sun backyard stone formal garden in Albuquerque for summer.

Sponsored
Columbus, OH
Free consultation for landscape design!

Peabody Landscape Group
Franklin County's Reliable Landscape Design & Contracting
 TruCare Home Improvement
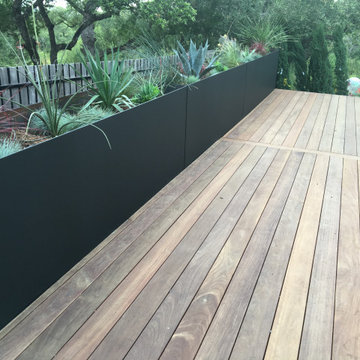
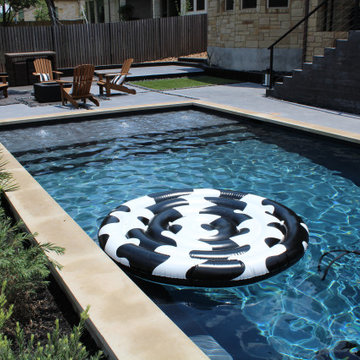
Yes! It can be done. You can have a completely SW home and yet still have a contemporary back or front yard. We proved it on this project. We added colored concrete, steel planters, irrigation, lighting, steel cabling, stairs, customer railing, artificial grass, IPE (Brazilian Hardwood), drainage, flower beds etc.
 JSTL Construction
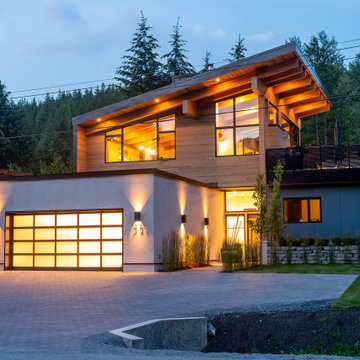
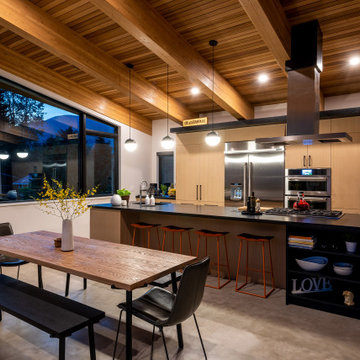
Mountain contemporary family home offers fabulous views of BOTH Whistler & Blackcomb Mountains & lovely Southwest exposure that provides for all day sunshine that can be enjoyed by both the interior & exterior living spaces. Open concept main living space comprised of the living room, dining room and kitchen areas
 JSTL Construction
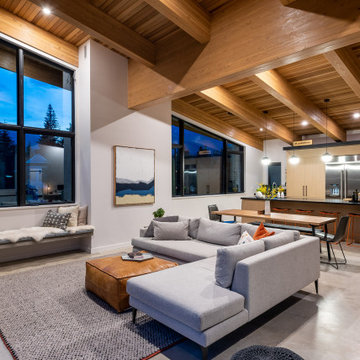
Mountain contemporary family home offers fabulous views of BOTH Whistler & Blackcomb Mountains & lovely Southwest exposure that provides for all day sunshine that can be enjoyed by both the interior & exterior living spaces. Open concept main living space comprised of the living room, dining room and kitchen areas
 JSTL Construction
Mountain contemporary family home offers fabulous views of BOTH Whistler & Blackcomb Mountains & lovely Southwest exposure that provides for all day sunshine that can be enjoyed by both the interior & exterior living spaces. Open concept main living space comprised of the living room, dining room and kitchen areas
 Red Sun Landscapes
Red Sun Landscapes
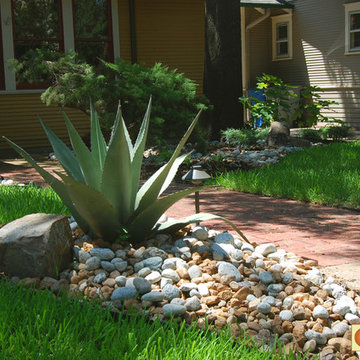
This is an example of a mid-sized southwestern full sun front yard stone landscaping.
This is an example of a mid-sized southwestern full sun front yard stone landscaping.
 TruCare Home Improvement
Yes! It can be done. You can have a completely SW home and yet still have a contemporary back or front yard. We proved it on this project. We added colored concrete, steel planters, irrigation, lighting, steel cabling, stairs, customer railing, artificial grass, IPE (Brazilian Hardwood), drainage, flower beds etc.


 Perennial Garden Consultants

Beautiful desert willow blooms and provides a privacy screen, as does the 'Orange Jubilee' bells in the background. These plants are not only beautiful but also extremely heat tolerant, a must to endure Las Vegas summers. Design and photo Perennial Garden Consultants.
 blue house gardens
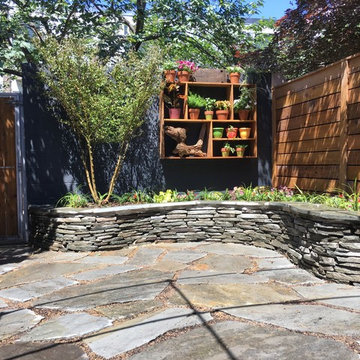
The new garden features a stone retaining wall, stone pavers, fencing to cover the co-op fencing, a painted cinder block wall, a custom shelf for the clients' outdoor pots and vacation finds, a refreshed back garden door, and a beautiful pergola that will be covered in greenery in a year or two.
 Perennial Garden Consultants
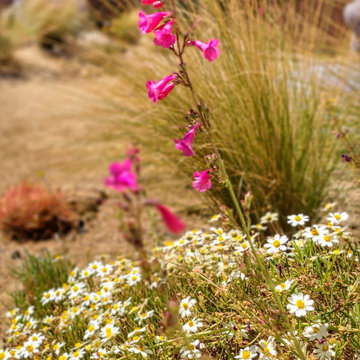
Blackfoot daisy and Parry's penstemon mingle with grasses and cactus, blooming heavily in spring.
Design ideas for a southwestern drought-tolerant, desert and full sun backyard landscaping in Las Vegas.
Design ideas for a southwestern drought-tolerant, desert and full sun backyard landscaping in Las Vegas.
 Archer & Buchanan Architecture, Ltd.
Jim Garrison Photography

Example of a mid-sized backyard brick patio design in Philadelphia with a fire pit and a roof extension
Example of a mid-sized backyard brick patio design in Philadelphia with a fire pit and a roof extension

Sponsored
Columbus, OH

Structural Remodeling
Franklin County's Heavy Timber Specialists | Best of Houzz 2020!
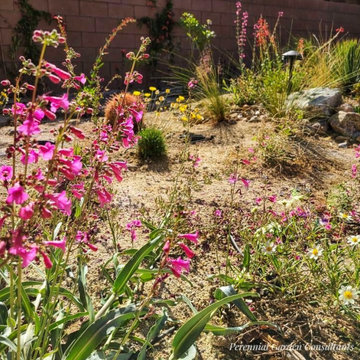 Perennial Garden Consultants
This desert planting design showcases some of the most heat and drought-tolerant native plants for the Mojave Desert. Penstemon parryi, Melampodium leucanthemum, Tetraneuris acaulis, and Penstemon eatonii bloom among boulders, grasses and succulent plants, while attracting a myriad of pollinators. Vines have just begun to cover the stark walls with greenery and blooms.
Photo taken by Homeowner approximately 9 months after install.
Design Perennial Garden Consultants.
 JSTL Construction
Mountain contemporary family home offers fabulous views of BOTH Whistler & Blackcomb Mountains & lovely Southwest exposure that provides for all day sunshine that can be enjoyed by both the interior & exterior living spaces. Open concept main living space comprised of the living room, dining room and kitchen areas
 Perennial Garden Consultants
Soft pink flowers on this desert globemallow, Sphaeralcea ambigua, lend color and contrast when planted among boulders. Design Perennial Garden Consultants. Photo by Homeowner.
2