
Search results for "Southwest exposure" in Home Design Ideas
 LandArt by FireSky
Ron DuHamel
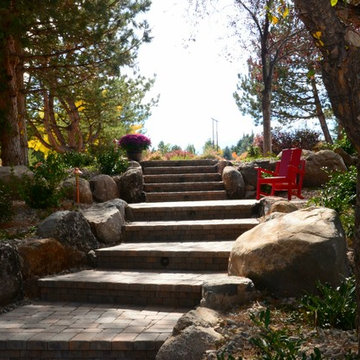
Inspiration for a large modern shade hillside stone formal garden for spring.
Inspiration for a large modern shade hillside stone formal garden for spring.
 LandArt by FireSky
Ron DuHamel
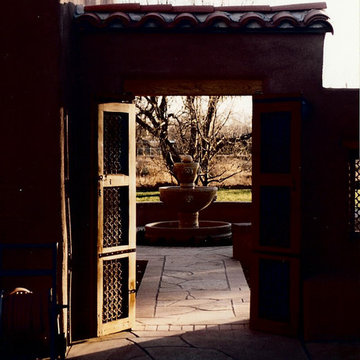
Inspiration for a large southwestern partial sun courtyard stone formal garden for summer.
Inspiration for a large southwestern partial sun courtyard stone formal garden for summer.
 ZebraScapes LLC
Beautifully landscaped yard
Photo taken by Quang

Photo of a large rustic partial sun front yard concrete paver driveway in Phoenix.
Photo of a large rustic partial sun front yard concrete paver driveway in Phoenix.
Find the right local pro for your project


 ZebraScapes LLC
Quang
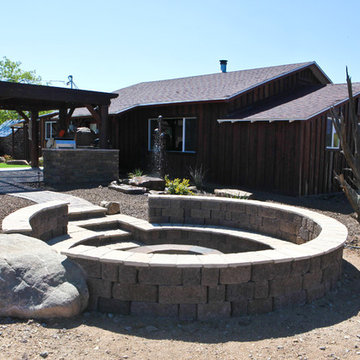
Design ideas for a rustic drought-tolerant and full sun side yard stone water fountain landscape in Phoenix.
Design ideas for a rustic drought-tolerant and full sun side yard stone water fountain landscape in Phoenix.
 ZebraScapes LLC
Quang
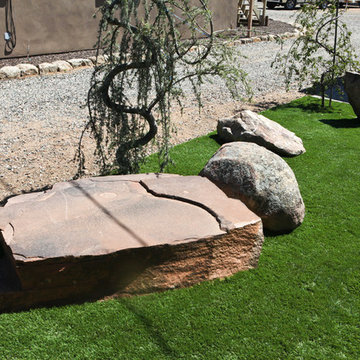
Design ideas for a mid-sized rustic drought-tolerant and full sun side yard stone landscaping in Phoenix.
Design ideas for a mid-sized rustic drought-tolerant and full sun side yard stone landscaping in Phoenix.

Sponsored
Columbus, OH
Free consultation for landscape design!

Peabody Landscape Group
Franklin County's Reliable Landscape Design & Contracting


 Drewett Works
Believe it or not, this award-winning home began as a speculative project. Typically speculative projects involve a rather generic design that would appeal to many in a style that might be loved by the masses. But the project’s developer loved modern architecture and his personal residence was the first project designed by architect C.P. Drewett when Drewett Works launched in 2001. Together, the architect and developer envisioned a fictitious art collector who would one day purchase this stunning piece of desert modern architecture to showcase their magnificent collection.
The primary views from the site were southwest. Therefore, protecting the interior spaces from the southwest sun while making the primary views available was the greatest challenge. The views were very calculated and carefully managed. Every room needed to not only capture the vistas of the surrounding desert, but also provide viewing spaces for the potential collection to be housed within its walls.
The core of the material palette is utilitarian including exposed masonry and locally quarried cantera stone. An organic nature was added to the project through millwork selections including walnut and red gum veneers.
The eventual owners saw immediately that this could indeed become a home for them as well as their magnificent collection, of which pieces are loaned out to museums around the world. Their decision to purchase the home was based on the dimensions of one particular wall in the dining room which was EXACTLY large enough for one particular painting not yet displayed due to its size. The owners and this home were, as the saying goes, a perfect match!
Project Details | Desert Modern for the Magnificent Collection, Estancia, Scottsdale, AZ
Architecture: C.P. Drewett, Jr., AIA, NCARB | Drewett Works, Scottsdale, AZ
Builder: Shannon Construction | Phoenix, AZ
Interior Selections: Janet Bilotti, NCIDQ, ASID | Naples, FL
Custom Millwork: Linear Fine Woodworking | Scottsdale, AZ
Photography: Dino Tonn | Scottsdale, AZ
Read More:
Awards: 2014 Gold Nugget Award of Merit
Feature Article: Luxe. Interiors and Design. Winter 2015, “Lofty Exposure”
 Santa Rita Landscaping, Inc.

Design ideas for a mid-sized southwestern drought-tolerant and partial sun backyard gravel water fountain landscape in Phoenix for summer.
 Paragon Stairs
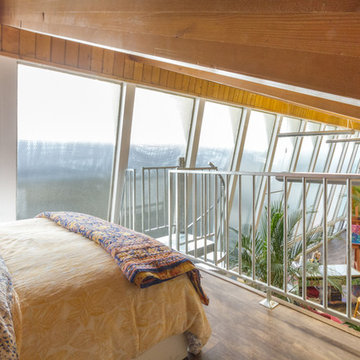
Our spiral stair leads up to a bedroom in this eclectic Denver loft.
Staircase - small contemporary metal spiral open staircase idea in Denver
Staircase - small contemporary metal spiral open staircase idea in Denver
 Southwest Greens of Florida
Jim Walton

Photo of a large traditional full sun backyard stone garden path in Miami.
Photo of a large traditional full sun backyard stone garden path in Miami.
 Souleau Contracting Inc.
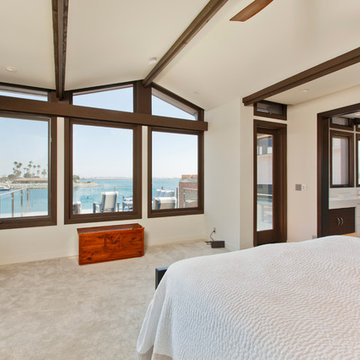
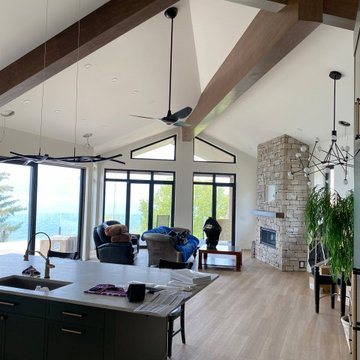
The great room opens to the lake through black-framed glazing under a vaulted ceiling with stained timber beams. A full-height stone chimney anchors the far wall. Glazing throughout the home was specified at U-1.20 with a solar heat gain coefficient of 0.60 — chosen to pull free heat off the southwest exposure rather than only to resist heat loss. The energy model credits roughly 51,000 MJ of usable solar gain a year, close to half the home's annual heating load. Certified to Step 5 of the BC Energy Step Code.

Sponsored
Columbus, OH
Free consultation for landscape design!
Peabody Landscape Group
Franklin County's Reliable Landscape Design & Contracting
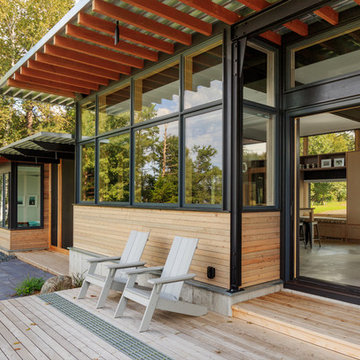
 SALA Architects
The clients desired a building that would be low-slung, fit into the contours of the site, and would invoke a modern, yet camp-like arrangement of gathering and sleeping spaces.
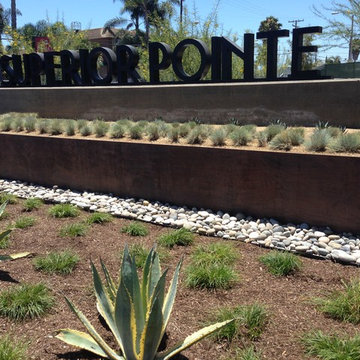
 Southwest Boulder & Stone
Buccola Landscape used Desert Gold Stab DG, Santa Fe (2"-4"), and Mexican Sunburst (3"-5") to create this week's Water Wise Wednesday spotlight!
Design ideas for a modern full sun mulch landscaping in San Diego.
Design ideas for a modern full sun mulch landscaping in San Diego.

 Arroyo Seco Construction
Photography by Henry Fechtman
Design ideas for a mid-sized southwestern partial sun front yard gravel driveway in Santa Barbara for winter.
Design ideas for a mid-sized southwestern partial sun front yard gravel driveway in Santa Barbara for winter.
 Drewett Works
Believe it or not, this award-winning home began as a speculative project. Typically speculative projects involve a rather generic design that would appeal to many in a style that might be loved by the masses. But the project’s developer loved modern architecture and his personal residence was the first project designed by architect C.P. Drewett when Drewett Works launched in 2001. Together, the architect and developer envisioned a fictitious art collector who would one day purchase this stunning piece of desert modern architecture to showcase their magnificent collection.
The primary views from the site were southwest. Therefore, protecting the interior spaces from the southwest sun while making the primary views available was the greatest challenge. The views were very calculated and carefully managed. Every room needed to not only capture the vistas of the surrounding desert, but also provide viewing spaces for the potential collection to be housed within its walls.
The core of the material palette is utilitarian including exposed masonry and locally quarried cantera stone. An organic nature was added to the project through millwork selections including walnut and red gum veneers.
The eventual owners saw immediately that this could indeed become a home for them as well as their magnificent collection, of which pieces are loaned out to museums around the world. Their decision to purchase the home was based on the dimensions of one particular wall in the dining room which was EXACTLY large enough for one particular painting not yet displayed due to its size. The owners and this home were, as the saying goes, a perfect match!
Project Details | Desert Modern for the Magnificent Collection, Estancia, Scottsdale, AZ
Architecture: C.P. Drewett, Jr., AIA, NCARB | Drewett Works, Scottsdale, AZ
Builder: Shannon Construction | Phoenix, AZ
Interior Selections: Janet Bilotti, NCIDQ, ASID | Naples, FL
Custom Millwork: Linear Fine Woodworking | Scottsdale, AZ
Photography: Dino Tonn | Scottsdale, AZ
Awards: 2014 Gold Nugget Award of Merit
Feature Article: Luxe. Interiors and Design. Winter 2015, “Lofty Exposure”
Sponsored
Columbus, OH
Free consultation for landscape design!
Peabody Landscape Group
Franklin County's Reliable Landscape Design & Contracting
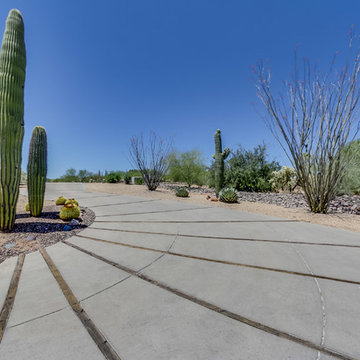
 Pierce Homes
This is an example of a large southwestern drought-tolerant and full sun front yard concrete paver landscaping in Phoenix.
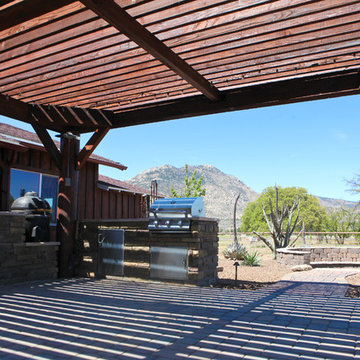 ZebraScapes LLC
Back yard cooking area taken by Quang
Large mountain style backyard concrete paver drought-tolerant and full sun patio kitchen photo in Phoenix with a pergola
Large mountain style backyard concrete paver drought-tolerant and full sun patio kitchen photo in Phoenix with a pergola
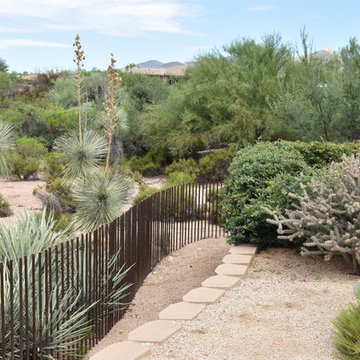
 Carson Architecture and Design, Inc.
Design ideas for a large southwestern full sun backyard gravel landscaping in Phoenix with a fire pit.
5