
Search results for "Sp ter installed" in Home Design Ideas




 Samaya's Eco Flooring
Inspiration for a modern dark wood floor dining room remodel in San Francisco with no fireplace
Find the right local pro for your project
 City Renovations & Remodeling, LLC
Eat-in kitchen - large modern galley dark wood floor eat-in kitchen idea in DC Metro with a drop-in sink, raised-panel cabinets, brown cabinets, granite countertops, beige backsplash, stone slab backsplash, stainless steel appliances and no island




 Kentucky Tile Closeouts
This is the side party room for Winchell's. They chose the darker American Estates for their remodel. Wood tile has come a long way in its realistic features and likeness to real wood. Our selection of wood tile is always changing, but check with us and see what's arriving soon.
 Gossage Group Inc.
Darin Gossage
Mid-sized cottage open concept dark wood floor and brown floor family room photo in San Luis Obispo with white walls, a standard fireplace and a stone fireplace
Mid-sized cottage open concept dark wood floor and brown floor family room photo in San Luis Obispo with white walls, a standard fireplace and a stone fireplace
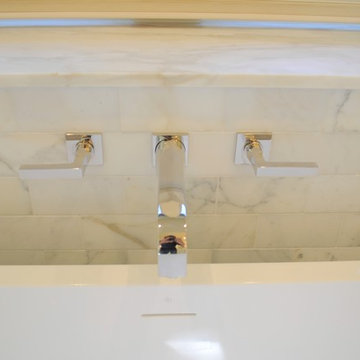

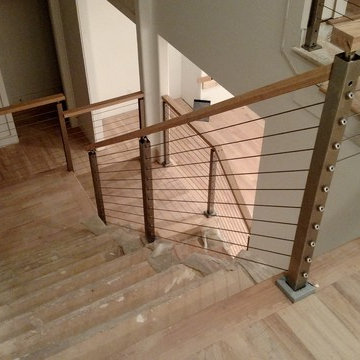




 Honey, Fix It (We Fix What Your Honey Doesn't!)
Photo by: Teresa Faria Honey, Fix It Inc. Project Manager
Mid-sized classic side porch idea in Philadelphia with decking and a roof extension
Mid-sized classic side porch idea in Philadelphia with decking and a roof extension
 Build3RC: "Let Our History Build Your Future"

Rustic Design. Stone Work. Spa Tub. Sanded Grout. Stone Wall. Walk In Paradise.
Mid-sized mountain style master beige tile and stone tile travertine floor and beige floor alcove shower photo in Miami with brown cabinets, a hot tub, a one-piece toilet, beige walls and a hinged shower door
Mid-sized mountain style master beige tile and stone tile travertine floor and beige floor alcove shower photo in Miami with brown cabinets, a hot tub, a one-piece toilet, beige walls and a hinged shower door
 Oblik Studio Inc
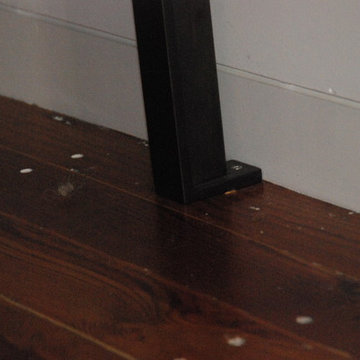
Living room - mid-sized craftsman formal and open concept dark wood floor and brown floor living room idea in New York with white walls, no fireplace and no tv
 di Rosa Cabinetry & Furniture
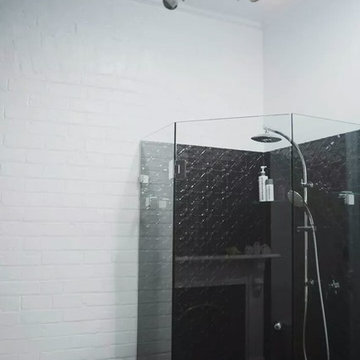
'Original' design
Pressed Tin Panels Australia
Bathroom - modern bathroom idea in Hamilton
Bathroom - modern bathroom idea in Hamilton
 Wise Pool & Spa Service, Inc.
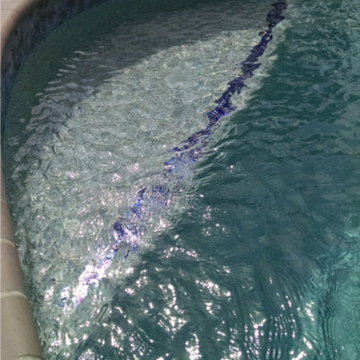
This bench, located in the deep end of the swimming pool, has glass trim tile in Arctic Ocean. Pool location is Avenue, MD.
Wise Pool & Spa Service, Inc.

 Consolidated Construction Services
As we continue updating photos from this 2021 Consolidated Construction Services kitchen renovation we hope you can see the transformation from dark brown to
fresh and tranquil colors. Feel the Wow energy as you virtually step into this totally new kitchen. 540.725.3900 CCSROA.com Serving Southwest, Virginia for over 20 years.

 Square Deal Construction Company, LLC
Inspiration for a huge modern backyard second story metal railing deck remodel in Portland with no cover

 Silver Maple Construction LLC
Photography by Susan Teare • www.susanteare.com
Inspiration for a huge contemporary l-shaped slate floor eat-in kitchen remodel in Burlington with a farmhouse sink, raised-panel cabinets, white cabinets, marble countertops, yellow backsplash, ceramic backsplash, stainless steel appliances and an island
Inspiration for a huge contemporary l-shaped slate floor eat-in kitchen remodel in Burlington with a farmhouse sink, raised-panel cabinets, white cabinets, marble countertops, yellow backsplash, ceramic backsplash, stainless steel appliances and an island
 1st Craftsman Carpentry and Construction
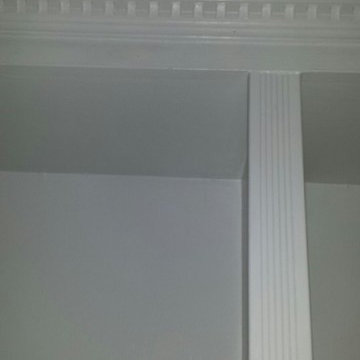
Close-up of Crown Moulding on Custom Built-in's around living room fireplace.
22