
Search results for "Sp ter installed" in Home Design Ideas
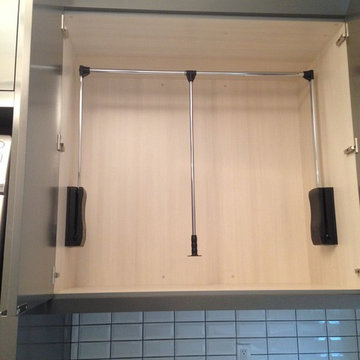
 Elle Cherie | Inspired Interiors
Example of a mid-sized l-shaped porcelain tile dedicated laundry room design in Calgary with an undermount sink, flat-panel cabinets, gray cabinets, quartz countertops, white walls and a stacked washer/dryer

 Modern-Shed
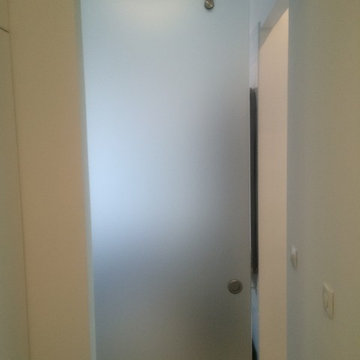
Sliding doors separate the waiting room from other spaces at this home office.
--Arla Shephard Bull
Example of a large minimalist home studio design in Seattle with white walls
Example of a large minimalist home studio design in Seattle with white walls

Find the right local pro for your project
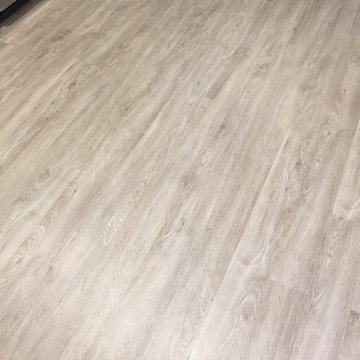
 Lowes of Holland Road, Virginia Beach, VA
Example of a mid-sized minimalist u-shaped vinyl floor enclosed kitchen design with an undermount sink, flat-panel cabinets, white cabinets, quartz countertops, white backsplash, subway tile backsplash, stainless steel appliances and no island
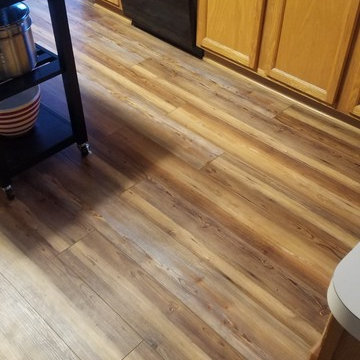
 Ann Arbor Carpets Flooring America
Downs H20 Plank - Bristlecone Pines
Inspiration for a timeless home design remodel in Detroit
Inspiration for a timeless home design remodel in Detroit







 Unmistakable Flooring
After a few hours of hard work by Your Personal Artist, this patio is looking good as new, and ready for more time under the Florida Sun!!
Inspiration for a mid-sized modern courtyard concrete patio remodel in Miami with a fire pit
Inspiration for a mid-sized modern courtyard concrete patio remodel in Miami with a fire pit
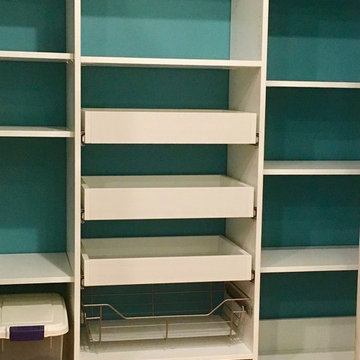
 CLOSET FURNISHINGS & CABINETRY
A new pantry puts order to meal preparations. This 64" wide pantry gets fresh paint and a new white organizer that includes 3 - 16" deep pull-out shelves for canned goods, brushed chrome baskets with bottom liners for fruits and vegetables, tapered top for accessibility above the door and 2mm PVC edge banding for durability and smooth edges.
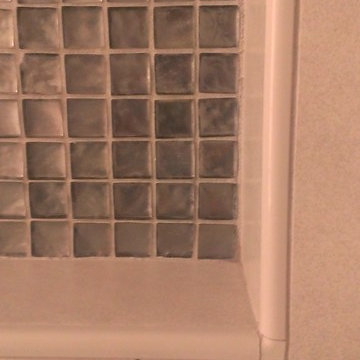
 Custom Surface Solutions
Custom Surface Solutions (www.css-tile.com) - Owner Craig Thompson (512) 430-1215. This project shows before and after pictures of master bathroom remodel including the following:
- 12 x 24 shower wall tile (gray) with 1/3 offset layout pattern.
- 12 x 24 bathroom floor tile (taupe) with 1/3 offset layout pattern.
- Tile shower niche / box
- Granite (River White) floating seat / bench
- 2" x 2" mosaic shower floor tile
- Semi-custom dark wood dual sink vanity recessed panel dual sink vanity with recessed panel doors.
- Granite vanity counter / backsplash (Riiver White)
- Moen chrome plumbing fixtures and hardware accessories
- Kohler rectangular under mount sinks
- Kohler one-piece elongated seat
- Frameless sliding glass door
- Kichler brushed metal vanity mirrors
- Frameless sliding glass door
- Kichler brushed metal vanity mirrors

 Excalibur Hardwood Floors, LLC
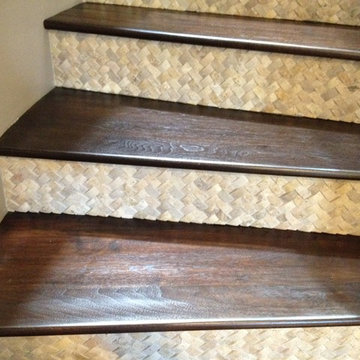
Example of a mid-sized minimalist wooden curved home design design in Phoenix with tile risers
 Velvet Pines Developers
Example of a small minimalist porcelain tile and gray floor mudroom design in New Orleans with gray walls and a glass front door
 Finishing Touches
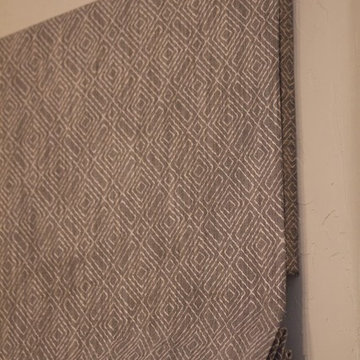
Mock roman shade
Finishing Touches
Home design - transitional home design idea in Denver
Home design - transitional home design idea in Denver
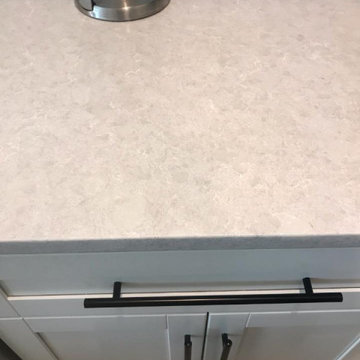
 Kitchen Stone Design LLC
Quartet by LG Vitera quartz, eased edge, zero radius, single basin, stainless steel, undermount sink.
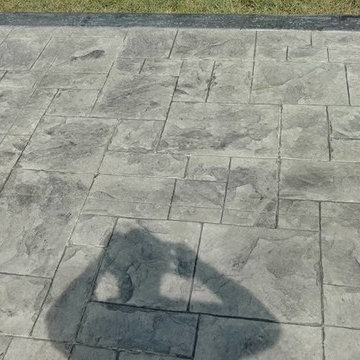



 Custom Surface Solutions
Custom Surface Solutions (www.css-tile.com) - Owner Craig Thompson (512) 430-1215. This project shows the remodel of a master bathroom with before and after pictures of the project. 32" x 16" tile was used on the walls and 32 x 8" tile on the floor. The accent and shower pan tile is flat pebble stones. The faucets are Delta.
20