
Search results for "Sp ter installed" in Home Design Ideas



Find the right local pro for your project





 Tailored Closet and Premier Garage of Central NJ
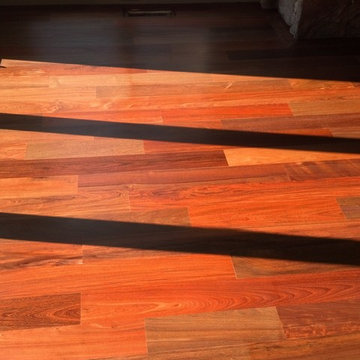
This floor is the original from the mid 1960's. It was unsuccessfully patched in a few spots. It had a variety of typical problems including spawling, efflorescence, cracking, and sinking sections. You can see where it fell off the footer around the perimeter. On top of all that, it had high moisture content, and required a moisture barrier primer. High moisture content is common in older homes as the garage concrete is commonly on top of little or no stone, the area under the pad has settled, and there is no plastic between the concrete and what is below it. We did this over a period of 3 days, and the results were outstanding, as you can see.









 dp Design Studio+
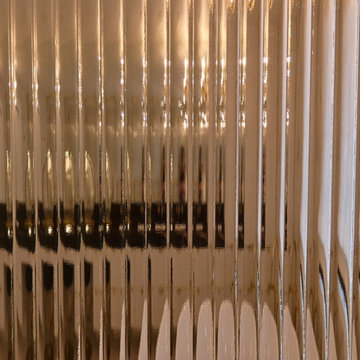
This complete renovation elevated a spacious yet outdated ensuite into a modern oasis. A marble countertop brings luxury to the room and the gold accents compliment its sophistication with elegance. A fluted glass shower and water closet opens the space while still providing privacy. The Stoneybrook ensuite is a true testament of how interior design can truly elevate your life.
 Dimon Designs, LLC
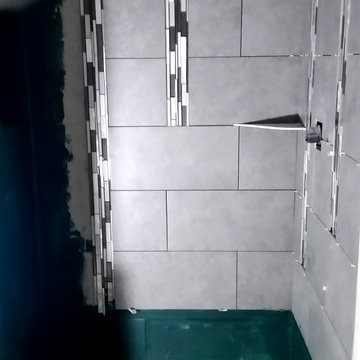
Floating shelf with lighting attached and metal inserts between paneling.
Dimon Designs
Mundelein, IL 60060
Inspiration for a large contemporary living room remodel in Chicago
Inspiration for a large contemporary living room remodel in Chicago
 Country Gentlemen Kitchen & Bathroom Remodeling
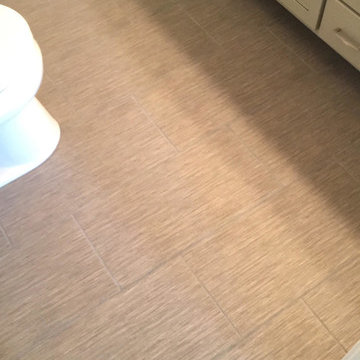
Textured ceramic floor tile with matching grout.
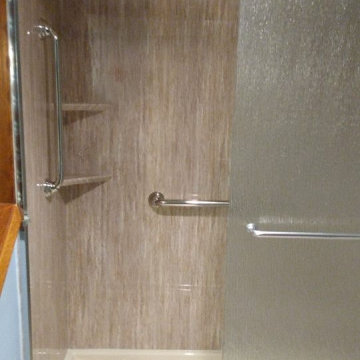
Inspiration for a master ceramic tile and gray floor sliding shower door remodel in New York with gray cabinets, granite countertops, gray countertops, gray walls and an undermount sink
Inspiration for a master ceramic tile and gray floor sliding shower door remodel in New York with gray cabinets, granite countertops, gray countertops, gray walls and an undermount sink

43