
Search results for "Sp ter rust" in Home Design Ideas

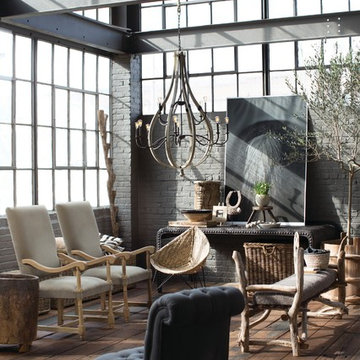
 Troy Lighting
For over 50 years, Troy Lighting has transcended time and redefined handcrafted workmanship with the creation of strikingly eclectic, sophisticated casual lighting fixtures distinguished by their unique human sensibility and characterized by their design and functionality.
Features:
Suitable for indoor locations only
UL certified in compliance with nationally recognized product safety standards
Specifications:
Included Canopy measures as 5"" Diameter x 1"" Thick
72in of chain included
Requires 8 x 60-Watt E26 Medium Base Incandescent Bulbs (Not Included)
 Dynia Architects
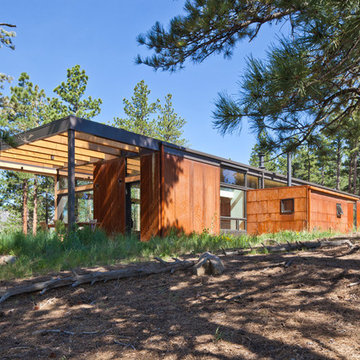
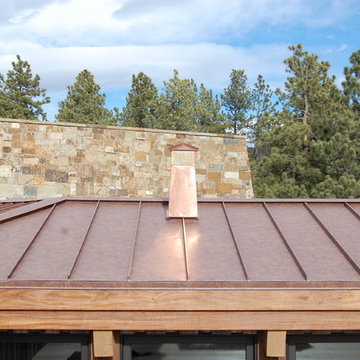
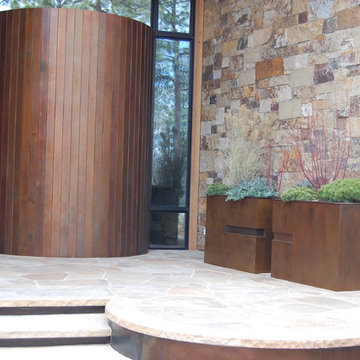
This residence sits atop a precipice with views to the metropolitan Denver valley to the east and the iconic Flatiron peaks to the west. The two sides of this linear scheme respond independently to the site conditions. The east has a high band of glass for morning light infiltration, with a thick zone of storage below. Dividing the storage areas, a rhythm of intermittent windows provide views to the entry court and distant city. On the opposite side, full height sliding glass panels extend the length of the house embracing the best views. After entering through the solid east wall, the amazing mountain peaks are revealed.
For this residence, simplicity and restraint are the innovation. Materials are limited to wood structure and ceilings, concrete floors, and oxidized steel cladding. The roof extension provides sun shading for the west facing glass and shelter for the end terrace. The house’s modest form and palate of materials place it unpretentiously within its surroundings, allowing the natural environment to carry the day.
A.I.A. Wyoming Chapter Design Award of Merit 2011
Project Year: 2009
 Ward+Blake Architects
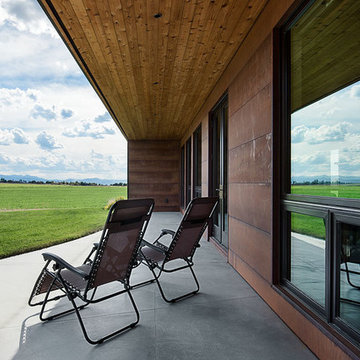
Outdoor terrace. Photo Credit: Roger Wade
Patio - mid-sized farmhouse backyard concrete patio idea with a roof extension
Patio - mid-sized farmhouse backyard concrete patio idea with a roof extension
Find the right local pro for your project
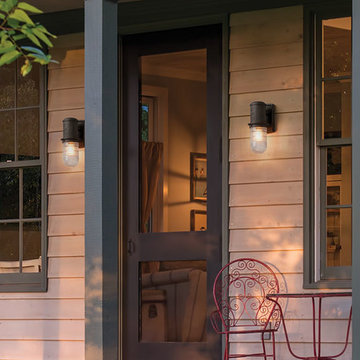
 Troy Lighting
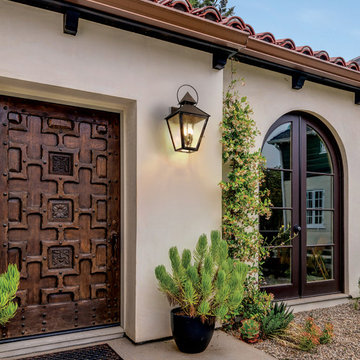
For over 50 years, Troy Lighting has transcended time and redefined handcrafted workmanship with the creation of strikingly eclectic, sophisticated casual lighting fixtures distinguished by their unique human sensibility and characterized by their design and functionality.
Features:
May Only Be Installed As Shown
Suitable for outdoor and indoor locations
UL certified in compliance with nationally recognized product safety standards
Specifications:
Top to Center - 8.75""
Included backplate measures as 7.5""W x 15.75"" High x 0.75"" Thick
Requires 3 x 60-Watt E12 Candelabra Base Incandescent Bulbs (not included)
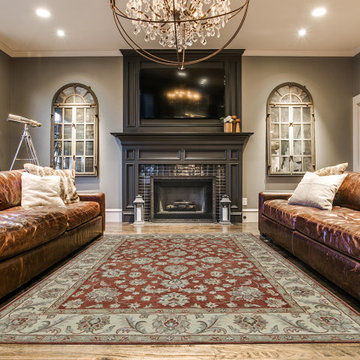
 Room Envy
Inspired by the rich history of traditional Persian and Indian design patterns the stunningly elegant Botticino area rug in rust is intricately hand-tufted to achieve opulent texture. Created to add an air of grace and refinement to any room the Botticino blends subtle but rich colors with neutrals to achieve an effortless sophistication.

 MIG Furniture Design, Inc.
SPECIAL ORDER 8-14 WEEKS
Made in Italy by Gruppo Spar Holding
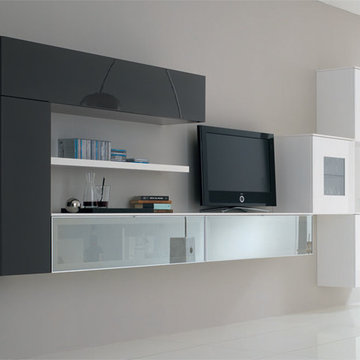
Modern Italian Wall Unit SP-Composition Y29. This modern modular wall, consisting of individual pieces, is a great design solution for those, who are full of creativity and desire to reveal their individuality and arrange the living room by themselves. The individual units allow to organize only those areas you want in the way you need it and prefer, which is impossible to do with the joint wall unit compositions. The entertainment center provides an abundance of storage space, both hidden and exposed, to aid with organization of all your belongings. Large TV area allows to place a huge TV, turning the living room into a movie theater.
The Wall Unit Composition Y29 is shown in the next colors/finishes:
Structure - White and Anthracite Gloss lacquer;
Front - White and Anthracite Gloss lacquer;
Glass - Mirrored and Transparent glass.
PLEASE NOTE: The Exential is a modular wall unit line offering a wide variety of units in different sizes. You can order this wall unit either as a complete composition, as shown in the main picture, or build your own composition according to your own dimensions and preferences. Please contact our office about details on the customization of this wall unit.
MATERIAL/CONSTRUCTION:
Structure: Made with particle board of wood, covered with E1 melamine finishes or high gloss / matt lacquered
Glass: 4 mm glass
Drawers: Made with panels of wood particles in E1-coated finish PVC beech. Metal runners with fine race to fall
The starting price is for the Wall Unit Composition Y29 as shown in the main picture.
Dimensions:
Shown Wall Unit Composition: W153.6" x D15" x H78"
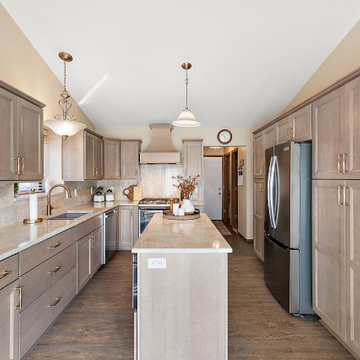
 Cabinetry by Better Bilt
Cabinetry: Showplace Framed
Style: Edgewater SP with slab drawer fronts
Finish: Maple Sparrow
Countertop and Full Height Backsplash: (Redemption Stone Craft) Quartzite Taj Mahl
Plumbing: (Progressive Plumbing) Delta Essa Pulldown in Champagne Bronze, Blanco 5050 in Truffle
Hardware: (Top Knobs) Ulster in Honey Bronze
Flooring: (Krauseneck) Laminate in Blackhorn Mountain
Interior Designer: Andrea Yeip
Contractor: Loyalty Contracting
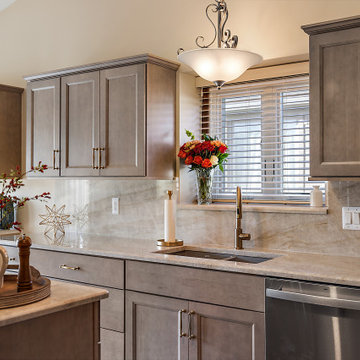 Cabinetry by Better Bilt
Cabinetry: Showplace Framed
Style: Edgewater SP with slab drawer fronts
Finish: Maple Sparrow
Countertop and Full Height Backsplash: (Redemption Stone Craft) Quartzite Taj Mahl
Plumbing: (Progressive Plumbing) Delta Essa Pulldown in Champagne Bronze, Blanco 5050 in Truffle
Hardware: (Top Knobs) Ulster in Honey Bronze
Flooring: (Krauseneck) Laminate in Blackhorn Mountain
Interior Designer: Andrea Yeip
Contractor: Loyalty Contracting
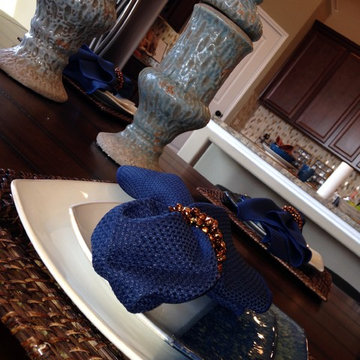
 Homes by C.M. Watson
Angela Hogan, Angie Watson
Transitional l-shaped eat-in kitchen photo in Indianapolis with granite countertops and multicolored backsplash
Transitional l-shaped eat-in kitchen photo in Indianapolis with granite countertops and multicolored backsplash

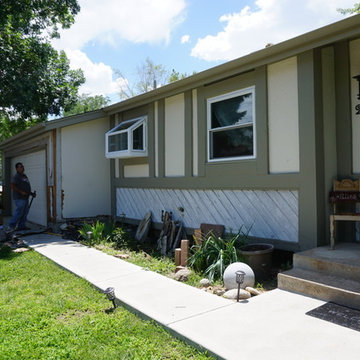
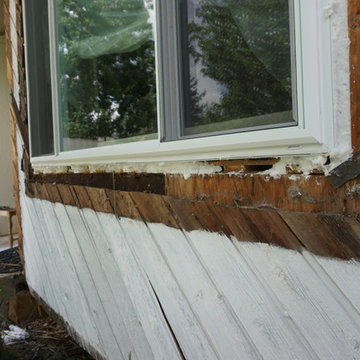
 Homes by C.M. Watson
Angela Hogan, Angie Watson
Example of a small transitional living room design in Indianapolis
Example of a small transitional living room design in Indianapolis



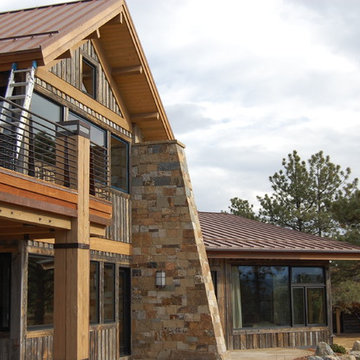
 Dan Nelson, Designs Northwest Architects
Detail of Coreten steel siding on the bay window.
Mid-sized coastal brown two-story metal house exterior idea in Seattle
Mid-sized coastal brown two-story metal house exterior idea in Seattle
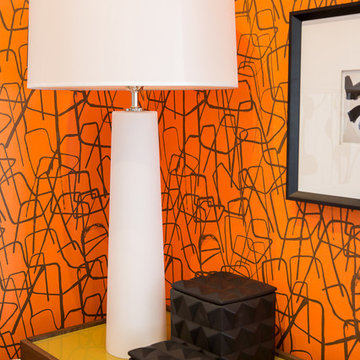
 Drop Wallcoverings
Lindsay Nichols Photography
Inspiration for a modern living room remodel in Vancouver
Inspiration for a modern living room remodel in Vancouver

 FloorSource
Mohawk Carpet SP344 #3 Is a carpet we stock here in our store. For this project it was installed in the main basement area, on two flights of stairs, and in an upstairs bedroom.
13