
Search results for "Spa blue decor" in Home Design Ideas

 Johnston Home Interior Design
Girl's Bathroom. Custom designed vanity in blue with glass knobs, bubble tile accent wall and floor, wallpaper above wainscot. photo: David Duncan Livingston
 Randy Trainor
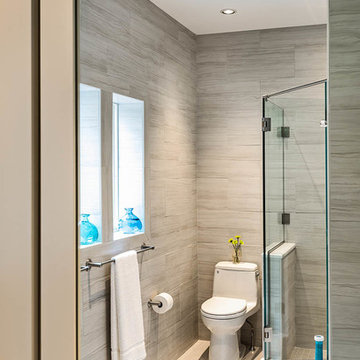
This spa-inspired bath was created using soft gray colored tiles on the walls and floor complemented with accents of blue and green in the custom crafted pendant lights by award-winning artisan Dereck Marshall from Center Sandwich. These colors are repeated in the glass tile mosaic above the vanity. Tile Showcase in the Boston Design Center provided the tiles which lend a calming ambiance to the bath. Cabinetry is by Cabico with Schaub & Company hardware. Mirrors and upper cabinets are designed to appear as seamless as possible.
 User
UserJessica Alexander

Bedroom - transitional master light wood floor bedroom idea in Los Angeles with gray walls
Bedroom - transitional master light wood floor bedroom idea in Los Angeles with gray walls
Find the right local pro for your project
 Marilyn Hill Interiors
Matt Muller

Inspiration for a large timeless master beige tile and stone tile travertine floor drop-in bathtub remodel in Nashville with an undermount sink, raised-panel cabinets, beige cabinets, granite countertops, a two-piece toilet and blue walls
Inspiration for a large timeless master beige tile and stone tile travertine floor drop-in bathtub remodel in Nashville with an undermount sink, raised-panel cabinets, beige cabinets, granite countertops, a two-piece toilet and blue walls

 Haven Design and Construction
This 1902 San Antonio home was beautiful both inside and out, except for the kitchen, which was dark and dated. The original kitchen layout consisted of a breakfast room and a small kitchen separated by a wall. There was also a very small screened in porch off of the kitchen. The homeowners dreamed of a light and bright new kitchen and that would accommodate a 48" gas range, built in refrigerator, an island and a walk in pantry. At first, it seemed almost impossible, but with a little imagination, we were able to give them every item on their wish list. We took down the wall separating the breakfast and kitchen areas, recessed the new Subzero refrigerator under the stairs, and turned the tiny screened porch into a walk in pantry with a gorgeous blue and white tile floor. The french doors in the breakfast area were replaced with a single transom door to mirror the door to the pantry. The new transoms make quite a statement on either side of the 48" Wolf range set against a marble tile wall. A lovely banquette area was created where the old breakfast table once was and is now graced by a lovely beaded chandelier. Pillows in shades of blue and white and a custom walnut table complete the cozy nook. The soapstone island with a walnut butcher block seating area adds warmth and character to the space. The navy barstools with chrome nailhead trim echo the design of the transoms and repeat the navy and chrome detailing on the custom range hood. A 42" Shaws farmhouse sink completes the kitchen work triangle. Off of the kitchen, the small hallway to the dining room got a facelift, as well. We added a decorative china cabinet and mirrored doors to the homeowner's storage closet to provide light and character to the passageway. After the project was completed, the homeowners told us that "this kitchen was the one that our historic house was always meant to have." There is no greater reward for what we do than that.

 ZeroEnergy Design
Modern family loft renovation. The master bedroom includes a woven warm wall treatment.
Photos by Eric Roth.
Construction by Ralph S. Osmond Company.
Green architecture by ZeroEnergy Design. http://www.zeroenergy.com

 Sophie Metz Design
Jonathan Raith Inc. - Builder
Sam Oberter - Photography
Example of a bedroom and mid-sized transitional gender-neutral kids' bedroom design in Boston with white walls
Example of a bedroom and mid-sized transitional gender-neutral kids' bedroom design in Boston with white walls


 Barnes Photographics - Genia Barnes
Genia Barnes

Mid-century modern blue tile and mosaic tile bathroom photo in San Francisco
Mid-century modern blue tile and mosaic tile bathroom photo in San Francisco



 Jonathan Miller Architects
Cottage u-shaped porcelain tile and black floor utility room photo with a farmhouse sink, shaker cabinets, blue cabinets, marble countertops, white walls, an integrated washer/dryer and white countertops

 Summer Thornton Design, Inc
Great room with tall ceilings, curved archways, and exposed beams set the mediterranean style base for the home but furnishings are traditional with a colorful twist of blue, white and touches of orange. Project featured in House Beautiful & Florida Design.
Interiors & Styling by Summer Thornton.
Images by Brantley Photography

 Dona Rosene Interiors
Client downsizing into an 80's hi-rise condo hired designer to convert the small sitting room between the master bedroom & bathroom to her Home Office. Although the client, a female executive, was retiring, her many obligations & interests required an efficient space for her active future.
Interior Design by Dona Rosene Interiors
Photos by Michael Hunter

 Shor Home
Laura Moss Photography
Mid-sized transitional formal dark wood floor living room photo in Boston with gray walls, a standard fireplace and no tv
Mid-sized transitional formal dark wood floor living room photo in Boston with gray walls, a standard fireplace and no tv

Sponsored
Fredericksburg, OH

High Point Cabinets
Columbus' Experienced Custom Cabinet Builder | 4x Best of Houzz Winner

 Toledo Geller
Inspiration for a large coastal formal and enclosed dark wood floor and brown floor living room remodel in New York with white walls, a standard fireplace, a brick fireplace and no tv

 AJ Margulis Interiors
A custom home design from the plans to the accessories. This home office is located at the front of the house and the client works hard on her computer but wanted the space to still feel feminine. Using soft greiges and blues, with the addition of wallpaper and gorgeous drapery panels we achieved a clean but lush space.


 Dragon Seed Interior Design Inc.
Example of a small trendy l-shaped light wood floor and beige floor open concept kitchen design in Edmonton with shaker cabinets, blue cabinets, white backsplash, stainless steel appliances, an island, white countertops, an undermount sink, marble countertops and ceramic backsplash



 True North Builders
Inspiration for a southwestern medium tone wood floor and beige floor powder room remodel in Albuquerque with orange walls, a vessel sink, wood countertops and brown countertops

 Katie Bassett Interiors
Example of a transitional gray tile bathroom design in Minneapolis with an undermount sink, gray cabinets and shaker cabinets

 Tamara Rene Designs
Inspiration for a coastal master brown floor bathroom remodel in Orange County with blue cabinets, gray walls, an undermount sink, white countertops and flat-panel cabinets
25