
Search results for "Space design" in Home Design Ideas

 Chris Bradley Photography
A fun take on midcentury design.
Chris Bradley Photography
Dining room - 1950s dark wood floor dining room idea in Chicago with white walls
Dining room - 1950s dark wood floor dining room idea in Chicago with white walls

 WORKSHOP8 architecture planning design
Daniel O'Connor
Example of a transitional carpeted dining room design in Denver with gray walls
Example of a transitional carpeted dining room design in Denver with gray walls

 Spaces Design
Inspiration for a contemporary green tile alcove shower remodel in San Francisco with flat-panel cabinets, beige cabinets and a vessel sink
Find the right local pro for your project

 Spaces Designed, Interior Design Studio, LLC
Remarkable focal points in each area aim to capture the personality of the homeowners – An elegant vintage chandelier that draws the gaze when sitting in the parlor, baroque hand made paintings that add a French colonial charm to the dining room and a stunning marble fireplace with a pattern that just takes the viewer’s breath away and adds glamour to the living room.
A lighter toned color brightens up the entire space while creating a rustic and comfortable decor overall.
Comfy Shag rugs on the sofas ensure the family dog has a cozy spot to snuggle in. A vintage area rug with hand-selected accessories in the cabinets around the fireplace finish out a gorgeous and welcoming room. Dining area chairs with a pop of blue around a sturdy round oak table personify energy yet are classically elegant.
A lot of time, effort and of course, patience went into this 4-year project. But the end result is a balanced, harmonious space that reflects the personality of the people who use it, which is what good Design is all about.
 Amodei Designs
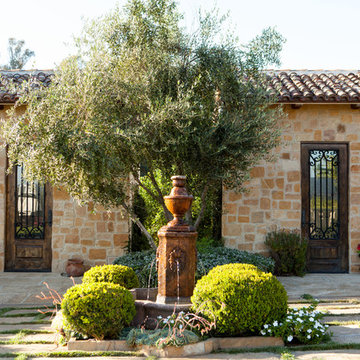
The facade of these cabanas are real sand stone, if budget allows using real stone is always better then a manufactured product. I created a courtyard with a specialty concrete where you overlay with Santa Barbara Sand. This makes the colored stamped concrete feel like real stone but you can control the shape.

Small trendy master white tile concrete floor bathroom photo in Los Angeles with a vessel sink, wood countertops and flat-panel cabinets

Sponsored
Columbus, OH
Free consultation for landscape design!

Peabody Landscape Group
Franklin County's Reliable Landscape Design & Contracting
 Kate Hayes Design
 http://www.kristenwade.com/
One of Atlanta's Most Sought After Designers
Best of Houzz 2015
By Appointment Only
(304) 931-4365
Atlanta, GA 30312
 Spaces Design
Bathroom - contemporary master gray tile bathroom idea in San Francisco with flat-panel cabinets, gray cabinets, gray walls and an undermount sink
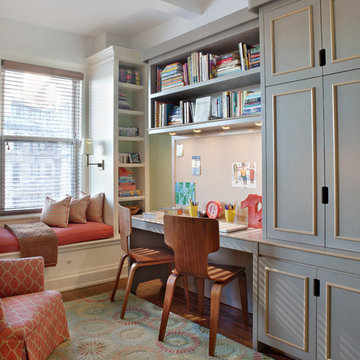
 Patricia O'Shaughnessy Design
Steven Mays Photography
Inspiration for a mid-sized timeless gender-neutral medium tone wood floor kids' room remodel in New York with beige walls
Inspiration for a mid-sized timeless gender-neutral medium tone wood floor kids' room remodel in New York with beige walls

 ROSE WADE INTERIOR DESIGN
Aaron Bailey Photography
Double shower - traditional gray tile and stone tile mosaic tile floor double shower idea in Miami
Double shower - traditional gray tile and stone tile mosaic tile floor double shower idea in Miami

 Recent Spaces
CGI Rendering by Recent Spaces - London-based Architecture & Design Visualisation.
recentspaces.com
Example of a mid-sized trendy light wood floor dining room design in London with white walls
Example of a mid-sized trendy light wood floor dining room design in London with white walls

 Hungerford Interior Design
Inspiration for a contemporary single-wall light wood floor and beige floor laundry closet remodel in Vancouver with an undermount sink, flat-panel cabinets, light wood cabinets, white walls, a stacked washer/dryer and white countertops

Sponsored
Columbus, OH

Wannemacher Interiors
Customized Award-Winning Interior Design Solutions in Franklin Cnty OH

 Simply Home Decorating
This tiny home is located on a treelined street in the Kitsilano neighborhood of Vancouver. We helped our client create a living and dining space with a beach vibe in this small front room that comfortably accommodates their growing family of four. The starting point for the decor was the client's treasured antique chaise (positioned under the large window) and the scheme grew from there. We employed a few important space saving techniques in this room... One is building seating into a corner that doubles as storage, the other is tucking a footstool, which can double as an extra seat, under the custom wood coffee table. The TV is carefully concealed in the custom millwork above the fireplace. Finally, we personalized this space by designing a family gallery wall that combines family photos and shadow boxes of treasured keepsakes. Interior Decorating by Lori Steeves of Simply Home Decorating. Photos by Tracey Ayton Photography


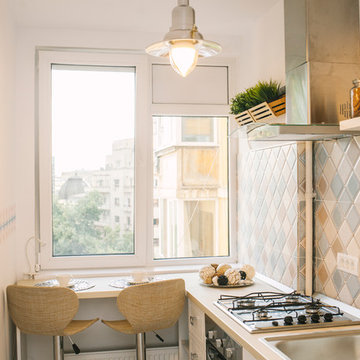
 Georgiana Ursache
Eat-in kitchen - small scandinavian single-wall eat-in kitchen idea in Other with a drop-in sink, multicolored backsplash, ceramic backsplash and stainless steel appliances
 Fine House Photography
Fine House Photography

Inspiration for a small contemporary detached studio / workshop shed remodel in London
Inspiration for a small contemporary detached studio / workshop shed remodel in London

Sponsored
Columbus, OH
Free consultation for landscape design!
Peabody Landscape Group
Franklin County's Reliable Landscape Design & Contracting

 Sian West
Realtywriters

Small beach style 3/4 beige tile alcove shower photo in Melbourne with white walls, a wall-mount sink and a hinged shower door
Small beach style 3/4 beige tile alcove shower photo in Melbourne with white walls, a wall-mount sink and a hinged shower door

 MARC
MARCphoto © beppe giardino
Staircase - small contemporary painted u-shaped staircase idea in Turin with painted risers
Staircase - small contemporary painted u-shaped staircase idea in Turin with painted risers
8