
Search results for "Space design" in Home Design Ideas

 New Frontier Tiny Homes
StudioBell
Urban open concept medium tone wood floor and brown floor family room photo in Nashville with white walls
Urban open concept medium tone wood floor and brown floor family room photo in Nashville with white walls



 Dura Supreme Cabinetry
This gray and transitional kitchen remodel bridges the gap between contemporary style and traditional style. The dark gray cabinetry, light gray walls, and white subway tile backsplash make for a beautiful, neutral canvas for the bold teal blue and yellow décor accented throughout the design.
Designer Gwen Adair of Cabinet Supreme by Adair did a fabulous job at using grays to create a neutral backdrop to bring out the bright, vibrant colors that the homeowners love so much.
This Milwaukee, WI kitchen is the perfect example of Dura Supreme's recent launch of gray paint finishes, it has been interesting to see these new cabinetry colors suddenly flowing across our manufacturing floor, destined for homes around the country. We've already seen an enthusiastic acceptance of these new colors as homeowners started immediately selecting our various shades of gray paints, like this example of “Storm Gray”, for their new homes and remodeling projects!
Dura Supreme’s “Storm Gray” is the darkest of our new gray painted finishes (although our current “Graphite” paint finish is a charcoal gray that is almost black). For those that like the popular contrast between light and dark finishes, Storm Gray pairs beautifully with lighter painted and stained finishes.
Request a FREE Dura Supreme Brochure Packet:
http://www.durasupreme.com/request-brochure
Find the right local pro for your project

 Bear Creek Enterprises
Inspiration for a small modern detached studio / workshop shed remodel in Other

 Shannon Ggem Design
Bel Air Photography
Example of a small eclectic open concept medium tone wood floor living room design in Los Angeles with multicolored walls and a wall-mounted tv
Example of a small eclectic open concept medium tone wood floor living room design in Los Angeles with multicolored walls and a wall-mounted tv

 Levitch Associates, Incorporated
Treve Johnson
Small arts and crafts u-shaped dark wood floor and brown floor kitchen pantry photo in San Francisco with recessed-panel cabinets, dark wood cabinets, wood countertops, a farmhouse sink, white backsplash, subway tile backsplash and stainless steel appliances
Small arts and crafts u-shaped dark wood floor and brown floor kitchen pantry photo in San Francisco with recessed-panel cabinets, dark wood cabinets, wood countertops, a farmhouse sink, white backsplash, subway tile backsplash and stainless steel appliances

 Kathleen Bost Architecture + Design
Matthew Millman
Transitional open concept living room photo in San Francisco with white walls
Transitional open concept living room photo in San Francisco with white walls

Sponsored
Fredericksburg, OH

High Point Cabinets
Columbus' Experienced Custom Cabinet Builder | 4x Best of Houzz Winner
 Sara Fritz

Bathroom - transitional gray tile and white tile bathroom idea in DC Metro with shaker cabinets, white cabinets, a two-piece toilet, white walls and an undermount sink

 KellyBaron
a book shelf and transom window surround the entrance to the walk in pantry large enough for all kitchen needs
Small farmhouse kitchen pantry photo in Los Angeles with open cabinets, wood countertops and no island
Small farmhouse kitchen pantry photo in Los Angeles with open cabinets, wood countertops and no island

 Electric Mirror
Photo by JH Jackson Photography; Design by Hugh Randolph Architects; Trinity Mirror by Electric Mirror.
For more info about purchasing our mirrors, visit www.electricmirror.com.




 CG&S Design-Build
Design by Joanna Hartman
Photography by Ryann Ford
Styling by Adam Fortner
This space features shaker-style cabinets by Amazonia Cabinetry, hardware from Restoration Hardware and Pottery Barn selected by PPOC, Crema Marfil Honed 12x12 floor tile and Rittenhouse 3x6 white gloss backsplash tile, and Benjamin Moore "Stonington Gray" for the accent wall.

Sponsored
Columbus, OH

Wannemacher Interiors
Customized Award-Winning Interior Design Solutions in Franklin Cnty OH

 Rock Paper Hammer
Construction by Deep Creek Builders.
Photography by Andrew Hyslop.
Elegant utility room photo in Louisville with a stacked washer/dryer
Elegant utility room photo in Louisville with a stacked washer/dryer

 Marvin Design Gallery by Eldredge Lumber
Integrity from Marvin Windows and Doors open this tiny house up to a larger-than-life ocean view.
Small farmhouse white two-story exterior home idea in Portland Maine with a metal roof
Small farmhouse white two-story exterior home idea in Portland Maine with a metal roof

 TY LARKINS INTERIORS
CHAD CHENIER PHOTOGRAPHY
Inspiration for a small contemporary mirror tile powder room remodel in New Orleans with a wall-mount sink and white walls
Inspiration for a small contemporary mirror tile powder room remodel in New Orleans with a wall-mount sink and white walls
 Spaces Designed, Interior Design Studio, LLC
Paul cisneros
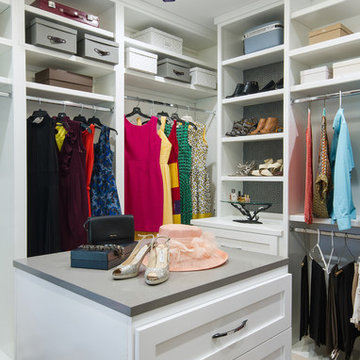
Closet - contemporary women's medium tone wood floor and brown floor closet idea in Austin with shaker cabinets and white cabinets
Closet - contemporary women's medium tone wood floor and brown floor closet idea in Austin with shaker cabinets and white cabinets

Sponsored
Columbus, OH
Free consultation for landscape design!

Peabody Landscape Group
Columbus' Reliable Landscape Design & Contracting
 New Frontier Tiny Homes
StudioBell

Urban dark wood floor and brown floor home office photo in Nashville with brown walls
Urban dark wood floor and brown floor home office photo in Nashville with brown walls

 Blackbox design studios
Mark Heywood
Small trendy built-in desk medium tone wood floor study room photo in Salt Lake City with white walls
Small trendy built-in desk medium tone wood floor study room photo in Salt Lake City with white walls

 JWT Associates
Lee Manning Photography
Mid-sized farmhouse wooden straight staircase photo in Los Angeles with painted risers
Mid-sized farmhouse wooden straight staircase photo in Los Angeles with painted risers
1