
Search results for "Space design" in Home Design Ideas

 Spaces Designed, Interior Design Studio, LLC
“We could never have envisioned what could be” – Steiner Ranch Homeowner and Client
It is an especially fulfilling Project for an Interior Designer when the outcome exceeds Client expectations, and imagination. This remodeling project required instilling modern sensibilities, openness, styles and textures into a dated house that was past its prime. Strategically, the goal was to tear down where it made sense without doing a complete teardown.
Starting with the soul of the home, the kitchen, we expanded out room by room to create a cohesiveness and flow that invites, supports and provides the warmth and relaxation that only a home can.
In the Kitchen, we started by removing the wooden beams and adding bright recessed lighting. We removed the old limestone accent wall and moved the sink and cooktop from the island on to the countertop – the key goal was to create room for the family to gather around the kitchen. We replaced all appliances with modern Energy Star ones, along with adding a wine rack.
The first order of business for the Living Room was to brighten it up by adding more lighting and replacing an unused section with a glass door to the backyard. Multi-section windows were replaced with large no-split glass overlooking the backyard. Once more, the limestone accent was removed to create a clean, modern look. Replacing the dated wooden staircase with the clean lines of a metal, wire and wooded staircase added interest and freshness. An odd bend in the staircase was removed to clean things up.
The Master Bedroom went from what looked like a motel room with green carpet and cheap blinds to an oasis of luxury and charm. A section of the wraparound doors were closed off to increase privacy, accentuate the best view from the bedroom and to add usable space. Artwork, rug, contemporary bed and other accent pieces brought together the seamless look across the home.
The Master Bathroom remodel started by replacing the standard windows with a single glass pane that enhanced the view of the outdoors. The dated shower was replaced by a walk-in shower and soaking tub to create the ultimate at-home spa experience. Lighted LED mirrors frame His & Hers sinks and bathe them in a soft light.
The flooring was upgraded throughout the house to reflect the contemporary color scheme.
Each of the smaller bedrooms were similarly upgraded to match the clean and modern décor of the rest of the house.
After such a transformation inside, it was only appropriate that the exterior needed an upgrade as well. All of the legacy limestone accents were replaced by stucco and the color scheme extended from the interior of the house to the gorgeous wrap around balconies, trim, garage doors etc. to complete the inside outside transformation.

 McClure Contracting, Inc.
This was a whole house remodel, the owners are more transitional in style, and they had a lot of special requests including the suspended bar seats on the bar, as well as the geometric circles that were custom to their space. The doors, moulding, trim work and bar are all completely custom to their aesthetic interests.
We tore out a lot of walls to make the kitchen and living space a more open floor plan for easier communication,
The hidden bar is to the right of the kitchen, replacing the previous closet pantry that we tore down and replaced with a framed wall, that allowed us to create a hidden bar (hidden from the living room) complete with a tall wine cooler on the end of the island.
Photo Credid: Peter Obetz

 KellyBaron
a book shelf and transom window surround the entrance to the walk in pantry large enough for all kitchen needs
Small farmhouse kitchen pantry photo in Los Angeles with open cabinets, wood countertops and no island
Small farmhouse kitchen pantry photo in Los Angeles with open cabinets, wood countertops and no island
Find the right local pro for your project

 David Matero Architecture
Darren Setlow Photography
Example of a small mountain style living room design in Portland Maine
Example of a small mountain style living room design in Portland Maine
 Shannon Ggem Design
Bel Air Photography

Example of a small eclectic open concept medium tone wood floor living room design in Los Angeles with multicolored walls and a wall-mounted tv
Example of a small eclectic open concept medium tone wood floor living room design in Los Angeles with multicolored walls and a wall-mounted tv

 O’Hara Interiors
Martha O'Hara Interiors, Interior Design | Elevation Home, Builder | Murphy & Co. Design, Architect | Troy Thies, Photography | Shannon Gale, Photo Styling

 Jetton Construction, Inc.
This property was transformed from an 1870s YMCA summer camp into an eclectic family home, built to last for generations. Space was made for a growing family by excavating the slope beneath and raising the ceilings above. Every new detail was made to look vintage, retaining the core essence of the site, while state of the art whole house systems ensure that it functions like 21st century home.
This home was featured on the cover of ELLE Décor Magazine in April 2016.
G.P. Schafer, Architect
Rita Konig, Interior Designer
Chambers & Chambers, Local Architect
Frederika Moller, Landscape Architect
Eric Piasecki, Photographer

Sponsored
Columbus, OH

Wannemacher Interiors
Customized Award-Winning Interior Design Solutions in Franklin Cnty OH
 User
UserBall & Albanese http://www.ballandalbanese.com/

Inspiration for a small scandinavian built-in desk light wood floor home office remodel in New York with white walls
Inspiration for a small scandinavian built-in desk light wood floor home office remodel in New York with white walls
 Shelsi Lindquist Photography

Inspiration for a contemporary multicolored one-story mixed siding tiny house remodel in Portland with a butterfly roof

Mid-sized transitional dark wood floor and brown floor kitchen/dining room combo photo in San Francisco with beige walls and no fireplace
 Dianne Davant and Associates
Kevin Meechan, Meechan Photography

Charming guest house living room.
Example of a mid-sized classic medium tone wood floor living room design in Charlotte with beige walls
Example of a mid-sized classic medium tone wood floor living room design in Charlotte with beige walls




 Spaces Designed, Interior Design Studio, LLC
Paul cisneros
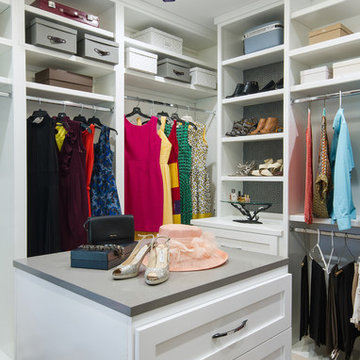
Closet - contemporary women's medium tone wood floor and brown floor closet idea in Austin with shaker cabinets and white cabinets
Closet - contemporary women's medium tone wood floor and brown floor closet idea in Austin with shaker cabinets and white cabinets

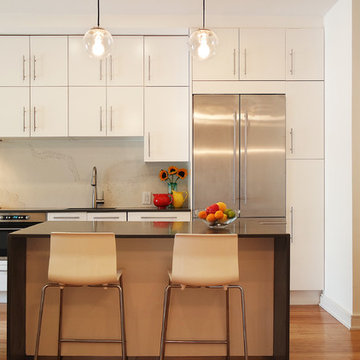
 MDA designgroup
Kitchen - contemporary medium tone wood floor kitchen idea in New York with flat-panel cabinets, white cabinets, stainless steel appliances and an island

 Jim Schmid Photography
Jim Schmid Photography
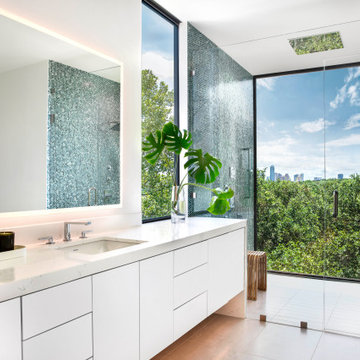
Bathroom - tropical beige tile and mosaic tile bathroom idea in Charlotte with an undermount sink, shaker cabinets and gray walls
Bathroom - tropical beige tile and mosaic tile bathroom idea in Charlotte with an undermount sink, shaker cabinets and gray walls

Sponsored
Columbus, OH
Free consultation for landscape design!

Peabody Landscape Group
Franklin County's Reliable Landscape Design & Contracting

 Spaces Design

Inspiration for a contemporary green tile alcove shower remodel in San Francisco with flat-panel cabinets, beige cabinets and a vessel sink
 Spaces Design
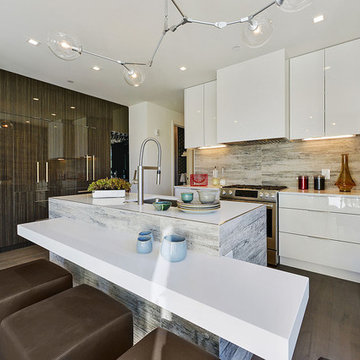
Kitchen - contemporary galley dark wood floor kitchen idea in San Francisco with an undermount sink, flat-panel cabinets, white cabinets, gray backsplash, stainless steel appliances and two islands
7