
Search results for "Space feel" in Home Design Ideas
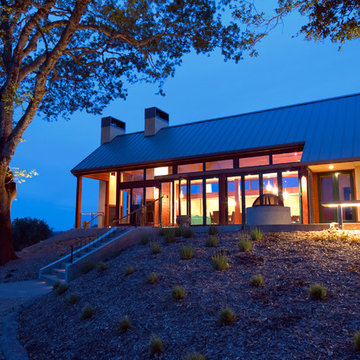
 Rohleder Borges Architecture
Cynthia Grabau Photography
Inspiration for a mid-sized contemporary beige one-story stucco gable roof remodel in San Francisco
Inspiration for a mid-sized contemporary beige one-story stucco gable roof remodel in San Francisco

 Chris Nguyen, Analog|Dialog
Inspiration for a mid-century modern light wood floor bedroom remodel in Houston with white walls and no fireplace

 Sutro Architects
Interiors by Kendall Wilkinson Design Photography by Drew Kelly
Home office - small contemporary built-in desk home office idea in San Francisco
Home office - small contemporary built-in desk home office idea in San Francisco
Find the right local pro for your project



 Nicole White Designs Interiors LLC
Circle Ten Media
Trendy light wood floor living room photo in Miami with gray walls
Trendy light wood floor living room photo in Miami with gray walls

 Treefrog Design
Snowberry Lane Photography
Large beach style master green tile and subway tile porcelain tile and gray floor bathroom photo in Seattle with gray cabinets, a vessel sink, quartz countertops, a hinged shower door, white countertops, shaker cabinets and green walls
Large beach style master green tile and subway tile porcelain tile and gray floor bathroom photo in Seattle with gray cabinets, a vessel sink, quartz countertops, a hinged shower door, white countertops, shaker cabinets and green walls

 Seldin Design Studios
Inspiration for a small eclectic master white tile and subway tile corner shower remodel in San Francisco with an integrated sink, white cabinets, a two-piece toilet and white walls

Sponsored
Columbus, OH

Hope Restoration & General Contracting
Columbus Design-Build, Kitchen & Bath Remodeling, Historic Renovations

 Michael Nash Design, Build & Homes
This growing family of six was struggling with a dysfunctional kitchen design. The center island had been installed at an odd angle that limited accessibility and traffic flow. Additionally, storage space was limited by poor cabinet design. Finally, doorways in and out of the kitchen were narrow and poorly located, especially for children dashing in and out.
Other design challenges included how to better use a 10’ x 12’ room for children’s jackets and toys and how to add a professional-quality gas range in a neighborhood were natural gas wasn’t available. The new design would address all of these issues.
DESIGN SOLUTIONS
The new kitchen design revolves around a more proportional island. Carefully placed in the center of the new space with seating for four, it includes a prep sink, a second dishwasher and a beverage center.
The distressed ebony-stained island and hutch provides a brilliant contrast between the white color cabinetry. White Carrera marble countertops and backsplash top both island and perimeter cabinets.
Tall, double stacked cabinetry lines two walls to maximize storage space. Across the room there was an unused wall that now contains a 36” tower fridge and freezer, both covered with matching panels, and a tall cabinet that contains a microwave, steam unit and warming drawer.
A propane tank was buried in the back yard to provide gas to a new 60” professional range and cooktop. A custom-made wood mantel hood blends perfectly with the cabinet style.
The old laundry room was reconfigured to have lots of locker space for all kids and added cabinetry for storage. A double entry door separated the new mudroom from the rest of the back hall. In the back hall the back windows were replaced with a set of French door and added decking to create a direct access to deck and backyard.
The end result is an open floor plan, high-end appliances, great traffic flow and pleasing colors. The homeowner calls it the “kitchen of her dreams.”

 Stillwater Architecture L.L.C.
Gibeon Photography
Entryway - large rustic entryway idea in Other with white walls
Entryway - large rustic entryway idea in Other with white walls

 Summer Thornton Design, Inc
Josh Thornton
Inspiration for a large eclectic powder room remodel in Chicago with multicolored walls
Inspiration for a large eclectic powder room remodel in Chicago with multicolored walls

 Incorporated
Eric Piasecki
Inspiration for a contemporary medium tone wood floor dining room remodel in New York with white walls
Inspiration for a contemporary medium tone wood floor dining room remodel in New York with white walls




Sponsored
Sunbury, OH

J.Holderby - Renovations
Franklin County's Leading General Contractors - 2X Best of Houzz!

 Black Lacquer Design
Photo by Mary Costa
Example of a trendy light wood floor living room design in Los Angeles with white walls
Example of a trendy light wood floor living room design in Los Angeles with white walls

 Lasley Brahaney Architecture + Construction
Along the teak-paneled kitchen wall, sliding and pocketing doors open to reveal additional work and storage space, a coffee station and wine bar. Architecture and interior design by Pierre Hoppenot, Studio PHH Architects.

 AHD&Co
Inspiration for a large transitional u-shaped medium tone wood floor open concept kitchen remodel in New York with an undermount sink, shaker cabinets, beige cabinets, quartzite countertops, green backsplash, stone slab backsplash, stainless steel appliances, an island and green countertops

 Alicia Weaver Design, LLC
Inspiration for a small transitional built-in desk study room remodel in Jacksonville with multicolored walls

Sponsored
Fredericksburg, OH

High Point Cabinets
Columbus' Experienced Custom Cabinet Builder | 4x Best of Houzz Winner



 SHELTERWERK
Chi Fang Photography (Photography)
Patio - contemporary brick patio idea in Other with no cover
Patio - contemporary brick patio idea in Other with no cover

 Evergreen Interior Designs
Colorful patio. Poufs. Yellow, orange, blue, white, turquoise. Mid century modern patio furniture. Colorful outdoor rug. Painted blue house trim.
Small arts and crafts concrete front porch photo in Denver with a roof extension
Small arts and crafts concrete front porch photo in Denver with a roof extension
21