
Search results for "Space hogging" in Home Design Ideas

 Jenni Leasia Interior Design
The dark wood floors of the kitchen are balanced with white inset shaker cabinets with a light brown polished countertop. The wall cabinets feature glass doors and are topped with tall crown molding. Brass hardware has been used for all the cabinets. For the backsplash, we have used a soft beige. The countertop features a double bowl undermount sink with a gooseneck faucet. The windows feature roman shades in a floral print. A white BlueStar range is topped with a custom hood.
Project by Portland interior design studio Jenni Leasia Interior Design. Also serving Lake Oswego, West Linn, Vancouver, Sherwood, Camas, Oregon City, Beaverton, and the whole of Greater Portland.
For more about Jenni Leasia Interior Design, click here: https://www.jennileasiadesign.com/
To learn more about this project, click here:
https://www.jennileasiadesign.com/montgomery
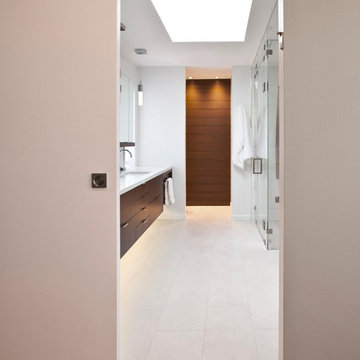
 Ryan Duebber Architect, LLC
Ross Van Pelt
Inspiration for a mid-sized modern master white tile and porcelain tile walk-in shower remodel in Cincinnati with an undermount sink, flat-panel cabinets, dark wood cabinets, quartz countertops, a two-piece toilet and white walls
Inspiration for a mid-sized modern master white tile and porcelain tile walk-in shower remodel in Cincinnati with an undermount sink, flat-panel cabinets, dark wood cabinets, quartz countertops, a two-piece toilet and white walls

 BBG Construction
Example of a huge farmhouse walk-out carpeted and gray floor basement design in Indianapolis with white walls
Find the right local pro for your project
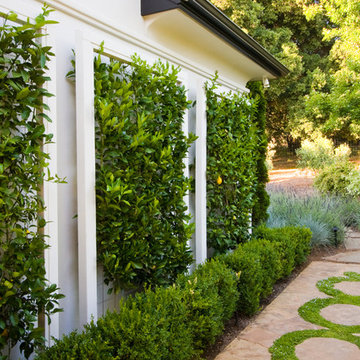
 Bella Vita Garden Design
Photo by: Adam Willis Photography
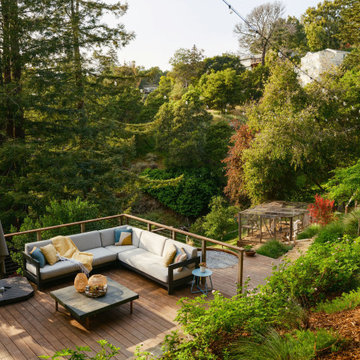
Inspiration for a transitional landscaping in San Francisco.
Inspiration for a transitional landscaping in San Francisco.




Sponsored
Fredericksburg, OH

High Point Cabinets
Columbus' Experienced Custom Cabinet Builder | 4x Best of Houzz Winner
 Potter Construction Inc

The neutral walls and warm wood tones create a welcoming ambiance. The black metal handrails with wooden tops add a contemporary touch, while the soft carpeting on the stairs introduces a comfortable texture.
 Ice Interior Design LLC
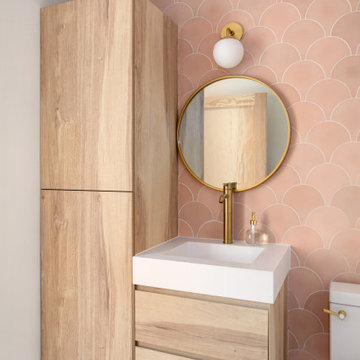
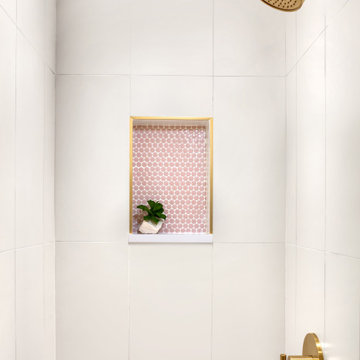
When we started this bathroom was hogging up all the space that should have gone to the master bath. Our clients needed a functional guest bath that still had storage, but we really needed that extra square footage for the master bath. Reconfiguring the two spaces and smart floating storage accomplished all those goals!
 Ice Interior Design LLC
When we started this bathroom was hogging up all the space that should have gone to the master bath. Our clients needed a functional guest bath that still had storage, but we really needed that extra square footage for the master bath. Reconfiguring the two spaces and smart floating storage accomplished all those goals!
 All-Craft Renovations
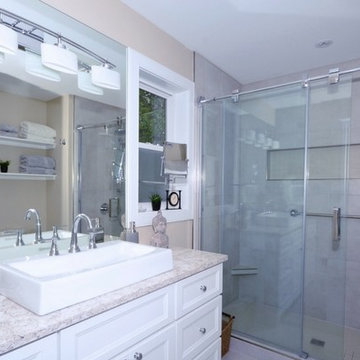
This EnSuite remodel used all the top trends to make it elegant and functional. With Stone being material of choice, this ensuite includes an over-sized custom tiled shower accessorized with a custom 4ft niche, corner foot shelf and grab bar for accessibility. The chrome faucets allow for relaxation under the rain head and still have every day function with an adjustable shower head.
The 60” vanity with a trendy Mediterranean trough sink created an stylish space to get ready for your day, providing space for him and her to share.
Even the mirror screams “customized”. This mirror was cut to perfection for the client’s height and ability to share with a “Mirror Hog”. The light fixture was mounted snug with the cut, giving off the effect that the light was one with the mirror.
 Sruthi Naidu Professional Organizer
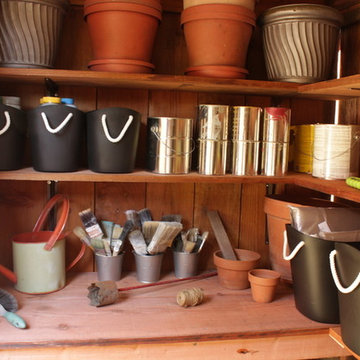
I used a mixture of outdoor friendly containers to help keep this storage space tidy and organized. Rubber black bins house dog toys, pool toys, and spa cleaners. Small metal buckets were used for paintbrushes
 Door 2 Door

Hallway - mid-sized contemporary slate floor hallway idea in New Orleans with white walls

Sponsored
Columbus, OH

Structural Remodeling
Franklin County's Heavy Timber Specialists | Best of Houzz 2020!

 Authenticity, LLC
Architect: Michelle Penn, AIA This barn home is modeled after an existing Nebraska barn in Lancaster County. Heating is by passive solar design, supplemented by a geothermal radiant floor system. Cooling will rely on a whole house fan and a passive air flow system. The passive system is created with the cupola, windows, transoms and passive venting for cooling, rather than a forced air system. Here you can see the underside of the gambrel roof and the stairs leading up to the cupola. The stair railing was created using goat fencing. The whole house fan has a pair of barn style doors that can be closed and secured shut during the winter. Notice the barn doors providing access to storage under the stairs.
Photo Credits: Jackson Studios
 Sundling Studio
Sundling Studio
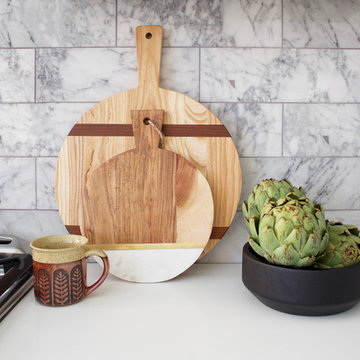
Eat-in kitchen - farmhouse l-shaped laminate floor and brown floor eat-in kitchen idea in Los Angeles with an undermount sink, shaker cabinets, white cabinets, quartz countertops, gray backsplash, marble backsplash, stainless steel appliances and an island
Eat-in kitchen - farmhouse l-shaped laminate floor and brown floor eat-in kitchen idea in Los Angeles with an undermount sink, shaker cabinets, white cabinets, quartz countertops, gray backsplash, marble backsplash, stainless steel appliances and an island

 Carson Douglas Landscape Architecture
William Carson Joyce

Photo of an industrial vegetable garden landscape in San Diego.
Photo of an industrial vegetable garden landscape in San Diego.

Sponsored
Columbus, OH
Free consultation for landscape design!

Peabody Landscape Group
Columbus' Reliable Landscape Design & Contracting
 BBG Construction
Example of a large country master white tile and subway tile ceramic tile and white floor bathroom design in Indianapolis with furniture-like cabinets, dark wood cabinets, a two-piece toilet, white walls, an undermount sink and wood countertops

 Sabrina Alfin Interiors
Family room project in San Francisco. Photo credit: Dean J. Birinyi.
Example of a mid-sized transitional enclosed medium tone wood floor family room design in San Francisco with blue walls and a wall-mounted tv
Example of a mid-sized transitional enclosed medium tone wood floor family room design in San Francisco with blue walls and a wall-mounted tv

24