
Search results for "Space hogging" in Home Design Ideas
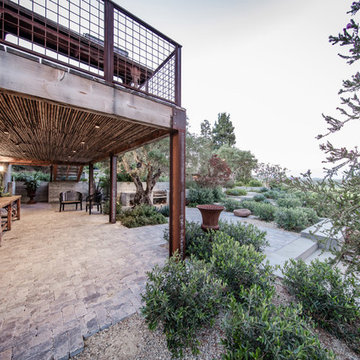
 CJ Paone AIA | Archipelago Workshop
kurt jordan photography
This is an example of a contemporary backyard stone landscaping in Santa Barbara.
This is an example of a contemporary backyard stone landscaping in Santa Barbara.

 TREX COMPANY INC
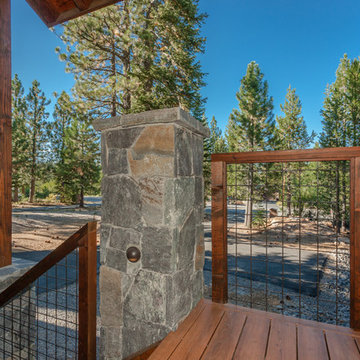
This charming, country cabin effortlessly blends vintage design and modern functionality to create a timeless home. The stainless-steel crosshatching of Trex Signature® mesh railing gives it a modern, industrial edge that fades seamlessly into the surrounding beauty. Complete with Trex Select® decking and fascia in Saddle, this deck is giving us all the farmhouse feels.
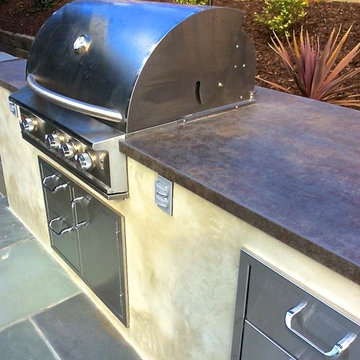
 Garden Lights Landscape and Pool Development Inc.
Steve Lambert
Example of a mid-sized minimalist backyard stone patio kitchen design in San Francisco
Example of a mid-sized minimalist backyard stone patio kitchen design in San Francisco
Find the right local pro for your project

 BBG Construction

Inspiration for a huge farmhouse porch remodel in Indianapolis with decking and a roof extension

 Natural Concepts Landscaping Contractors
kurt jordan photography
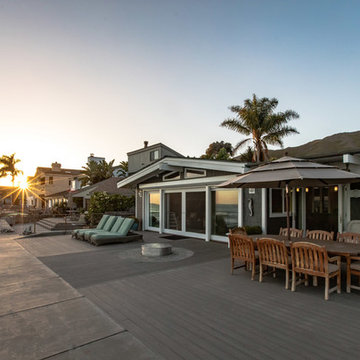
Inspiration for a coastal backyard deck remodel in Santa Barbara with a fire pit
Inspiration for a coastal backyard deck remodel in Santa Barbara with a fire pit
 Timberline Construction
Large arts and crafts brown three-story wood exterior home photo in Orange County with a metal roof

Sponsored
Columbus, OH

Hope Restoration & General Contracting
Columbus Design-Build, Kitchen & Bath Remodeling, Historic Renovations
 Garden Lights Landscape and Pool Development Inc.
Steve Lambert
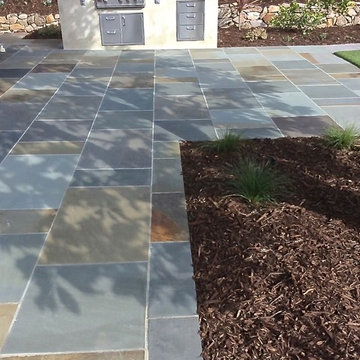
Mid-sized minimalist backyard stone patio photo in San Francisco with a fire pit
Mid-sized minimalist backyard stone patio photo in San Francisco with a fire pit
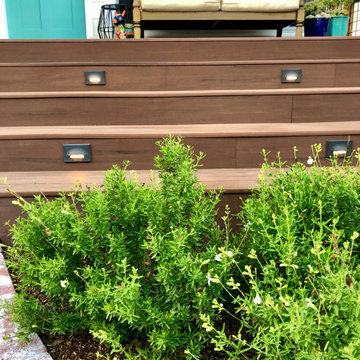
 Wildflower Landscape Design
Design ideas for a small contemporary drought-tolerant and full sun front yard garden path in San Francisco.

 Geared for Growing Landscape Services
Design ideas for a mid-sized contemporary partial sun backyard gravel vegetable garden landscape in San Francisco.
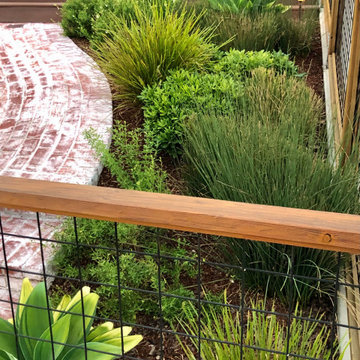 Wildflower Landscape Design
This is an example of a small contemporary drought-tolerant and full sun front yard garden path in San Francisco.
 Irons Brothers Construction Inc
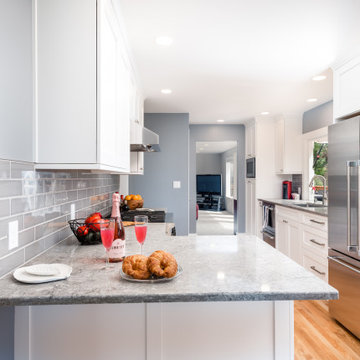
This rambler’s small kitchen was dysfunctional and out of touch with our client’s needs. She desired a larger footprint without an addition or expanding the footprint to stay within a realistic budget for her homes size and neighborhood.
The existing kitchen was “boxed-in” at the back of the house. The entrance from
the hallway was very narrow causing congestion and cramping the cook. In the living room the existing fireplace was a room hog, taking up the middle of the house. The kitchen was isolated from the other room’s downstairs.
The design team and homeowner decided to open the kitchen, connecting it to the dining room by removing the fireplace. This expanded the interior floor space. To create further integration amongst the spaces, the wall opening between the dining and living room was also widened. An archway was built to replicate the existing arch at the hallway & living room, giving a more spacious feel.
The new galley kitchen includes generous workspaces and enhanced storage. All designed for this homeowners’ specific needs in her kitchen. We also created a kitchen peninsula where guests can sit and enjoy conversations with the cook. (After 5,6) The red Viking range gives a fun pop of color to offset the monochromatic floor, cabinets and counters. It also plays to her Stanford alumni colors.
One of our favorite and most notable features of this kitchen is the “flip-out” window at the sink. This creative solution allows for an enhanced outdoor living experience, without an expansive remodel or addition. When the window is open the party can happen inside and outside with an interactive experience between spaces. The countertop was installed flush to the window, specifically designed as a cocktail/counter rail surface.
 Nelson Exteriors Inc
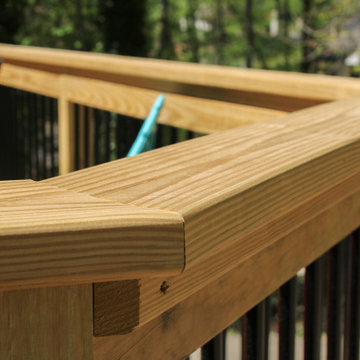
In Woodstock, GA, our crews built this beautiful new deck using pressure treated pine on a 1988 built home. The deck has new wood railing, black aluminum round balusters, and hog board underpinning.


 Sarah Ray Landscape Design
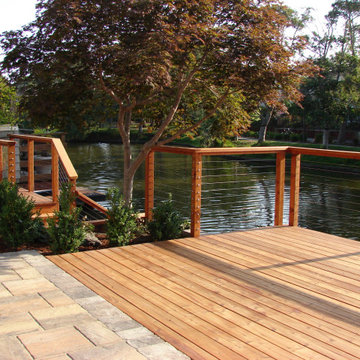
Example of a trendy backyard mixed material railing dock design in San Francisco
 Commander Contracting
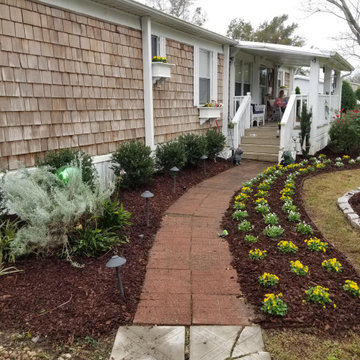
COMMERCIAL & RESIDENTIAL LANDSCAPING & LAWN SERVICES IN VA & NC
Web www.commanderva.com Ph (804)683-6691 Email Office@commanderva.com
• COMPETITIVE SERVICES & ANNUAL CONTRACTS
• TOTAL PLANT PACKAGE & ENHANCEMENTS
• PROFESSIONAL LAWN MOWING, TRIMMING, EDGING & MULCHING
• COMPLETE IRRIGATION INSTALLATIONS –
ADD-ONS, MAINTENANCE & REPAIR - ALL SYSTEMS
• COMPREHENSIVE CHEMICAL APPLICATIONS & TREATMENTS
• GENERAL SITE CLEAN-UP
• EXTENSIVE SITE WORK, GRADING & DRAINAGE SOLUTIONS
• BUSH HOGGING & TRENCHING
• TREE TRIMMING & REMOVAL
• FREE ESTIMATES & DESIGN RECOMMENDATIONS
Call to schedule your appointment today.
PHONE (804)683-6691
LICENSED & INSURED CLASS “A” CONTRACTOR
40+ YEARS EXPERIENCE IN CENTRAL VA & NC
REFERENCES AVAILABLE UPON REQUEST
 Nelson Exteriors Inc
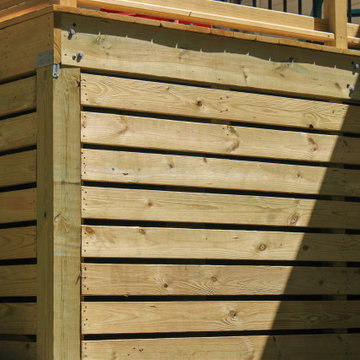
In Woodstock, GA, our crews built this beautiful new deck using pressure treated pine on a 1988 built home. The deck has new wood railing, black aluminum round balusters, and hog board underpinning.
 Wildflower Landscape Design
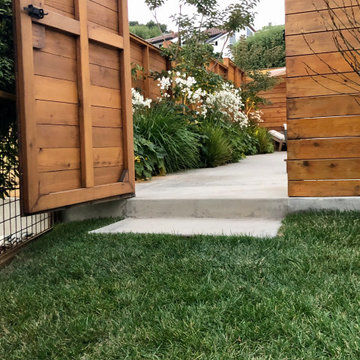
Design ideas for a small contemporary drought-tolerant and full sun side yard garden path in San Francisco.


 Decks by Schmillen LLC
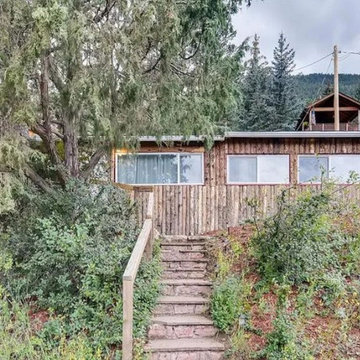
This rustic cabin in Green Mountain needed a a deck and new stairs.
Mid-sized mountain style side yard ground level metal railing deck photo in Other
Mid-sized mountain style side yard ground level metal railing deck photo in Other
 Irons Brothers Construction Inc
This rambler’s small kitchen was dysfunctional and out of touch with our client’s needs. She desired a larger footprint without an addition or expanding the footprint to stay within a realistic budget for her homes size and neighborhood.
The existing kitchen was “boxed-in” at the back of the house. The entrance from
the hallway was very narrow causing congestion and cramping the cook. In the living room the existing fireplace was a room hog, taking up the middle of the house. The kitchen was isolated from the other room’s downstairs.
The design team and homeowner decided to open the kitchen, connecting it to the dining room by removing the fireplace. This expanded the interior floor space. To create further integration amongst the spaces, the wall opening between the dining and living room was also widened. An archway was built to replicate the existing arch at the hallway & living room, giving a more spacious feel.
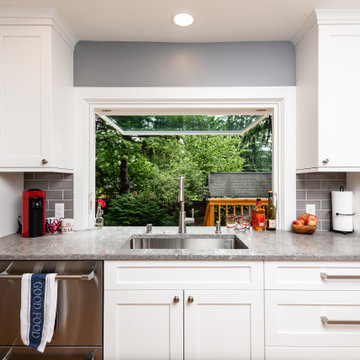
The new galley kitchen includes generous workspaces and enhanced storage. All designed for this homeowners’ specific needs in her kitchen. We also created a kitchen peninsula where guests can sit and enjoy conversations with the cook. (After 5,6) The red Viking range gives a fun pop of color to offset the monochromatic floor, cabinets and counters. It also plays to her Stanford alumni colors.
One of our favorite and most notable features of this kitchen is the “flip-out” window at the sink. This creative solution allows for an enhanced outdoor living experience, without an expansive remodel or addition. When the window is open the party can happen inside and outside with an interactive experience between spaces. The countertop was installed flush to the window, specifically designed as a cocktail/counter rail surface.
 PLdesigns Landscape Architects

Photo of a mid-sized mediterranean drought-tolerant and full sun front yard mulch and wood fence garden path in Los Angeles for summer.
21