
Search results for "Space optimization" in Home Design Ideas



Find the right local pro for your project









 Casas com Design
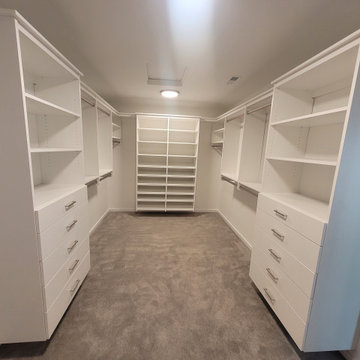
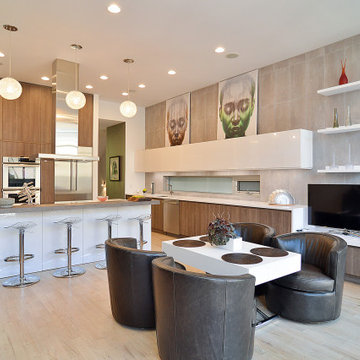
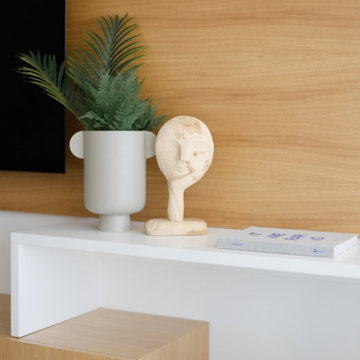
Modern Flat is a mixed design project of modern, minimalistic and scandinavian styles. Space optimization, dynamic storage points and functionality were some of the main goals. This project was devloped for a young couple who seaked a clean and light environment for a pratical lifestyle.
 Hammond Design Build
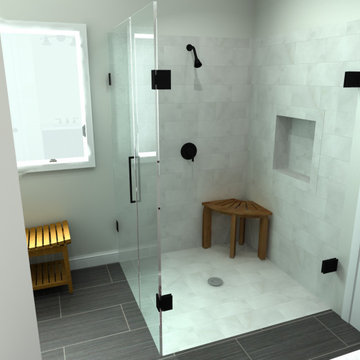
Mid-sized 1960s master white tile and porcelain tile porcelain tile, gray floor, double-sink and tray ceiling bathroom photo in Portland with shaker cabinets, blue cabinets, a two-piece toilet, white walls, an undermount sink, quartz countertops, a hinged shower door, white countertops and a built-in vanity
 Decor Builders
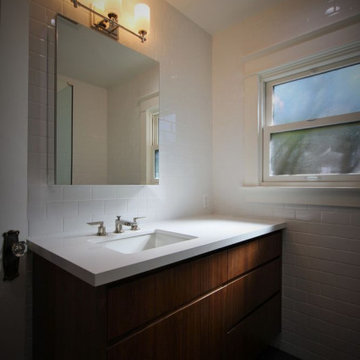
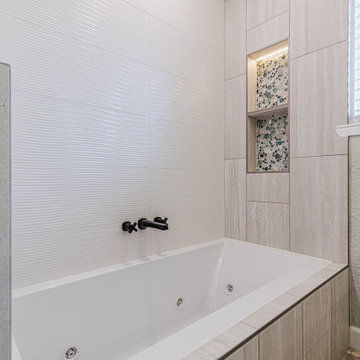
Complete remodel of the master's and kids bathroom. We added a floating wood vanity, custom flooring and shower design. A shower and tub combo to ensure comfort, combined with space optimization. We also redid the entire house flooring and paint to complete the full look.

Sponsored
Columbus, OH
Free consultation for landscape design!

Peabody Landscape Group
Franklin County's Reliable Landscape Design & Contracting
 TOC design & construction inc.
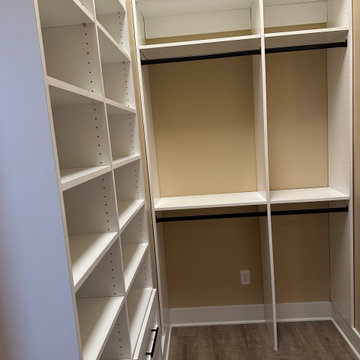

9. Maintain organization: Implement organizational systems such as labeled storage bins, dividers for drawers, and specific zones for different types of clothing. Regularly declutter and reorganize to ensure your walk-in closet remains functional and well-organized.
10. Regular maintenance: Keep your walk-in closet clean and well-maintained. Dust shelves and surfaces regularly, vacuum or sweep the floor, and check for any signs of wear and tear. A well-maintained closet will enhance its functionality and longevity.

 Cowbell Designs
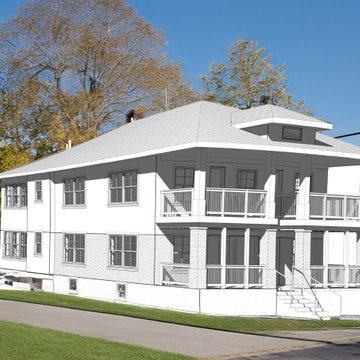
Efficient & Economical Design: Our firm, renowned for its efficiency and cost-effectiveness, has earned the playful moniker “More Cowbell!” thanks to our client’s continuous stream of projects. Our expertise in adhering to code compliance has been a cornerstone of our success.
Adaptive Construction: Faced with the transition from the 2018 IRC to the 2018 IBC, we encountered a significant challenge. The updated code reclassifies a quad plex as commercial construction, prioritizing the health, safety, and welfare of the public.
Safety-First Approach: In response, we meticulously engineered the walls, floors, and ceilings to meet stringent fire ratings. Our design ensures the utmost protection for residents within each unit, reflecting our commitment to safety and regulatory adherence.
 OUTinDesign
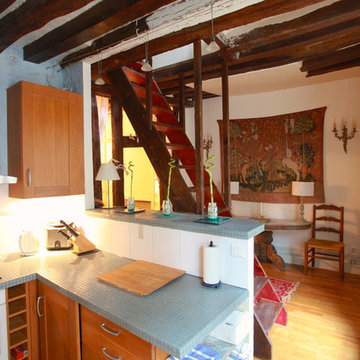
Set against the 17 century beams, the kitchen’s linear quality is enhanced by stark sea green tile, contemporary honey cabinets and stainless appliances. Walls are painted in an old world patina – a taupe base over which a Greek blue was applied. The wax finish to the wall renders a weathered look. The non-descript stairs called for creative surgery. To make them match the many 17th century beams in the apartment, they were sanded, and then chains, hammers, axes and drills attacked them. Finally, after staining, the stairs look like they belonged there. An old Aubusson tapestry was hung above a Louis Philippe console that was found in a remote antique shop’s garden in La Perche, a rainy area abutting Normandy.


 Level Custom Build
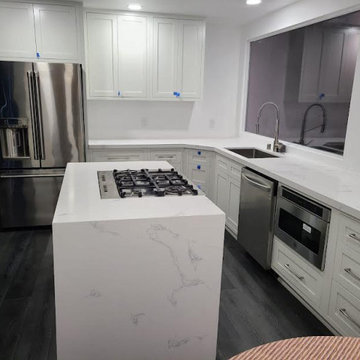
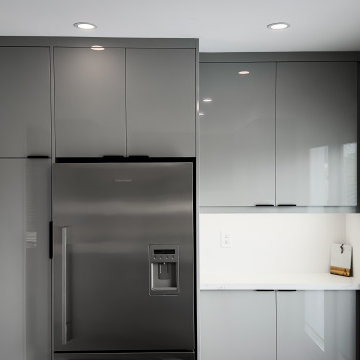
We completed this Vaughan kitchen early 2023. Our client had a small kitchen space that was optimized well. We framed off the pantry closet and installed cabinets across the rear wall. Our client wanted a more contemporary look with flat panel inset doors. We tiled the kitchen floor and installed a quartz slab in the backsplash (same as the counter-top); we also tiled the front foyer and installed solid hardwood in our clients home office.

 Hammond Design Build
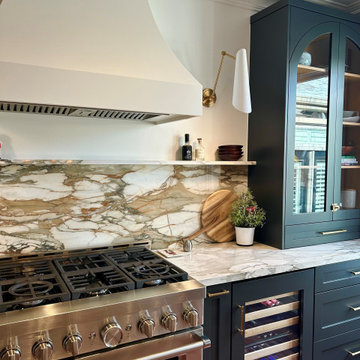
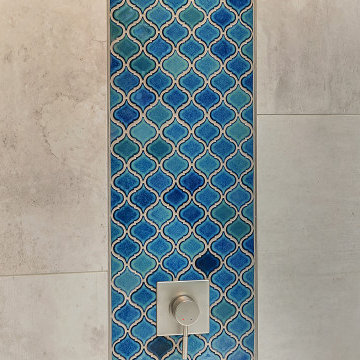
Mid-sized 1960s master multicolored tile and ceramic tile porcelain tile, gray floor, double-sink and tray ceiling bathroom photo in Portland with recessed-panel cabinets, gray cabinets, a two-piece toilet, gray walls, an undermount sink, quartz countertops, a hinged shower door, gray countertops and a built-in vanity
111