
Search results for "Space optimization" in Home Design Ideas

 Neil Kelly Company
Her contemporary Seattle features a limitless sky and water view. The view inside Leslie’s kitchen was a little different. “Our kitchen was very dated and in need of renovation,” she says. Her 1974 contemporary home is perched on a bluff overlooking Puget Sound, but her dark, cramped kitchen didn’t take advantage of the stellar views. For Leslie and her husband, Peter, the kitchen only allowed one person at a time to cook.
This was not like Leslie’s charming cottage. She longed for the welcoming, light filled, open space of her cottage kitchen. But how to bring that feel to a mid-70’s contemporary, especially one that allowed no room for expansion?
For Seattle Neil Kelly Design Consultant, Diane Forman, the goal was simple. “How do I translate the crisp, clean, cheering feeling of a Victorian cottage kitchen to a contemporary space?”
Diane needed some extra space, and what she found wasn’t much. She found 12 inches of space that was available without infringing on the dining room window nearest the existing kitchen. “The impact of that additional 12 inches was immense in that it opened up storage solutions not previously conceivable,” Diane says. “It made it possible for two people to comfortably occupy and move within that space. Just one foot, that’s all it took,” she says.
As their current locations and sizes took full advantage of the view, it made no sense to move the windows, but she still needed to “lighten up” the dark kitchen. “I needed to create a joyously simple, very traditional color palette for a sophisticated contemporary setting,” Diane says. “And I replaced the ubiquitous 1970’s fluorescent light boxes with recessed can lighting, under cabinet task lighting, and some beautiful hand-blown pendant lights placed above the peninsula.”
But there was one more hurdle to overcome: Storage. Diane needed to create storage for dishes, pans, spices, wine, trays, cookbooks, small appliances and recycling. And she also had to make space for her client’s crystal collection. “Relocated the display cabinet and adding a new gently curved eating bar accommodates seating for four without intruding on the existing window nearest the kitchen”, Diane says.
There are multiple details that add up to a distinctly modern feeling and optimism to the space. And in the long run Leslie and Peter have a kitchen that matches their view. “Diane and I were trying to find a transitional style that would be cottage-like, and also urban modern,” says Leslie. “I think she did a very good job.”
 Melissa Hill Home Design
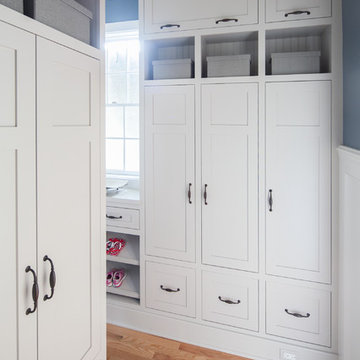
A design for a busy, active family longing for order and a central place for the family to gather. We utilized every inch of this room from floor to ceiling to give custom cabinetry that would completely expand their kitchen storage. Directly off the kitchen overlooks their dining space, with beautiful brown leather stools detailed with exposed nail heads and white wood. Fresh colors of bright blue and yellow liven their dining area. The kitchen & dining space is completely rejuvenated as these crisp whites and colorful details breath life into this family hub. We further fulfilled our ambition of maximum storage in our design of this client’s mudroom and laundry room. We completely transformed these areas with our millwork and cabinet designs allowing for the best amount of storage in a well-organized entry. Optimizing a small space with organization and classic elements has them ready to entertain and welcome family and friends.
Custom designed by Hartley and Hill Design
All materials and furnishings in this space are available through Hartley and Hill Design. www.hartleyandhilldesign.com
888-639-0639
Neil Landino
 PH Design + Build
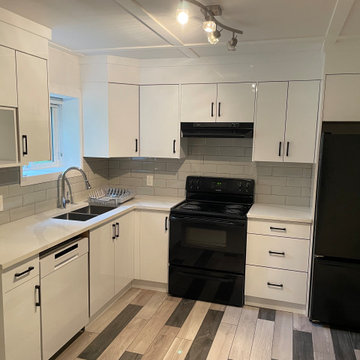
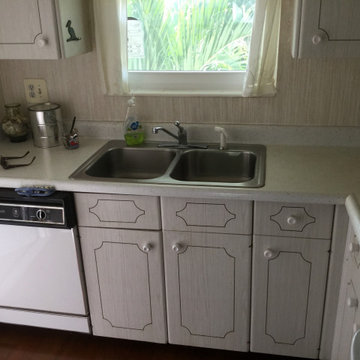
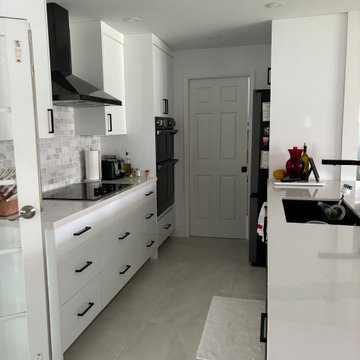
This renovated kitchen showcases a stunning transformation with sleek white cabinetry, modern black hardware, and glossy quartz countertops. The updated subway tile backsplash enhances the contemporary aesthetic, while improved lighting creates a bright and inviting atmosphere. The black appliances contrast beautifully with the lighter elements, offering a sophisticated touch. The space now boasts a functional layout with optimized storage and clean, modern finishes, making it a perfect blend of style and efficiency.
Find the right local pro for your project
 Contemporary Home Construction, LLC
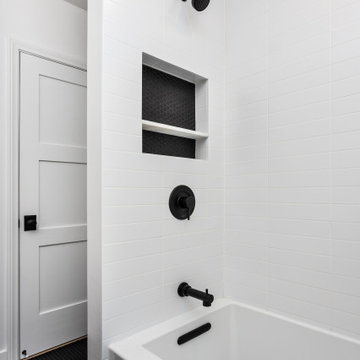
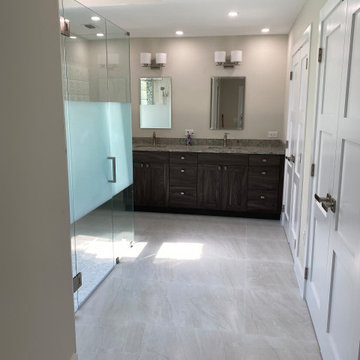
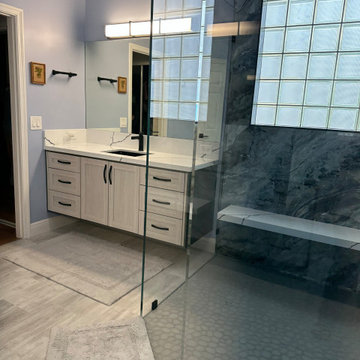
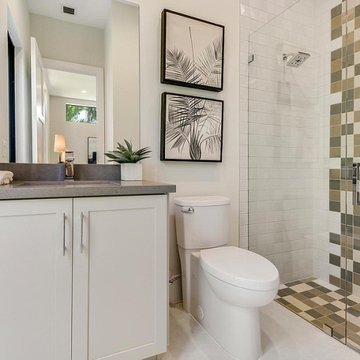
Transform your home with our luxurious yet functional Modern Interior Design solutions. Specializing in Bathroom Remodel and Renovation, we bring you the latest Bathroom Design Trends infused with High-End Materials to create a Spa-Like Bathroom experience. From Custom Cabinetry to eco-friendly Walk-In Showers, our designs promise both beauty and practicality. Whether it's a Master Bathroom Makeover or Small Bathroom Solutions, our focus on Space Optimization and Energy-Efficient Design ensures you get the most out of your investment. Explore our portfolio for innovative ideas and Budget-Friendly Remodel options
 My Closet Guys
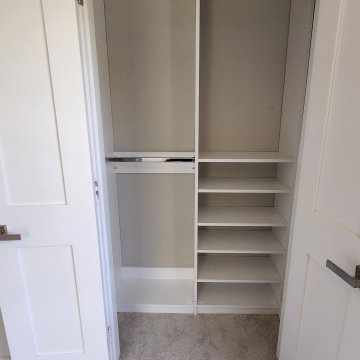
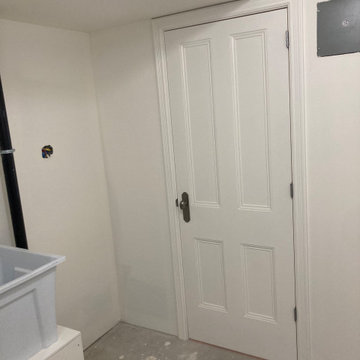
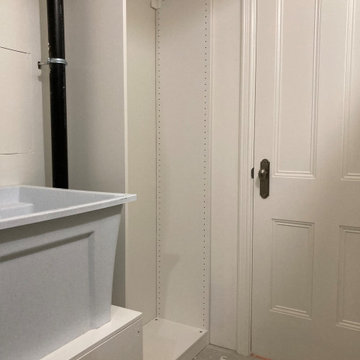
Get your customized reach-in closet that is perfect for decluttering and optimizing your closet storage space. This unit was a part of an overall space optimization unit for a storage room in Waldorf, MD. Each storage unit is customizable to fit your storage needs.
 Lauren Perry Interior Design
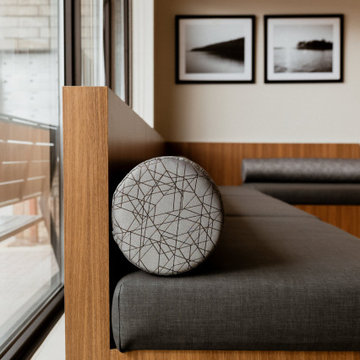
The new design embraces minimalism, featuring warm tones that create an inviting and soothing ambiance. This thoughtful approach not only optimizes the use of space but also mirrors the high standard of care synonymous with the practice. The interiors now exude a refined elegance, reflecting the meticulous attention to detail and the commitment to patient comfort and satisfaction.
 Lauren Perry Interior Design
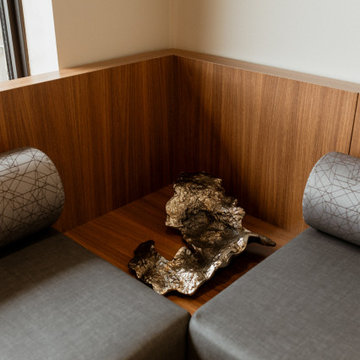
The new design embraces minimalism, featuring warm tones that create an inviting and soothing ambiance. This thoughtful approach not only optimizes the use of space but also mirrors the high standard of care synonymous with the practice. The interiors now exude a refined elegance, reflecting the meticulous attention to detail and the commitment to patient comfort and satisfaction.








32